
Stephen Johnson
Engel&Voelkers Melb Beachside
(321) 341-3679
25 Total Sales
1 in Paradise Beach
$677,500 Price

Estimated Value: $526,195
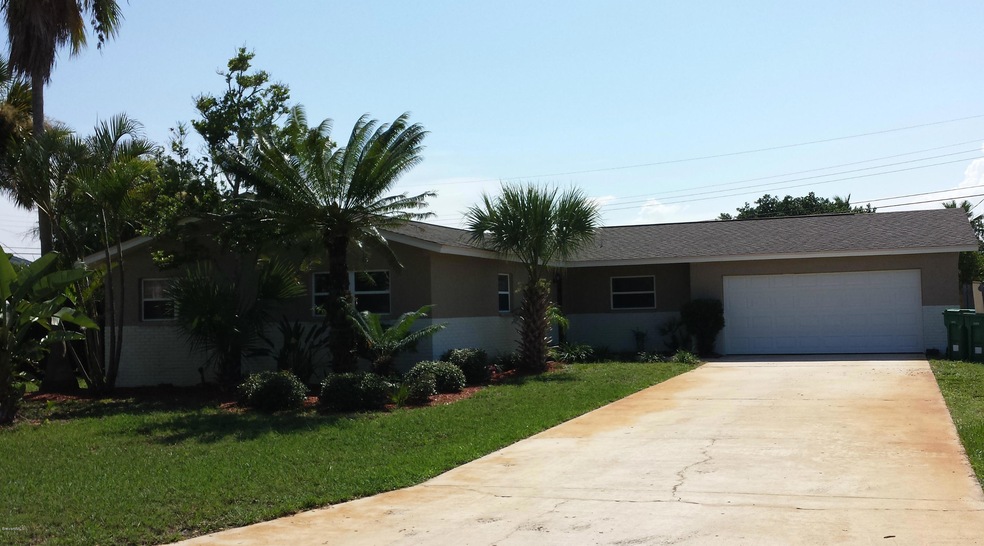
BEACHSIDE OPPORTUNITY!!! This 3 bedroom home is located in a sought after Indialantic location and within walking distance to ocean. Convenient to shopping, dining, schools! MOVE IN READY! NEW Kitchen cabinets/countertops, Guest Bath Remodeled, NEW hurricane rated garage door and opener, new soffits, freshly painted inside and out, ALL tile floors, updated doors and baseboards and even a fenced rear yard.
Last Agent to Sell the Property
South Brevard Real Estate Inc License #424430 Listed on: 07/27/2013
Last Buyer's Agent
Kirk Kessel
Dale Sorensen Real Estate Inc.
We collect this data history from publicly available records. To have your information removed, we recommend requesting removal directly through your county’s website.
Stephen Johnson
Engel&Voelkers Melb Beachside
(321) 341-3679
25 Total Sales
1 in Paradise Beach
$677,500 Price
Leigh Wartella
Relentless Real Estate Co.
(304) 250-7983
66 Total Sales
1 in Paradise Beach
$1,450,000 Price
Jodie Bizarro
Waterman Real Estate, Inc.
(321) 341-8810
107 Total Sales
1 in Paradise Beach
$1,250,000 Price
Susan Goldthorp
Visulate LLC
(321) 730-2477
67 Total Sales
1 in Paradise Beach
$521,000 Price
Ruth Murphy
Dale Sorensen Real Estate Inc.
(772) 448-1916
33 Total Sales
1 in Paradise Beach
$269,000 Price
Jesse Burlew
Relentless Real Estate Co.
(321) 522-5233
20 Total Sales
1 in Paradise Beach
$850,000 Price
We collect this data history from publicly available records. To have your information removed, we recommend requesting removal directly through your county’s website.
| Date | Buyer | Sale Price | Title Company |
|---|---|---|---|
| $195,000 | State Title Partners Llp | ||
| -- | None Available | ||
| $181,500 | Alliance Title Brevard Llc | ||
| $310,000 | State Title Partners Llp |
We collect this data history from publicly available records. To have your information removed, we recommend requesting removal directly through your county’s website.
| Date | Status | Borrower | Loan Amount |
|---|---|---|---|
| Open | $10,000 | ||
| Previous Owner | $145,200 | ||
| Previous Owner | $232,500 |
We collect this data history from publicly available records. To have your information removed, we recommend requesting removal directly through your county’s website.
| Date | Event | Price | List to Sale | Price per Sq Ft |
|---|---|---|---|---|
| 08/16/2013 08/16/13 | Sold | $195,000 | -4.8% | $119 / Sq Ft |
| 07/30/2013 07/30/13 | Pending | -- | -- | -- |
| 07/27/2013 07/27/13 | For Sale | $204,900 | -- | $125 / Sq Ft |
We collect this data history from publicly available records. To have your information removed, we recommend requesting removal directly through your county’s website.
| Year | Tax Paid | Tax Assessment Tax Assessment Total Assessment is a certain percentage of the fair market value that is determined by local assessors to be the total taxable value of land and additions on the property. | Land | Improvement |
|---|---|---|---|---|
| 2026 | $2,685 | $214,670 | ||
| 2025 | $2,484 | $209,030 | ||
| 2024 | $2,428 | $203,140 | ||
| 2023 | $2,428 | $197,230 | $0 | $0 |
| 2022 | $2,238 | $191,490 | $0 | $0 |
| 2021 | $2,303 | $185,920 | $0 | $0 |
| 2020 | $2,251 | $183,360 | $0 | $0 |
| 2019 | $2,192 | $179,240 | $0 | $0 |
| 2018 | $2,189 | $175,900 | $0 | $0 |
| 2017 | $2,199 | $172,290 | $0 | $0 |
| 2016 | $2,225 | $168,750 | $85,000 | $83,750 |
| 2015 | $2,279 | $167,580 | $85,000 | $82,580 |
| 2014 | $2,289 | $166,250 | $85,000 | $81,250 |
P
Seller's Agent in 2013
Paula Veibl
South Brevard Real Estate Inc
(321) 480-4442
20 Total Sales
K
Buyer's Agent in 2013
Kirk Kessel
Dale Sorensen Real Estate Inc.
Source: Space Coast MLS (Space Coast Association of REALTORS®)
MLS Number: 673935
APN: 27-37-24-82-0000L.0-0002.00
Disclaimer: Certain information contained herein is derived from information provided by parties other than Homes.com. All information provided is deemed reliable, but is not guaranteed to be accurate and should be independently verified.
IDX information is provided exclusively for personal, non-commercial use, and may not be used for any purpose other than to identify prospective properties consumers may be interested in purchasing.
Information is deemed reliable but not guaranteed.
Ask me questions while you tour the home.