
Valerie Park
CENTURY 21 Lakeside Realty
(234) 230-9539
229 Total Sales
1 in Morgandale
$169,000 Price

Estimated Value: $219,000 - $277,000
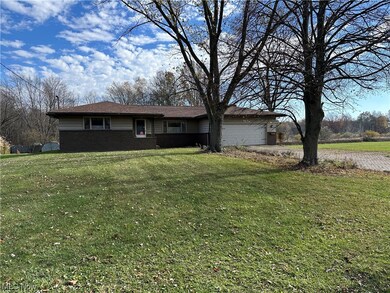
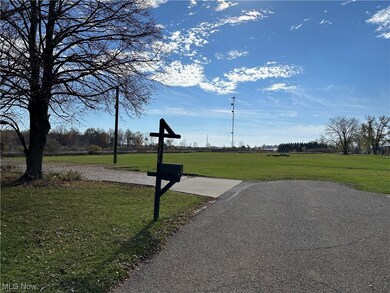
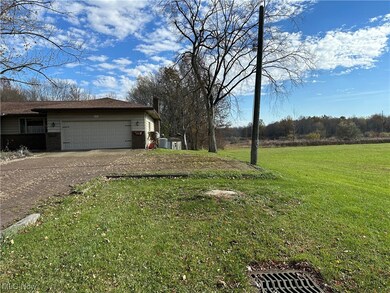
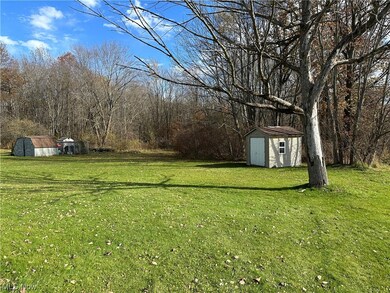
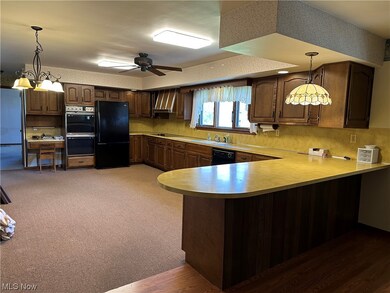
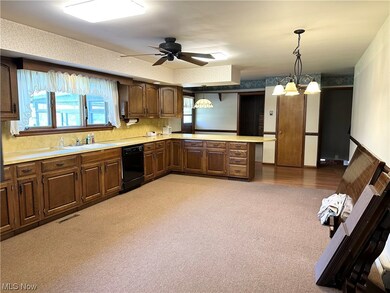
Have you been looking for a home with some privacy? What if I told you that you can get this 3 bedroom ranch, and that it is situated at the very end of a dead end street, which is next to acres and acres of land owned by a neighboring church? There is nothing but woods behind the house as well! If you are someone that likes that peace and tranquility, then you will enjoy sitting on the large wrap around back deck, OR in the 23 x 15 enclosed patio! This home is in the Lakeview School district. The home is in need of some modern touches, but it is also quite capable of being lived in now, and take your time with renovations. The roof is only a few months old, as it was totally replaced this past June! The basement is partially finished. No need to worry about walking thru the snow with this 2 car attached garage! There is so much to love about this home that you really need to come imagine what it will be!
Last Agent to Sell the Property
The Agency Cleveland Northcoast Brokerage Email: (330) 686-1644 stowoffice@chervenicrealty.com License #2003017990 Listed on: 11/07/2023
We collect this data history from publicly available records. To have your information removed, we recommend requesting removal directly through your county’s website.
Valerie Park
CENTURY 21 Lakeside Realty
(234) 230-9539
229 Total Sales
1 in Morgandale
$169,000 Price
Michael Papalios
Brokers Realty Group
(234) 430-4223
46 Total Sales
1 in Morgandale
$58,500 Price
Mary Markulis
The Agency Cleveland Northcoast
(234) 271-3993
199 Total Sales
1 in Morgandale
$180,000 Price
Clifford Straitiff
Brokers Realty Group
(234) 430-4496
103 Total Sales
1 in Morgandale
$47,100 Price
Cheryl Wood
Pathway Real Estate
(234) 271-4328
110 Total Sales
1 in Morgandale
$78,500 Price
Sheila Zullo
HomeSmart Real Estate Momentum LLC
(440) 635-3524
92 Total Sales
1 in Morgandale
$124,500 Price
We collect this data history from publicly available records. To have your information removed, we recommend requesting removal directly through your county’s website.
| Date | Buyer | Sale Price | Title Company |
|---|---|---|---|
| $180,000 | None Listed On Document | ||
| -- | -- |
We collect this data history from publicly available records. To have your information removed, we recommend requesting removal directly through your county’s website.
| Date | Status | Borrower | Loan Amount |
|---|---|---|---|
| Open | $178,161 | ||
| Closed | $176,739 |
We collect this data history from publicly available records. To have your information removed, we recommend requesting removal directly through your county’s website.
| Date | Event | Price | List to Sale | Price per Sq Ft |
|---|---|---|---|---|
| 12/14/2023 12/14/23 | Sold | $180,000 | -2.7% | $101 / Sq Ft |
| 11/11/2023 11/11/23 | Pending | -- | -- | -- |
| 11/07/2023 11/07/23 | For Sale | $184,900 | -- | $104 / Sq Ft |
We collect this data history from publicly available records. To have your information removed, we recommend requesting removal directly through your county’s website.
| Year | Tax Paid | Tax Assessment Tax Assessment Total Assessment is a certain percentage of the fair market value that is determined by local assessors to be the total taxable value of land and additions on the property. | Land | Improvement |
|---|---|---|---|---|
| 2025 | $3,830 | $63,530 | $8,510 | $55,020 |
| 2024 | $3,830 | $63,530 | $8,510 | $55,020 |
| 2023 | $3,826 | $63,530 | $8,510 | $55,020 |
| 2022 | $2,629 | $44,450 | $7,700 | $36,750 |
| 2021 | $2,637 | $44,450 | $7,700 | $36,750 |
| 2020 | $2,648 | $44,450 | $7,700 | $36,750 |
| 2019 | $2,443 | $39,660 | $7,700 | $31,960 |
| 2018 | $2,452 | $39,660 | $7,700 | $31,960 |
| 2017 | $2,448 | $39,660 | $7,700 | $31,960 |
| 2016 | $2,358 | $37,180 | $7,320 | $29,860 |
| 2015 | $2,363 | $37,180 | $7,320 | $29,860 |
| 2014 | $2,221 | $37,180 | $7,320 | $29,860 |
| 2013 | $2,250 | $37,180 | $7,320 | $29,860 |
Seller's Agent in 2023
Mary Markulis
The Agency Cleveland Northcoast
(330) 618-2118
199 Total Sales
Buyer's Agent in 2023
Gregory Denovchek
Brokers Realty Group
(330) 507-6530
210 Total Sales
Source: MLS Now
MLS Number: 4501711
APN: 31-035620
Disclaimer: Certain information contained herein is derived from information provided by parties other than Homes.com. All information provided is deemed reliable, but is not guaranteed to be accurate and should be independently verified.
IDX information is provided exclusively for personal, non-commercial use, and may not be used for any purpose other than to identify prospective properties consumers may be interested in purchasing. Information is deemed reliable but not guaranteed.
Ask me questions while you tour the home.