
Matthew Kallabat
Top Agent Realty
(947) 210-6260
80 Total Sales
1 in Berkley
$480,000 Price
Estimated Value: $409,935
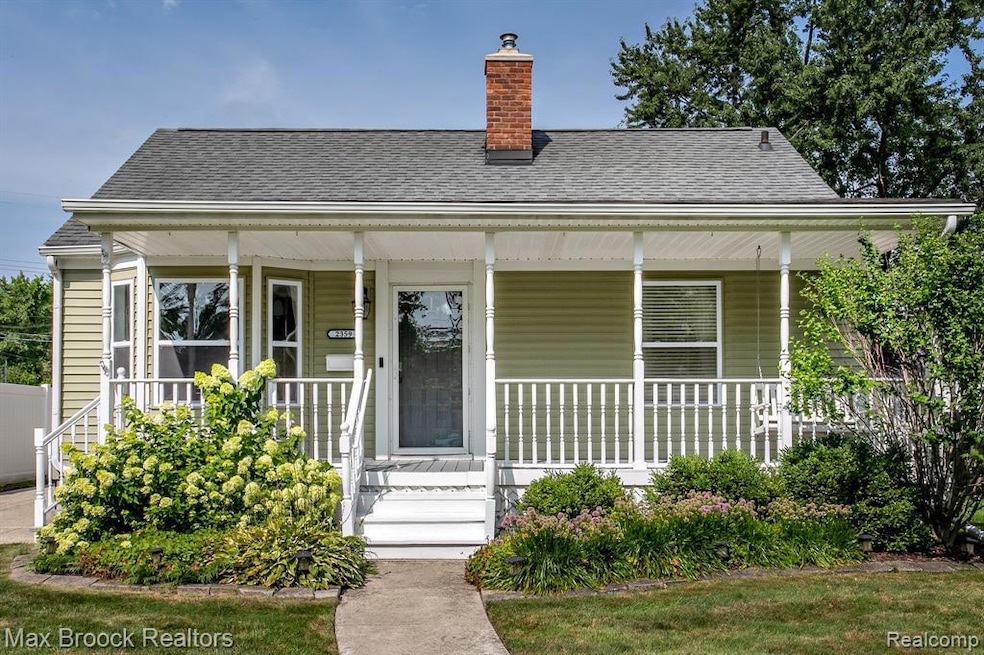
This 3 bedroom, 2 full bath charmer in a great area of Berkley is updated and ready for you to move right in! So many amenities in this fantastic open floor plan home, with an inviting covered front porch, updated kitchen and baths, a great primary suite, a huge family room, and a partially finished basement. The living room has a large bay window with seating, beautiful wood floors, and is open to the spacious dining room, also with hardwoods, and flows into the updated kitchen with granite counters, a glass tile backsplash, trimmed shaker cabinets, and tile flooring. The huge family room is great for entertaining and seats a crowd for sporting events and movie night--with recessed lighting, soaring ceiling, and sliding doors that walk out to a large (19 x 12!) screened-in porch and the fenced-in yard. The primary suite has a large closet and a full bath, including an alcove for additional dresser space or vanity. There are two additional bedrooms with hardwood floors, and an 2nd updated full bath. The partially finished basement is also spacious, with plenty of room for playing, working out and has two nice size storage rooms. The large yard is fenced-in, with a one car garage. All of the main floor living spaces are open to each other, and the great front porch and screened-in back porch add so much space and charm to this beautifully maintained home in the heart of Berkley.
Last Agent to Sell the Property
Max Broock, REALTORS®-Birmingham License #6501371199 Listed on: 07/31/2025
We collect this data history from publicly available records. To have your information removed, we recommend requesting removal directly through your county’s website.
Matthew Kallabat
Top Agent Realty
(947) 210-6260
80 Total Sales
1 in Berkley
$480,000 Price
Tracey Freeman
KW Domain
(947) 216-2897
85 Total Sales
1 in Berkley
$278,000 Price
Abdul Hadi Abro
Real Estate For A CAUSE
(810) 777-6504
96 Total Sales
1 in Berkley
$365,000 Price
Don Page
DJW Realty, LLC
(947) 208-5796
41 Total Sales
1 in Berkley
$400,000 Price
Jennifer Kinney
Century 21 Curran & Oberski
(248) 965-4177
40 Total Sales
1 in Berkley
$382,500 Price
Cody Nowicki
Real Collective Realty
(810) 689-1595
42 Total Sales
1 in Berkley
$299,999 Price
We collect this data history from publicly available records. To have your information removed, we recommend requesting removal directly through your county’s website.
| Date | Buyer | Sale Price | Title Company |
|---|---|---|---|
| $391,425 | Capital Title | ||
| $300,000 | Title One Inc | ||
| $253,000 | First American Title Insuran | ||
| $254,900 | None Available | ||
| $144,000 | Bankers Title Settlement Ser | ||
| $96,039 | None Available |
We collect this data history from publicly available records. To have your information removed, we recommend requesting removal directly through your county’s website.
| Date | Status | Borrower | Loan Amount |
|---|---|---|---|
| Open | $371,854 | ||
| Previous Owner | $240,000 | ||
| Previous Owner | $140,349 |
We collect this data history from publicly available records. To have your information removed, we recommend requesting removal directly through your county’s website.
| Date | Event | Price | List to Sale | Price per Sq Ft | Prior Sale |
|---|---|---|---|---|---|
| 09/03/2025 09/03/25 | Sold | $391,425 | +5.8% | $225 / Sq Ft | |
| 08/03/2025 08/03/25 | Pending | -- | -- | -- | |
| 07/31/2025 07/31/25 | For Sale | $369,900 | +23.3% | $212 / Sq Ft | |
| 04/16/2020 04/16/20 | Sold | $300,000 | +3.5% | $216 / Sq Ft | View Prior Sale |
| 03/17/2020 03/17/20 | Pending | -- | -- | -- | |
| 03/05/2020 03/05/20 | For Sale | $289,900 | +13.7% | $208 / Sq Ft | |
| 03/31/2016 03/31/16 | Sold | $254,900 | +2.0% | $183 / Sq Ft | View Prior Sale |
| 03/20/2016 03/20/16 | Pending | -- | -- | -- | |
| 03/18/2016 03/18/16 | For Sale | $249,900 | -- | $180 / Sq Ft |
We collect this data history from publicly available records. To have your information removed, we recommend requesting removal directly through your county’s website.
| Year | Tax Paid | Tax Assessment Tax Assessment Total Assessment is a certain percentage of the fair market value that is determined by local assessors to be the total taxable value of land and additions on the property. | Land | Improvement |
|---|---|---|---|---|
| 2025 | $5,946 | $169,510 | $0 | $0 |
| 2024 | $5,807 | $160,570 | $0 | $0 |
| 2023 | $5,234 | $148,420 | $0 | $0 |
| 2022 | $5,231 | $136,470 | $0 | $0 |
| 2021 | $7,500 | $131,250 | $0 | $0 |
| 2020 | $4,190 | $127,050 | $0 | $0 |
| 2019 | $4,398 | $118,920 | $0 | $0 |
| 2018 | $4,206 | $107,220 | $0 | $0 |
| 2017 | $4,153 | $104,070 | $0 | $0 |
| 2016 | $3,053 | $98,380 | $0 | $0 |
| 2015 | -- | $90,620 | $0 | $0 |
| 2014 | -- | $81,770 | $0 | $0 |
| 2011 | -- | $68,170 | $0 | $0 |
Seller's Agent in 2025
Dana Cooper
Max Broock, REALTORS®-Birmingham
(248) 658-8030
342 Total Sales
Seller Co-Listing Agent in 2025
Laurie Koblin Glass
Max Broock, REALTORS®-Birmingham
(248) 644-6700
319 Total Sales
Buyer's Agent in 2025
Sharon Spindler
Real Estate One-W Blmfld
(248) 933-0747
40 Total Sales
Seller's Agent in 2020
Ashley Mann
@properties Christie's Int'l R.E. Birmingham
(248) 721-0987
124 Total Sales
L
Buyer Co-Listing Agent in 2020
Laurie Glass
Max Broock, REALTORS®-Birmingham
(248) 217-8237
70 Total Sales
Seller's Agent in 2016
Andrew Hable
H W Realty
(248) 881-9434
141 Total Sales
Source: Realcomp
MLS Number: 20251021807
APN: 25-18-303-031
Disclaimer: Certain information contained herein is derived from information provided by parties other than Homes.com. All information provided is deemed reliable, but is not guaranteed to be accurate and should be independently verified.
IDX provided courtesy of Realcomp II Ltd. via Ten-X and MLS
Copyright 2026 Realcomp II Ltd. Shareholders
IDX information is provided exclusively for consumers' personal, noncommercial use and may not be used for any purpose other than to identify prospective properties consumers may be interested in purchasing. The accuracy of all information, regardless of source, is not guaranteed or warranted. All information should be independently verified.
Listing Information presented by local MLS brokerage: Ten-X, local REALTOR®- Arlene Richardson - (888)-952-6393
Ask me questions while you tour the home.