
Mark Bertini
RLAH @properties
(202) 883-8760
80 Total Sales
1 in Leonardtown
$375,000 Price


Estimated Value: $613,000 - $642,000
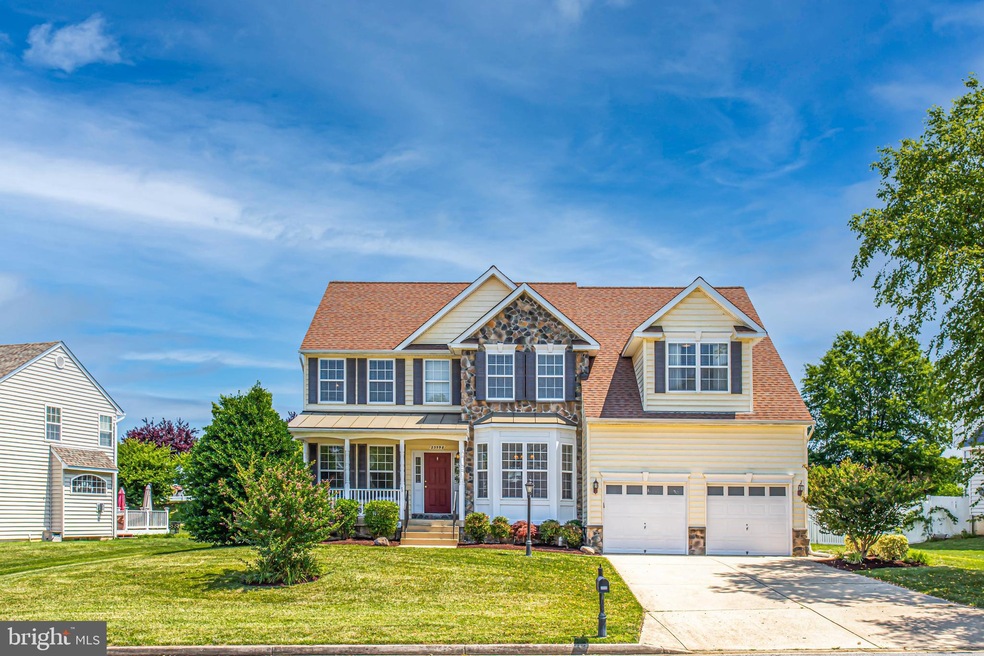
Price Improvement! Don’t miss this amazing opportunity to own this beautiful former model home! Absolutely stunning and meticulously maintained 3 level colonial home with 6 bedrooms and 4 full bathrooms located in the sought after neighborhood of “Villages at Leonardtown” in Leonardtown!
Three finished levels with 3,816 square feet, 9+ ft. ceilings in all 3 levels and one fireplace.
The dramatic entry way of the home sparks the cozy classic style. The main level has a kitchen that opens up to a living room with gas fireplace, crown moldings, chair railings and a breakfast/sunroom that overlooks a private and professionally landscaped yard with a spacious shed for extra storage. A wooden / vinyl deck is built that leads to the outside of the breakfast room that will help you relax by enjoying the sunset or backyard BBQs on the appealing stamped concrete patio with family and friends with the privacy of the vinyl backyard fencing.
The main level also features a formal dining room, family room, a guest room with closet and an adjacent full bathroom. The eat-in kitchen has 42” white cabinets with under cabinet lighting, granite countertops, a gourmet center-island, and pantry. Kitchen door opens to a two car garage with storage and shelving, that includes a fully accessible workbench.
On the top level of this home you will find a huge master suite with a sitting room framed by decorative columns, a generous walk-in closet, a towel closet and large en-suite master bathroom with a soaking tub, separate glass shower and two separate vanities. Three additional bedrooms with closets, a full dual vanity bathroom and a laundry room with a LG washer and dryer, utility sink, and spacious cabinets that complete the upstairs floor layout.
The fully finished bright walk-out basement, with French doors, includes a full bedroom, full bathroom, and an open concept wet/dry bar with an entertaining area, a home gym room, and a storage room.
This gorgeous pet-free home also features plenty of lighting throughout the house, 4 ceiling fans, carpet and hardwood floors, window treatments and screens, alarm system, carbon / monoxide detectors, and smoke detectors. A Home Audio System has been installed throughout all three floors. In addition, the following upgrades were conducted: Roof replaced 2013, permanent sump-jet system installed 2013 for sump pump backup, HVAC in 2017, hot water heater in 2019, dishwasher in 2020 and the shed roof in 2021.
Villages at Leonardtown is a community with low HOA fees and is located only minutes from convenient shopping, restaurants, colleges, local good rated schools, the downtown Leonardtown area, and St Mary’s hospital. NAS Patuxent River is within a 15-20 minute driving distance and park and ride lots exist within a 20 minute drive as well for the easy commute to DC. In addition, water activities lovers have many options to choose from due to the quick access to various local marinas, piers, and the nearby beaches.
This home is sure to impress! You definitely want to be one of the first through the door. This one won’t last long!
Last Agent to Sell the Property
(301) 609-9000 courtney.murphy@c21nm.com CENTURY 21 New Millennium Listed on: 07/22/2022
We collect this data history from publicly available records. To have your information removed, we recommend requesting removal directly through your county’s website.
Mark Bertini
RLAH @properties
(202) 883-8760
80 Total Sales
1 in Leonardtown
$375,000 Price
Deanna Rothstein
RE/MAX One
(240) 434-0867
20 Total Sales
9 in Leonardtown
$335K - $720K Price Range
Steve Belinky
RE/MAX United Real Estate
(240) 540-5128
118 Total Sales
1 in Leonardtown
$434,900 Price
Mr. Eric Stewart
Long & Foster Real Estate, Inc.
(240) 702-1551
388 Total Sales
1 in Leonardtown
$715,000 Price
Sharyn Ahmad
RE/MAX Realty Group
(301) 857-4885
86 Total Sales
3 in Leonardtown
$340K - $580K Price Range
Edward Tully
RE/MAX One
(240) 434-0462
76 Total Sales
10 in Leonardtown
$340K - $640K Price Range
We collect this data history from publicly available records. To have your information removed, we recommend requesting removal directly through your county’s website.
| Date | Buyer | Sale Price | Title Company |
|---|---|---|---|
| $529,625 | -- | ||
| $405,000 | Tri County Abstract | ||
| $510,000 | -- | ||
| $336,000 | -- |
We collect this data history from publicly available records. To have your information removed, we recommend requesting removal directly through your county’s website.
| Date | Status | Borrower | Loan Amount |
|---|---|---|---|
| Open | $529,625 | ||
| Previous Owner | $396,000 | ||
| Previous Owner | $409,090 | ||
| Previous Owner | $456,000 | ||
| Previous Owner | $66,300 | ||
| Previous Owner | $155,950 | ||
| Previous Owner | $153,000 | ||
| Previous Owner | $357,000 |
We collect this data history from publicly available records. To have your information removed, we recommend requesting removal directly through your county’s website.
| Date | Event | Price | List to Sale | Price per Sq Ft | Prior Sale |
|---|---|---|---|---|---|
| 09/30/2022 09/30/22 | Sold | $558,000 | -1.2% | $142 / Sq Ft | |
| 08/15/2022 08/15/22 | Price Changed | $564,900 | -1.8% | $144 / Sq Ft | |
| 08/07/2022 08/07/22 | For Sale | $575,000 | +3.0% | $147 / Sq Ft | |
| 07/30/2022 07/30/22 | Off Market | $558,000 | -- | -- | |
| 07/22/2022 07/22/22 | For Sale | $575,000 | +42.0% | $147 / Sq Ft | |
| 01/31/2018 01/31/18 | Sold | $405,000 | -2.4% | $106 / Sq Ft | View Prior Sale |
| 12/18/2017 12/18/17 | Pending | -- | -- | -- | |
| 12/18/2017 12/18/17 | For Sale | $415,000 | +2.5% | $109 / Sq Ft | |
| 12/01/2017 12/01/17 | Off Market | $405,000 | -- | -- | |
| 09/29/2017 09/29/17 | For Sale | $415,000 | -- | $109 / Sq Ft |
We collect this data history from publicly available records. To have your information removed, we recommend requesting removal directly through your county’s website.
| Year | Tax Paid | Tax Assessment Tax Assessment Total Assessment is a certain percentage of the fair market value that is determined by local assessors to be the total taxable value of land and additions on the property. | Land | Improvement |
|---|---|---|---|---|
| 2025 | $5,137 | $496,800 | $107,400 | $389,400 |
| 2024 | $4,877 | $468,633 | $0 | $0 |
| 2023 | $4,579 | $440,467 | $0 | $0 |
| 2022 | $4,175 | $412,300 | $107,400 | $304,900 |
| 2021 | $4,050 | $396,733 | $0 | $0 |
| 2020 | $3,929 | $381,167 | $0 | $0 |
| 2019 | $3,810 | $365,600 | $102,400 | $263,200 |
| 2018 | $3,808 | $365,600 | $102,400 | $263,200 |
| 2017 | $3,789 | $365,600 | $0 | $0 |
| 2016 | -- | $378,000 | $0 | $0 |
| 2015 | $3,908 | $378,000 | $0 | $0 |
| 2014 | $3,908 | $378,000 | $0 | $0 |
Seller's Agent in 2022
Maria Strong
Century 21 New Millennium
(301) 643-1822
104 Total Sales
Seller Co-Listing Agent in 2022
DIMITRIOS KOUTEAS
Century 21 New Millennium
(301) 609-9000
1 Total Sale
Buyer's Agent in 2022
Kelly Padgett
Century 21 Redwood Realty
(301) 520-3712
157 Total Sales
Seller's Agent in 2018
MaryAnne Crewse
O'Brien Realty
(301) 904-9447
56 Total Sales
Source: Bright MLS
MLS Number: MDSM2008558
APN: 03-068838
Disclaimer: Certain information contained herein is derived from information provided by parties other than Homes.com. All information provided is deemed reliable, but is not guaranteed to be accurate and should be independently verified.
The data relating to real estate for sale on this website appears in part through the BRIGHT Internet Data Exchange program, a voluntary cooperative exchange of property listing data between licensed real estate brokerage firms, and is provided by BRIGHT through a licensing agreement.
Listing information is from various brokers who participate in the Bright MLS IDX program and not all listings may be visible on the site.
The property information being provided on or through the website is for the personal, non-commercial use of consumers and such information may not be used for any purpose other than to identify prospective properties consumers may be interested in purchasing.
Some properties which appear for sale on the website may no longer be available because they are for instance, under contract, sold or are no longer being offered for sale.
Property information displayed is deemed reliable but is not guaranteed.
Copyright 2026 Bright MLS, Inc.
Ask me questions while you tour the home.