
Seller's Agent in 2026
BJ Thornburg
Real Broker LLC
(804) 243-6825
95 Total Sales
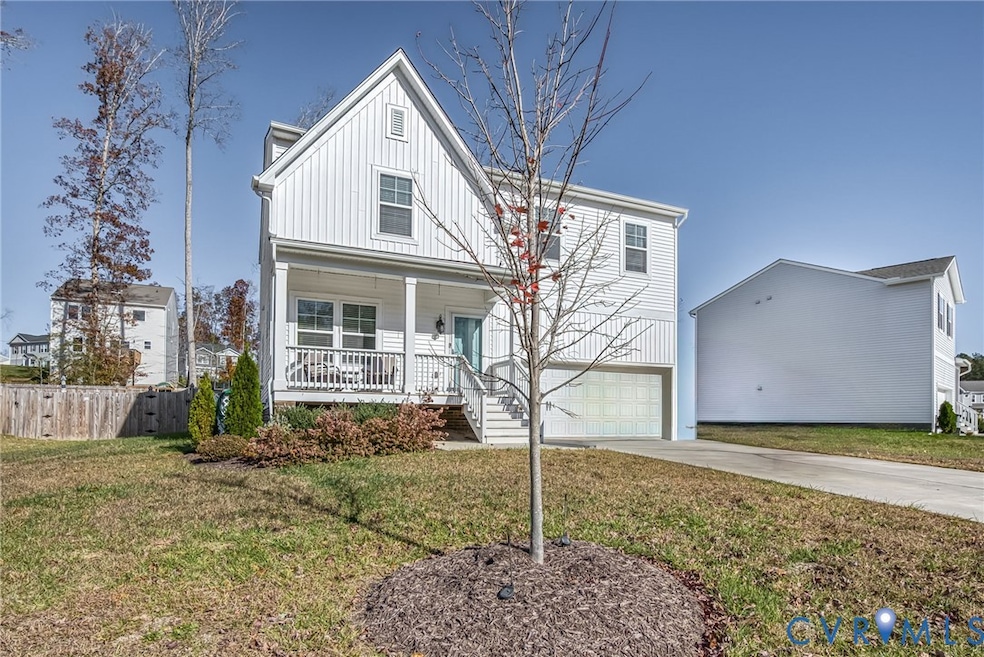
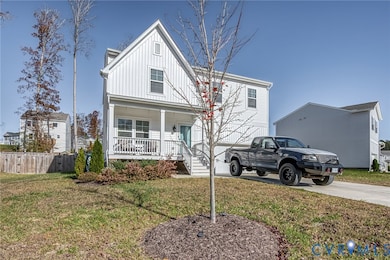
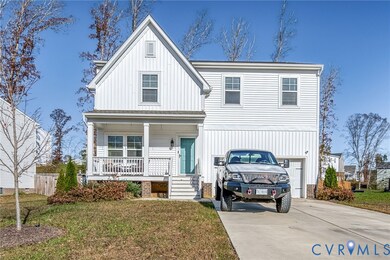


This home is not on the lake but it is walking distance to the neighborhood Lake for fun, recreation, picnics, boating etc! Approximately 2,266 sq ft home almost new with 2-car attached garage! Upstairs has 3 bedrooms plus a loft room that could easily convert to a 4th bedroom or use as an office or game room. Primary bedroom has dual vanities, Oversized luxurious shower and GIANT walk in closet. Downstairs has a living room/flex room and a family room with fireplace, built in custom cabinets & bookshelves. Spacious open flair. Kitchen has a center island and stainless steel appliances. Large rear deck overlooks spacious fenced back yard! Located in beautiful Central Crossing development. So convenient to the Rt 360/Rt30 restaurants, shopping, etc. Feel free to drive by but please then call for private viewing.
Last Agent to Sell the Property
Real Broker LLC Brokerage Email: membership@therealbrokerage.com License #0225200177 Listed on: 11/10/2025
We collect this data history from publicly available records. To have your information removed, we recommend requesting removal directly through your county’s website.
We collect this data history from publicly available records. To have your information removed, we recommend requesting removal directly through your county’s website.
| Date | Buyer | Sale Price | Title Company |
|---|---|---|---|
| $400,000 | Fidelity National Title | ||
| Johnson David L | $383,715 | None Listed On Document |
We collect this data history from publicly available records. To have your information removed, we recommend requesting removal directly through your county’s website.
| Date | Status | Borrower | Loan Amount |
|---|---|---|---|
| Previous Owner | $376,763 |
We collect this data history from publicly available records. To have your information removed, we recommend requesting removal directly through your county’s website.
| Date | Event | Price | List to Sale | Price per Sq Ft | Prior Sale |
|---|---|---|---|---|---|
| 02/02/2026 02/02/26 | Sold | $400,000 | +0.1% | $177 / Sq Ft | |
| 12/19/2025 12/19/25 | Pending | -- | -- | -- | |
| 12/12/2025 12/12/25 | Price Changed | $399,500 | -0.1% | $176 / Sq Ft | |
| 12/11/2025 12/11/25 | Price Changed | $399,950 | +0.1% | $177 / Sq Ft | |
| 11/10/2025 11/10/25 | For Sale | $399,500 | +4.1% | $176 / Sq Ft | |
| 06/15/2023 06/15/23 | Sold | $383,715 | +1.8% | $176 / Sq Ft | View Prior Sale |
| 01/17/2023 01/17/23 | Pending | -- | -- | -- | |
| 01/17/2023 01/17/23 | For Sale | $377,070 | -- | $173 / Sq Ft |
We collect this data history from publicly available records. To have your information removed, we recommend requesting removal directly through your county’s website.
| Year | Tax Paid | Tax Assessment Tax Assessment Total Assessment is a certain percentage of the fair market value that is determined by local assessors to be the total taxable value of land and additions on the property. | Land | Improvement |
|---|---|---|---|---|
| 2026 | $2,423 | $394,000 | $60,000 | $334,000 |
| 2025 | $2,423 | $394,000 | $60,000 | $334,000 |
| 2024 | $2,285 | $394,000 | $60,000 | $334,000 |
| 2023 | $348 | $60,000 | $60,000 | $0 |
Seller's Agent in 2026
BJ Thornburg
Real Broker LLC
(804) 243-6825
95 Total Sales
Buyer's Agent in 2026
Josh Simpson
Hometown Realty
(804) 387-8734
100 Total Sales
Seller's Agent in 2023
Danielle Wallace
SM Brokerage LLC
(804) 626-9198
2,151 Total Sales
Buyer's Agent in 2023
Bryan Boykin
ERA Woody Hogg & Assoc
(804) 467-8637
61 Total Sales
Source: Central Virginia Regional MLS
MLS Number: 2531166
APN: 28 82B 72
Disclaimer: Certain information contained herein is derived from information provided by parties other than Homes.com. All information provided is deemed reliable, but is not guaranteed to be accurate and should be independently verified.
All or a portion of th multiple Listing information is provided by the Central Virginia Regional Multiple Listing Service, LLC, from a copyrighted compilation of Listing s. All CVR MLS information provided is deemed reliable but is not guaranteed accurate. The compilation of Listings and each individual Listing are ©2026 Central Virginia Regional Multiple Listing Service, LLC. All rights reserved.
Ask me questions while you tour the home.