
Laura Schindler
Berkshire Hathaway HomeServices Commonwealth Real Estate
(857) 465-4926
26 Total Sales
1 in Northborough
$528,000 Price
Estimated Value: $720,882
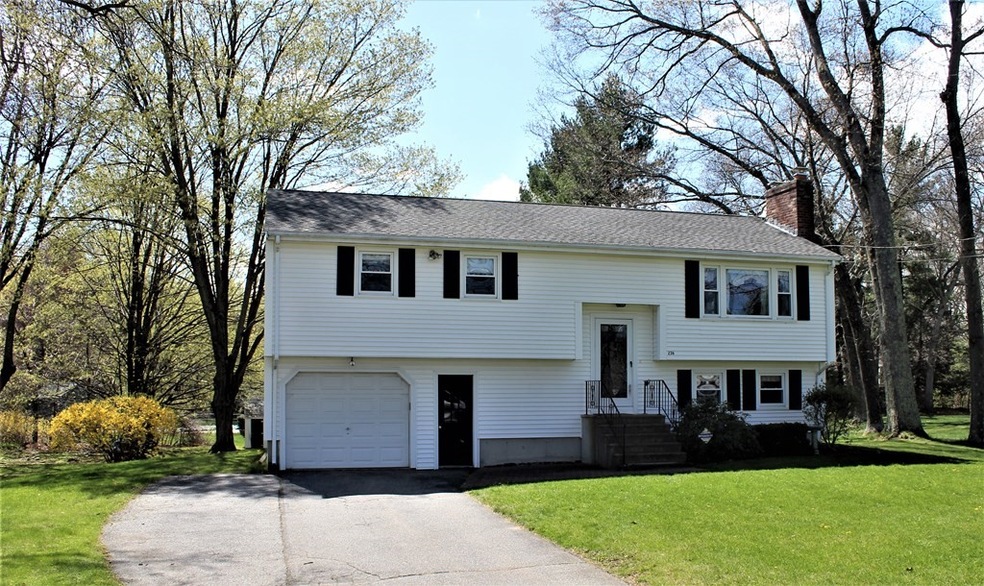
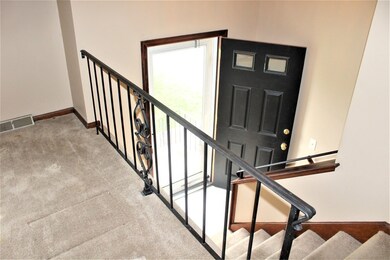
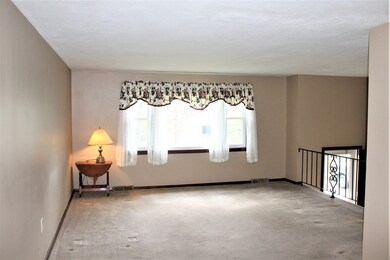
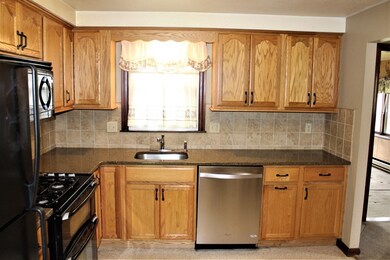
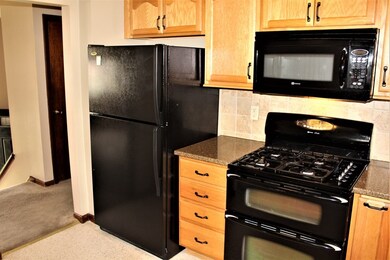
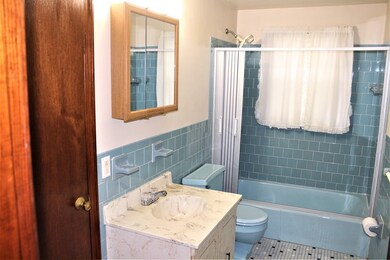
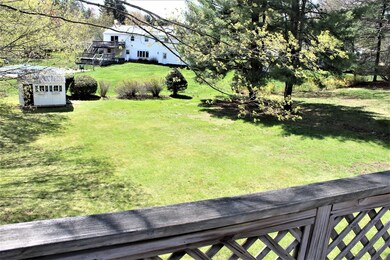
Original owner of this well cared for home located in the wonderful community of Northborough. Convenient location to everything from schools, shopping, highways, commuter rail. 9 rms/3 bedrooms/1.5 baths/oversized garage with a level large backyard for all your outdoor activities and entertainment. A mix of hardwood(under 1st flr carpet)/carpet/tile. Large living room open to dining room and sunroom overlooking the large level backyard. Kitchen with updated appliances(gas stove), quartz counter top, and lots of cabinets. 3 generous size bedrooms, full bath, master w/half bath. Lower level w/fireplace family room w/wet bar perfect for entertaining. Private office off back of house ideal for in home work environment. Gas heat~Gas hot water tank~Central air~Town water~Private sewer~Newer roof~Newer windows~NEW septic being installed by seller prior to closing~Call today~Welcome home~
Last Buyer's Agent
Elizabeth Feldman
ERA Key Realty Services- Fram License #449505863
We collect this data history from publicly available records. To have your information removed, we recommend requesting removal directly through your county’s website.
Laura Schindler
Berkshire Hathaway HomeServices Commonwealth Real Estate
(857) 465-4926
26 Total Sales
1 in Northborough
$528,000 Price
Myai Emery-Le
Emery-Le Team Realty, LLC
(508) 552-4898
41 Total Sales
1 in Northborough
$505,000 Price
Kelly Nelson
Blue Sky Realty
(774) 772-5572
57 Total Sales
2 in Northborough
$360K - $810K Price Range
Jennifer Juliano
Keller Williams Boston MetroWest
(508) 625-7884
148 Total Sales
13 in Northborough
$210K - $860K Price Range
Kerry Dowlin
Coldwell Banker Realty - Dorchester
(781) 512-6561
97 Total Sales
1 in Northborough
$519,000 Price
Beverlee Vidoli
RE/MAX Realty Experts
(781) 537-0770
132 Total Sales
1 in Northborough
$605,000 Price
We collect this data history from publicly available records. To have your information removed, we recommend requesting removal directly through your county’s website.
| Date | Buyer | Sale Price | Title Company |
|---|---|---|---|
| $530,000 | None Available | ||
| $30,900 | -- |
We collect this data history from publicly available records. To have your information removed, we recommend requesting removal directly through your county’s website.
| Date | Status | Borrower | Loan Amount |
|---|---|---|---|
| Open | $485,000 | ||
| Previous Owner | $190,000 | ||
| Previous Owner | $60,600 | ||
| Closed | $180,000 | ||
| Closed | $100,000 | ||
| Closed | $90,000 | ||
| Previous Owner | $91,000 | ||
| Previous Owner | $60,000 |
We collect this data history from publicly available records. To have your information removed, we recommend requesting removal directly through your county’s website.
| Date | Event | Price | List to Sale | Price per Sq Ft |
|---|---|---|---|---|
| 08/23/2021 08/23/21 | Sold | $530,000 | +0.2% | $270 / Sq Ft |
| 05/14/2021 05/14/21 | Pending | -- | -- | -- |
| 04/28/2021 04/28/21 | For Sale | $529,000 | -- | $270 / Sq Ft |
We collect this data history from publicly available records. To have your information removed, we recommend requesting removal directly through your county’s website.
| Year | Tax Paid | Tax Assessment Tax Assessment Total Assessment is a certain percentage of the fair market value that is determined by local assessors to be the total taxable value of land and additions on the property. | Land | Improvement |
|---|---|---|---|---|
| 2025 | $8,158 | $572,500 | $259,700 | $312,800 |
| 2024 | $7,361 | $515,500 | $215,300 | $300,200 |
| 2023 | $7,087 | $479,200 | $203,200 | $276,000 |
| 2022 | $6,868 | $416,500 | $193,400 | $223,100 |
| 2021 | $6,603 | $385,700 | $175,700 | $210,000 |
| 2020 | $6,624 | $384,000 | $175,700 | $208,300 |
| 2019 | $6,445 | $375,800 | $170,500 | $205,300 |
| 2018 | $6,043 | $347,500 | $158,400 | $189,100 |
| 2017 | $5,807 | $333,900 | $158,400 | $175,500 |
| 2016 | $5,467 | $318,400 | $155,100 | $163,300 |
| 2015 | $5,191 | $310,300 | $157,700 | $152,600 |
| 2014 | $4,995 | $301,100 | $157,700 | $143,400 |
Seller's Agent in 2021
Bob Carey
Carey Realty Group, Inc.
(774) 306-1342
65 Total Sales
E
Buyer's Agent in 2021
Elizabeth Feldman
ERA Key Realty Services- Fram
Source: MLS Property Information Network (MLS PIN)
MLS Number: 72821762
APN: NBOR-001000-000000-000125
Disclaimer: Certain information contained herein is derived from information provided by parties other than Homes.com. All information provided is deemed reliable, but is not guaranteed to be accurate and should be independently verified.
The property listing data and information, or the Images, set forth herein were provided to MLS Property Information Network, Inc. from third party sources, including sellers, lessors and public records, and were compiled by MLS Property Information Network, Inc. The property listing data and information, and the Images, are for the personal, non-commercial use of consumers having a good faith interest in purchasing or leasing listed properties of the type displayed to them and may not be used for any purpose other than to identify prospective properties which such consumers may have a good faith interest in purchasing or leasing. MLS Property Information Network, Inc. and its subscribers disclaim any and all representations and warranties as to the accuracy of the property listing data and information, or as to the accuracy of any of the Images, set forth herein.
Ask me questions while you tour the home.