
Mary Walgren
Keller Williams Realty-Lake Country
(877) 535-9606
40 Total Sales
1 in Whitewater
$321,495 Price

Estimated Value: $324,745
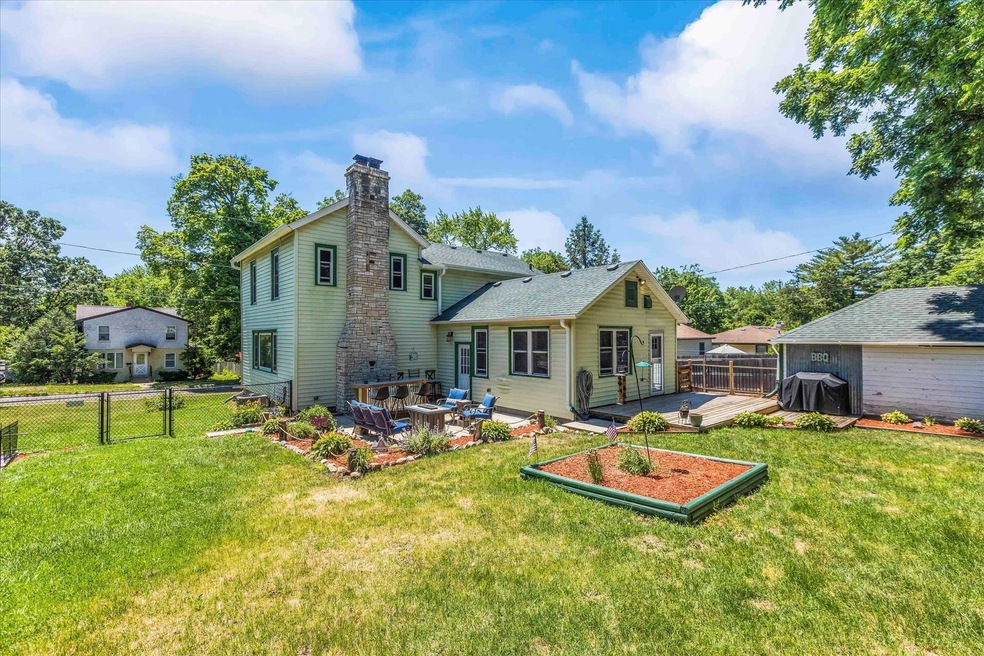
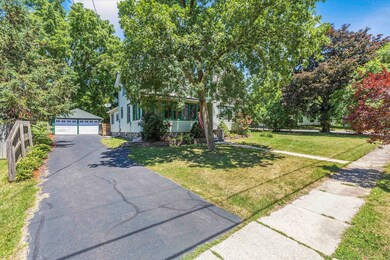
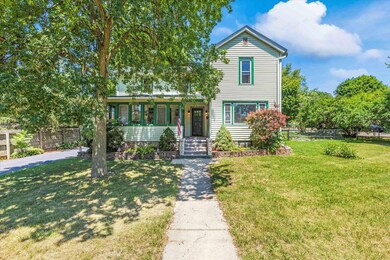
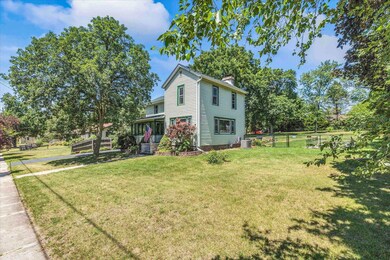
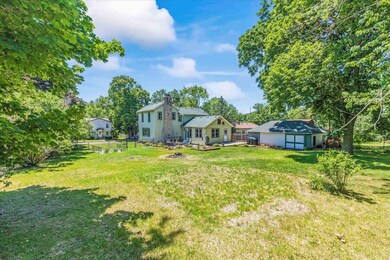
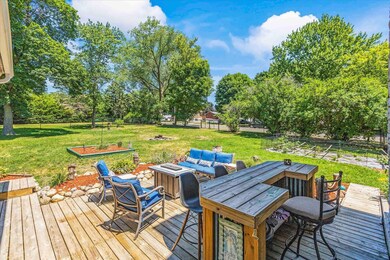
Welcome Home! This charming home on Whitewater's East side boasts plenty of living space inside and out. The main floor features an updated kitchen with all appliances, full bath with walk-in shower, laundry with w/d, hardwood floors & a formal dining room with french doors leading to the sunroom. The bright & cozy living room with an inviting wood burning fireplace features a marble antique mantelpiece. There are 3 nice bedrooms upstairs with a half bath off the master bedroom. Outside enjoy your fully fenced yard complete with a wraparound deck for entertaining and a 2+ car garage. This home has received many thoughtful renovations blending new with original features. Updates include new windows, roof, furnace/AC, plumbing, electrical and much more . Come see it today!
Last Agent to Sell the Property
Platner Realty License #56475-94 Listed on: 06/29/2022
We collect this data history from publicly available records. To have your information removed, we recommend requesting removal directly through your county’s website.
Mary Walgren
Keller Williams Realty-Lake Country
(877) 535-9606
40 Total Sales
1 in Whitewater
$321,495 Price
Adam Weir
Shorewest Realtors, Inc.
(262) 381-2641
135 Total Sales
1 in Whitewater
$392,000 Price
The Local Team*
Compass RE WI-Tosa
(414) 800-8928
82 Total Sales
1 in Whitewater
$300,000 Price
Christopher Poniewaz
Homestead Realty, Inc
(414) 710-2082
92 Total Sales
1 in Whitewater
$710,000 Price
Rebecca Fischer
First Weber Inc - Menomonee Falls
(262) 888-8207
39 Total Sales
1 in Whitewater
$153,000 Price
Carrie Hoppe
RE/MAX Forward-Mukwonago
(262) 684-1974
96 Total Sales
1 in Whitewater
$265,000 Price
We collect this data history from publicly available records. To have your information removed, we recommend requesting removal directly through your county’s website.
| Date | Buyer | Sale Price | Title Company |
|---|---|---|---|
| -- | Stewart Title Guaranty Company | ||
| Heavrin Brian | $255,000 | -- |
We collect this data history from publicly available records. To have your information removed, we recommend requesting removal directly through your county’s website.
| Date | Status | Borrower | Loan Amount |
|---|---|---|---|
| Open | $274,216 | ||
| Previous Owner | Becker Caitlin | $12,750 | |
| Previous Owner | Heavrin Brian | $250,381 | |
| Previous Owner | Jones Robert W | $140,000 | |
| Previous Owner | Jones Robert W | $149,844 |
We collect this data history from publicly available records. To have your information removed, we recommend requesting removal directly through your county’s website.
| Date | Event | Price | List to Sale | Price per Sq Ft |
|---|---|---|---|---|
| 08/26/2022 08/26/22 | Sold | $255,000 | -1.9% | $133 / Sq Ft |
| 07/10/2022 07/10/22 | Price Changed | $259,900 | -1.9% | $135 / Sq Ft |
| 06/29/2022 06/29/22 | For Sale | $264,900 | -- | $138 / Sq Ft |
We collect this data history from publicly available records. To have your information removed, we recommend requesting removal directly through your county’s website.
| Year | Tax Paid | Tax Assessment Tax Assessment Total Assessment is a certain percentage of the fair market value that is determined by local assessors to be the total taxable value of land and additions on the property. | Land | Improvement |
|---|---|---|---|---|
| 2025 | $4,739 | $303,200 | $70,500 | $232,700 |
| 2024 | $3,933 | $276,100 | $70,500 | $205,600 |
| 2023 | $3,910 | $255,000 | $70,500 | $184,500 |
| 2022 | $3,204 | $193,500 | $70,500 | $123,000 |
| 2021 | $3,298 | $178,000 | $70,500 | $107,500 |
| 2020 | $3,140 | $164,400 | $70,500 | $93,900 |
| 2019 | $3,088 | $161,700 | $70,500 | $91,200 |
| 2018 | $3,019 | $157,500 | $70,500 | $87,000 |
| 2017 | $2,821 | $149,600 | $70,500 | $79,100 |
| 2016 | $2,924 | $149,600 | $70,500 | $79,100 |
| 2015 | $2,891 | $147,000 | $70,500 | $76,500 |
| 2014 | $2,844 | $145,300 | $70,500 | $74,800 |
| 2013 | $2,844 | $140,900 | $70,500 | $70,400 |
Seller's Agent in 2022
Linda Platner
Platner Realty
(262) 215-7756
46 Total Sales
Seller Co-Listing Agent in 2022
Angela Patrick
Platner Realty
(262) 215-4562
18 Total Sales
Buyer's Agent in 2022
Jordan Zwickl
Briggs Realty Group, Inc
(262) 661-3950
42 Total Sales
Source: South Central Wisconsin Multiple Listing Service
MLS Number: 1938117
APN: /WUP 00019
Disclaimer: Certain information contained herein is derived from information provided by parties other than Homes.com. All information provided is deemed reliable, but is not guaranteed to be accurate and should be independently verified.
IDX information is provided exclusively for personal, non-commercial use, and may not be used for any purpose other than to identify prospective properties consumers may be interested in purchasing. Information is deemed reliable but not guaranteed.
Ask me questions while you tour the home.