
Eric Milisavljevich
Red 1 Realty
(740) 200-3037
44 Total Sales
2 in Liberty
$415K - $445K Price Range


Estimated Value: $542,000 - $586,302
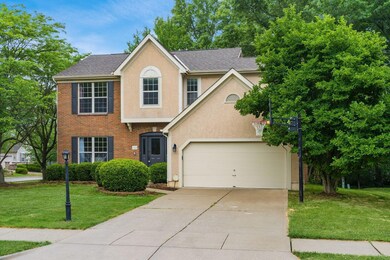
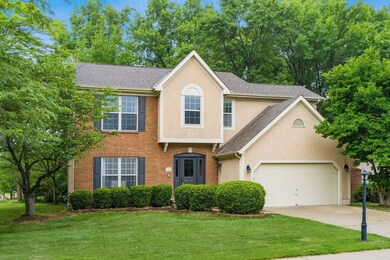
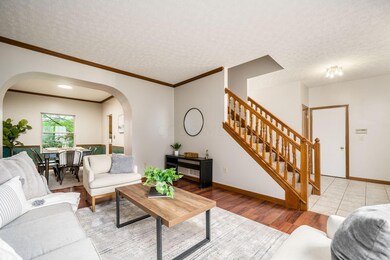
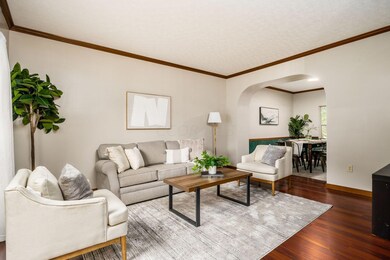
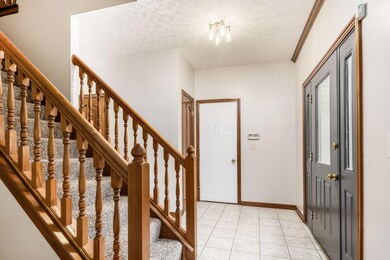
Located in the Powell school district, this home is situated in a mature, quiet, and convenient neighborhood. Nestled in a corner lot, it is close to Powell downtown, with easy access to I-270 in just a few minutes driving. This 2-story, 5 beds 2.5 baths house features laminate wood flooring throughout most of both levels, and is highlighted by its vaulted ceiling in the great room. The finished basement offers extra space with a full bath and additional room. The outdoor area is shaded by trees, perfect for enjoying time with family and friends. Relax in the screened sunroom, or on the wooden deck, or in the private backyard. The home boasts a natural, classic style, awaiting new owners to move in and appreciate its charm.
We collect this data history from publicly available records. To have your information removed, we recommend requesting removal directly through your county’s website.
Eric Milisavljevich
Red 1 Realty
(740) 200-3037
44 Total Sales
2 in Liberty
$415K - $445K Price Range
Fred Weinmann
RE/MAX Revealty
(380) 204-5540
16 Total Sales
1 in Liberty
$595,000 Price
Geraldine Waterman
e-Merge Real Estate
(877) 760-0172
58 Total Sales
1 in Liberty
$635,000 Price
Greg Smith
Coldwell Banker Realty
(888) 568-1194
36 Total Sales
1 in Liberty
$582,500 Price
Holly Lockett
Keller Williams Capital Ptnrs
(380) 333-4937
59 Total Sales
1 in Liberty
$595,000 Price
Janet Rung
Coldwell Banker Realty
(888) 373-0592
45 Total Sales
7 in Liberty
$325K - $1.6M Price Range
We collect this data history from publicly available records. To have your information removed, we recommend requesting removal directly through your county’s website.
| Date | Buyer | Sale Price | Title Company |
|---|---|---|---|
| $499,000 | World Class Title | ||
| Liu Mei | $170,000 | Talon | |
| Wang Meng Jin | $233,000 | Talon Group |
We collect this data history from publicly available records. To have your information removed, we recommend requesting removal directly through your county’s website.
| Date | Status | Borrower | Loan Amount |
|---|---|---|---|
| Open | $474,050 | ||
| Previous Owner | Wang Meng Jin | $174,000 |
We collect this data history from publicly available records. To have your information removed, we recommend requesting removal directly through your county’s website.
| Date | Event | Price | List to Sale | Price per Sq Ft |
|---|---|---|---|---|
| 10/02/2024 10/02/24 | Sold | $499,000 | 0.0% | $147 / Sq Ft |
| 08/23/2024 08/23/24 | Price Changed | $499,000 | -5.0% | $147 / Sq Ft |
| 08/02/2024 08/02/24 | Price Changed | $525,000 | -2.4% | $154 / Sq Ft |
| 06/28/2024 06/28/24 | For Sale | $538,000 | -- | $158 / Sq Ft |
We collect this data history from publicly available records. To have your information removed, we recommend requesting removal directly through your county’s website.
| Year | Tax Paid | Tax Assessment Tax Assessment Total Assessment is a certain percentage of the fair market value that is determined by local assessors to be the total taxable value of land and additions on the property. | Land | Improvement |
|---|---|---|---|---|
| 2025 | $8,611 | $155,970 | $34,130 | $121,840 |
| 2024 | $8,357 | $155,970 | $34,130 | $121,840 |
| 2023 | $8,390 | $155,970 | $34,130 | $121,840 |
| 2022 | $7,830 | $115,440 | $25,030 | $90,410 |
| 2021 | $7,967 | $115,440 | $25,030 | $90,410 |
| 2020 | $7,997 | $115,440 | $25,030 | $90,410 |
| 2019 | $6,881 | $102,760 | $22,750 | $80,010 |
| 2018 | $6,960 | $102,760 | $22,750 | $80,010 |
| 2017 | $6,442 | $88,520 | $18,690 | $69,830 |
| 2016 | $6,435 | $88,520 | $18,690 | $69,830 |
| 2015 | $5,872 | $88,520 | $18,690 | $69,830 |
| 2014 | $5,950 | $88,520 | $18,690 | $69,830 |
| 2013 | $5,904 | $85,820 | $18,690 | $67,130 |
AC
Seller's Agent in 2024
Ada Chen
Key Realty
(718) 730-0937
44 Total Sales
Buyer's Agent in 2024
John Kohlhepp
Keller Williams Capital Ptnrs
(937) 470-9553
274 Total Sales
Buyer Co-Listing Agent in 2024
Theresa Emch
Coldwell Banker Realty
(614) 607-0214
65 Total Sales
Source: Columbus and Central Ohio Regional MLS
MLS Number: 224021914
APN: 319-432-02-041-000
Disclaimer: Certain information contained herein is derived from information provided by parties other than Homes.com. All information provided is deemed reliable, but is not guaranteed to be accurate and should be independently verified.
IDX information is provided exclusively for personal, non-commercial use, and may not be used for any purpose other than to identify prospective properties consumers may be interested in purchasing.
Information is deemed reliable but not guaranteed.
Ask me questions while you tour the home.