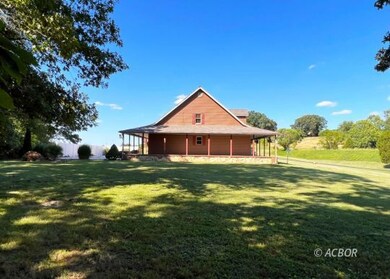
NOT LISTED FOR SALE

236 Hemlock Rd Bidwell, OH 45614

Estimated Value: $572,620

4 Beds
3.5 Baths
3,870 Sq Ft
$148/Sq Ft Est. Value

Sale Details

Date Sold: September 16, 2022

Last sale price $479,900 $124 Per Sq Ft

Est. 19% increase in value since last sale

Current estimated payment $3,601 / mo

Highlights

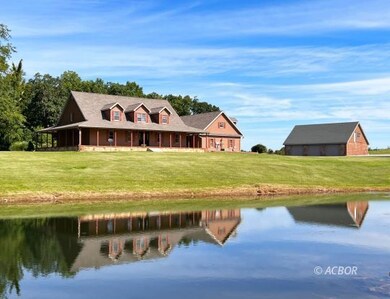
  • Guest House
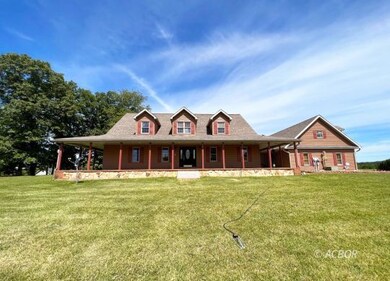
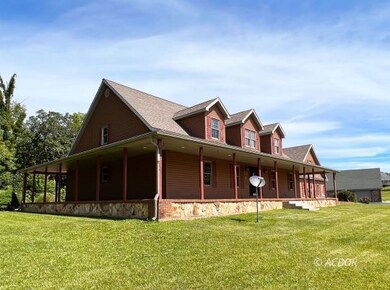
  • Cape Cod Architecture
  • Pond
  • Private Pool
  • Guest Quarters
  • Vaulted Ceiling

About This Home

As of September 2022

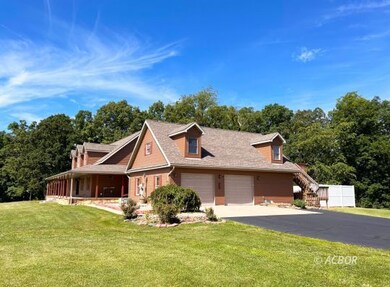
Gorgeous custom Cape Cod with guest apartment and accessibility features, including an elevator, custom stair-lift, and ramps. Recently remodeled and less than 2 miles from I-35 and the Merry Family Winery. Although this home is currently perfect for a caregiver, the ramps and stairlift are easily removable. Spacious 4.7-acre (+/-) lot with stocked pond, in-ground pool w/stepped entry and diving board, long asphalt drive, and pole-barn w/paved floor, water and electric. The main home features an 1800sf wraparound covered porch and shares a breezeway with the detached 2-car garage. Potential for additional living area above detached 3-car garage. Recent updates include hardwood oak floors on main level, new carpet in all bedrooms, new stainless appliances in main home (including convection oven w/built-in air fryer) and new kitchen appliances in guest apt., architectural shingles and guttering system on main home and 2-car garage in 2019, freshly painted ceilings, new water heater, replacement fiberglass exterior doors, new insulated steel doors in 2-car garage, and replacement Payne a/c units (main home in 2020 and apt. in 2018).

Last Agent to Sell the Property

Matthew Ray

Sherlock Homes Realty, LLC Brokerage Phone: (740) 339-0973 License #2019006996 Listed on: 07/07/2022

Last Buyer's Agent

Matthew Ray

Sherlock Homes Realty, LLC Brokerage Phone: (740) 339-0973 License #2019006996 Listed on: 07/07/2022

Create a Home Valuation Report for This Property
The Home Valuation Report is an in-depth analysis detailing your home's value as well as a comparison with similar homes in the area

Home Details

Home Type

  • Single Family

Est. Annual Taxes

  • $3,955

Year Built

  • Built in 1999

Lot Details

  • 4.69 Acre Lot
  • Landscaped with Trees

Parking

  • 5 Car Detached Garage
  • Heated Garage
  • Automatic Garage Door Opener

Home Design

  • Cape Cod Architecture
  • Block Foundation
  • Architectural Shingle Roof
  • Vinyl Siding

Interior Spaces

  • 3,870 Sq Ft Home
  • 2-Story Property
  • Vaulted Ceiling
  • Ceiling Fan
  • Gas Fireplace
  • Double Pane Windows
  • Window Treatments
  • Basement Fills Entire Space Under The House
  • Alarm System
  • Washer and Dryer Hookup

Kitchen

  • Electric Oven or Range
  • Microwave
  • Dishwasher
  • Granite Countertops

Flooring

  • Wood
  • Carpet
  • Tile

Bedrooms and Bathrooms

  • 4 Bedrooms
  • Walk-In Closet
  • Guest Quarters
  • Garden Bath

Accessible Home Design

  • Wheelchair Access
  • Accessibility Features

Outdoor Features

  • Private Pool
  • Pond
  • Covered Patio or Porch
  • Pole Barn
  • Separate Outdoor Workshop
  • Storage Shed
  • Rain Gutters

Additional Homes

  • Guest House

Schools

  • Gallia County Lsd Middle School

Utilities

  • Central Air
  • Heat Pump System
  • Heating System Mounted To A Wall or Window
  • Electric Water Heater
  • Septic System
  • Internet Available
  • Satellite Dish

Listing and Financial Details

  • Assessor Parcel Number 02800149503

Home Details

Home Type

Single Family

Est. Annual Taxes

$3,955

Year Built

Built in 1999

Lot Details

4.69 Acres

Parking

5

Listing Details

  • Additional Assessor Parcel Numbers: 02800149503
  • Directions To Property: From Rodney: Take 850 toward Bidwell. Turn right on Hemlock Rd. 236 Hemlock Rd. is on the left. Signs posted for shared and dedicated driveways.
  • Property Style: Cape Cod, 2 story + basement
  • Property Sub Type: Resale Home, HOA-No, SF-Site Built
  • Prop. Type: Single Family
  • Property Type: Single Family
  • OFFICELIST_STATE: OH
  • Year Built: 1999
  • Special Features: None
  • Stories: 0

Interior Features

  • Appliances: Dishwasher, Microwave, Refrigerator, W/D Hookups, Water Heater- Electric, Oven/Range- Electric
  • Has Basement: Full Basement
  • Total Bathrooms: 3.5
  • Lower Floor 1 Bedrooms: 4
  • Interior Amenities: Ceiling Fans, Fireplace- Gas, Accessibility Features, Window Coverings, Garden Tub, Guest Quarters, Vaulted Ceilings, Walk-in Closets, Countertops- Granite, Flooring- Carpet, Flooring- Tile, Flooring- Wood, Windows- Double Pane, High Bays, Wheelchair Accessible
  • Living Sq Ft: 3870
  • Total Rooms: 11

Exterior Features

  • Exterior Construction: Siding-Vinyl
  • Exterior Features: Guest House, Gutters & Downspouts, Storage Shed, Trees, Work Shop, Patio, Swimming Pool- Private, Porch- Covered, Pond, Pole Barn/Building, Alarm/Security System
  • Foundation: Concrete Block
  • Roof Type: Architectural Shingle

Garage/Parking

  • Garage Description: Detached, Heated, Auto Open, Manual Open
  • Garage Spaces: 5

Utilities

  • Cooling: Central Air HP
  • Heating: Heat Pump-Electric, Wall Heater
  • Utilities: Satellite Dish, Water: City/Public, Septic: Leach, Internet-DSL, Garbage Collection, TV-Satellite, Power: AEP

Schools

  • Junior High: Gallia County LSD

Lot Info

  • Lot Size: 4.69

Tax Info

  • Estimated Annual Taxes: 3955

Ownership History

We collect this data history from publicly available records. To have your information removed, we recommend requesting removal directly through your county’s website.

Date Name Owned For Owner Type

Purchase Details

Listed on
Jul 7, 2022
Closed on
Sep 16, 2022
Sold by
Bought by
Seller's Agent
Matthew Ray
Sherlock Homes Realty, LLC
Buyer's Agent
Matthew Ray
Sherlock Homes Realty, LLC
Sold Price
$479,900
Current Estimated Value
$572,620

Home Financials for this Owner

Home Financials are based on the most recent Mortgage that was taken out on this home.
Estimated Appreciation
$92,720
Avg. Annual Appreciation
4.66%

Purchase Details

Listed on
Oct 15, 2017
Closed on
Jan 11, 2018
Sold by
Bought by
Seller's Agent
Andrew Wollf
Deleted Agent
Buyer's Agent
Non-Member Non-Member
Non-Member
List Price
$365,900
Sold Price
$322,000
Premium/Discount to List
-$43,900
-12%

Home Financials for this Owner

Home Financials are based on the most recent Mortgage that was taken out on this home.
Avg. Annual Appreciation
8.90%

Purchase Details

Closed on
Mar 6, 2006
Sold by
Bought by

Home Financials for this Owner

Home Financials are based on the most recent Mortgage that was taken out on this home.
Original Mortgage
$26,500
Interest Rate
6.22%
Mortgage Type
Stand Alone Second

Purchase Details

Closed on
Aug 28, 1998
Sold by
Bought by
Source: Public Records

Purchase History

We collect this data history from publicly available records. To have your information removed, we recommend requesting removal directly through your county’s website.

Date Buyer Sale Price Title Company
$479,900 --
$322,000 Bestitle Agency Inc
$265,000 None Available
-- --
Source: Public Records

Mortgage History

We collect this data history from publicly available records. To have your information removed, we recommend requesting removal directly through your county’s website.

Date Status Borrower Loan Amount
Previous Owner $26,500
Source: Public Records

Property History

We collect this data history from publicly available records. To have your information removed, we recommend requesting removal directly through your county’s website.

Date Event Price List to Sale Price per Sq Ft Prior Sale
09/16/2022 09/16/22 Sold $479,900 +49.0% $124 / Sq Ft
07/07/2022 07/07/22 Pending -- -- --
01/12/2018 01/12/18 Sold $322,000 -6.6% $103 / Sq Ft View Prior Sale
12/07/2017 12/07/17 Pending -- -- --
11/28/2017 11/28/17 Price Changed $344,900 -0.7% $111 / Sq Ft
11/18/2017 11/18/17 Price Changed $347,500 -0.7% $111 / Sq Ft
11/08/2017 11/08/17 Price Changed $349,900 -1.4% $112 / Sq Ft
10/24/2017 10/24/17 Price Changed $355,000 -3.0% $114 / Sq Ft
10/15/2017 10/15/17 For Sale $365,900 -- $117 / Sq Ft
Source: Athens County Board of REALTORS®

Tax History

We collect this data history from publicly available records. To have your information removed, we recommend requesting removal directly through your county’s website.

Year Tax Paid Tax Assessment Tax Assessment Total Assessment is a certain percentage of the fair market value that is determined by local assessors to be the total taxable value of land and additions on the property. Land Improvement
2025 $5,445 $166,070 $15,900 $150,170
2024 $5,446 $166,070 $15,900 $150,170
2023 $5,886 $166,070 $15,900 $150,170
2022 $3,968 $118,800 $13,450 $105,350
2021 $3,955 $118,800 $13,450 $105,350
2020 $3,956 $118,800 $13,450 $105,350
2019 $3,981 $109,050 $12,230 $96,820
2018 $3,897 $109,050 $12,230 $96,820
2017 $3,944 $109,050 $12,230 $96,820
2016 $3,869 $109,700 $11,120 $98,580
2015 $3,869 $109,700 $11,120 $98,580
2013 $3,785 $106,640 $11,120 $95,520
2012 $3,785 $106,640 $11,120 $95,520
Source: Public Records

Agents Affiliated with this Home

  • Section Image
  • Section Image
See All Agents

Map

Source: Athens County Board of REALTORS®

MLS Number: 2429633

APN: 028-001-495-03

Your Personal Tour Guide

Ask me questions while you tour the home.