
Alexxis Raugust
John L Scott, Spokane Valley
(509) 401-8742
63 Total Sales
4 in Sagle
$699K - $880K Price Range
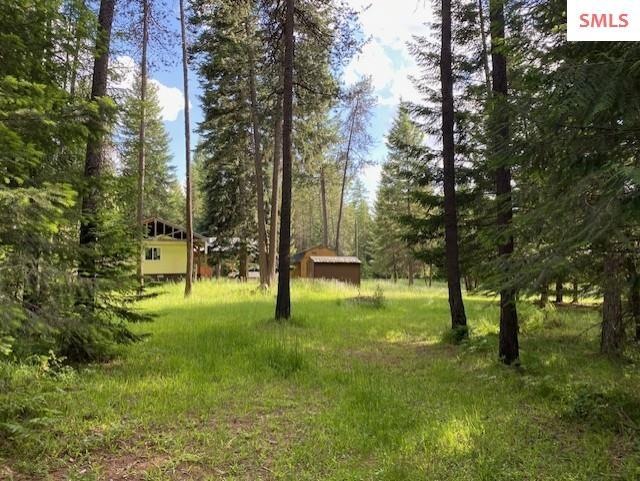


Cute manufactured home on 1.24 acres 1 mile down the road from Shepherds Lake. Home is situated under a engineered metal snow roof that creates a wraparound covered porch on 3 sides of the home. There is also an attached oversized 2 car carport with a nice concrete slab. The property has big beautiful mature trees, with plenty of room to add a shop and garden. Or you could demo the trailer and build out under the existing roof, or do away with it all and build your dream home. Super convenient location, short drive into Sandpoint, 4 miles from Talache beach on beautiful Lake Pend Oreille and just over a mile from the soon to be Panhandle Bike Ranch mountain bike park. This property has so much potential. Call to schedule a showing today.
Last Agent to Sell the Property
CENTURY 21 RIVERSTONE License #SP44892 Listed on: 06/14/2024
Alexxis Raugust
John L Scott, Spokane Valley
(509) 401-8742
63 Total Sales
4 in Sagle
$699K - $880K Price Range
Will Nicholson
LPT Realty, LLC
(267) 878-3057
43 Total Sales
7 in Sagle
$250K - $800K Price Range
Darci Price
CENTURY 21 FOUR SEASONS REALTY
(208) 603-4916
81 Total Sales
2 in Sagle
$515,000 Price Range
Danielle Lopez
PUREWEST REAL ESTATE
(986) 946-4900
63 Total Sales
13 in Sagle
$190K - $1.4M Price Range
Doug Gunter
TOMLINSON SOTHEBY`S INTL. REAL
(208) 603-4552
43 Total Sales
18 in Sagle
$155K - $960K Price Range
Jeff Jones
COLDWELL BANKER NORTH WOODS REALTY
(986) 946-4681
94 Total Sales
2 in Sagle
$369,000 Price Range
We collect this data history from publicly available records. To have your information removed, we recommend requesting removal directly through your county’s website.
| Date | Event | Price | List to Sale | Price per Sq Ft | Prior Sale |
|---|---|---|---|---|---|
| 03/06/2025 03/06/25 | Sold | -- | -- | -- | |
| 02/14/2025 02/14/25 | Pending | -- | -- | -- | |
| 10/02/2024 10/02/24 | Price Changed | $329,000 | -1.5% | $470 / Sq Ft | |
| 06/14/2024 06/14/24 | For Sale | $334,000 | +2.8% | $477 / Sq Ft | |
| 02/25/2022 02/25/22 | Sold | -- | -- | -- | View Prior Sale |
| 02/04/2022 02/04/22 | Pending | -- | -- | -- | |
| 12/26/2021 12/26/21 | For Sale | $325,000 | +116.8% | $464 / Sq Ft | |
| 07/26/2019 07/26/19 | Sold | -- | -- | -- | View Prior Sale |
| 06/21/2019 06/21/19 | Pending | -- | -- | -- | |
| 01/15/2019 01/15/19 | For Sale | $149,900 | -- | $223 / Sq Ft |
We collect this data history from publicly available records. To have your information removed, we recommend requesting removal directly through your county’s website.
| Year | Tax Paid | Tax Assessment Tax Assessment Total Assessment is a certain percentage of the fair market value that is determined by local assessors to be the total taxable value of land and additions on the property. | Land | Improvement |
|---|---|---|---|---|
| 2026 | $466 | $58,186 | $0 | $0 |
| 2025 | $466 | $58,186 | $0 | $58,186 |
| 2024 | $459 | $62,485 | $0 | $62,485 |
| 2023 | $456 | $58,006 | $0 | $58,006 |
| 2022 | -- | $78,502 | $0 | $78,502 |
ZB
Seller's Agent in 2025
Zachary Bauer
CENTURY 21 RIVERSTONE
(208) 597-6111
26 Total Sales
Buyer's Agent in 2025
Chris Chambers
TOMLINSON SOTHEBY`S INTL. REAL
(208) 290-2500
149 Total Sales
Seller's Agent in 2022
Lisa Travers
Tomlinson Sotheby's International Realty (Idaho)
(714) 715-1700
62 Total Sales
KS
Buyer's Agent in 2022
Kim Smith
Realty Plus, INC
Seller's Agent in 2019
Jackie Suarez
CENTURY 21 RIVERSTONE
(208) 290-5888
189 Total Sales
Buyer's Agent in 2019
Rob Orth
TOMLINSON SOTHEBY`S INTL. REAL
(208) 290-8189
10 Total Sales
Source: Selkirk Association of REALTORS®
MLS Number: 20241501
Disclaimer: Certain information contained herein is derived from information provided by parties other than Homes.com. All information provided is deemed reliable, but is not guaranteed to be accurate and should be independently verified.
IDX information is provided exclusively for personal, non-commercial use, and may not be used for any purpose other than to identify prospective properties consumers may be interested in purchasing. Information is deemed reliable but not guaranteed.
Ask me questions while you tour the home.