
Seller's Agent in 2025
Jessica Farrar
SOTO Property Solutions
(573) 579-8908
31 Total Sales

Estimated Value: $270,683
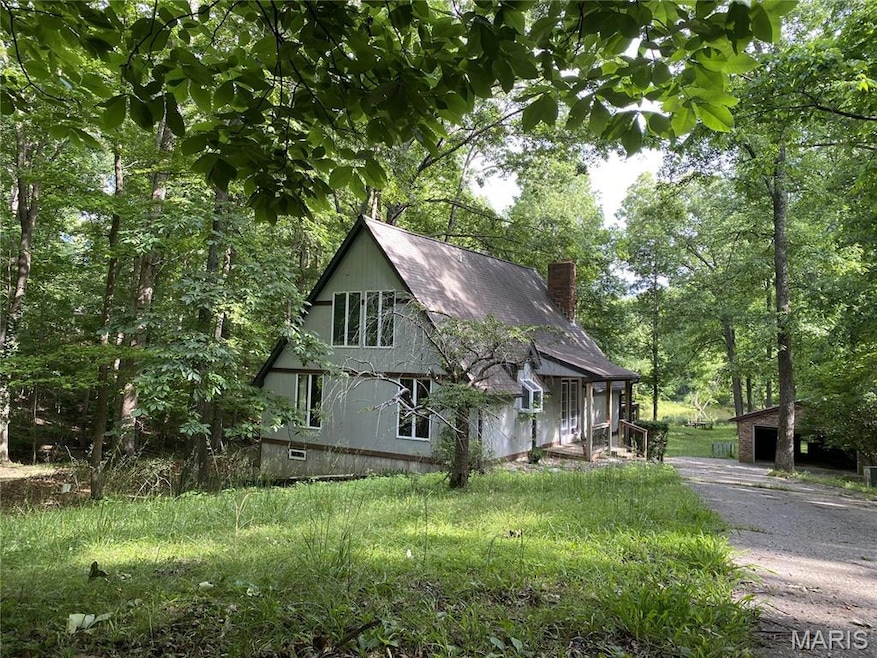
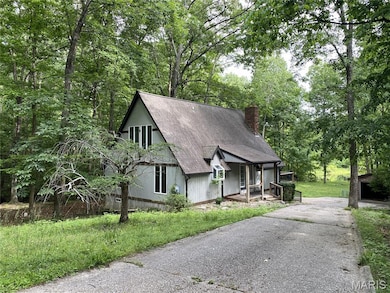
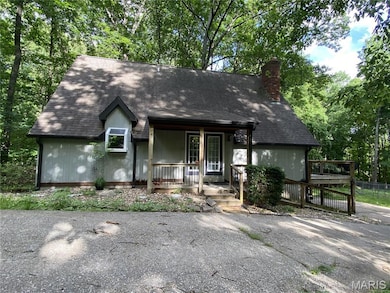
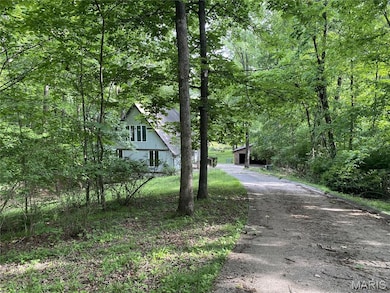
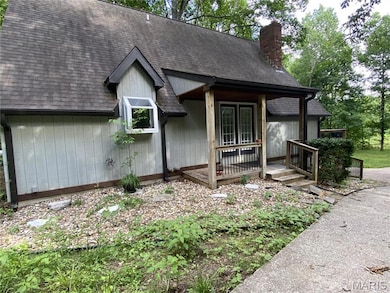
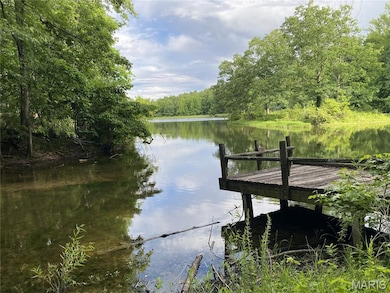
Nestled among the trees at the end of a dead-end street, this gem is uniquely designed featuring a towering two-story fireplace in the cozy living room, floor-to-ceiling Anderson windows for beautiful natural light throughout, main level laundry, and a loft that overlooks the serene backyard and lake. Quaint covered front porch enters the open kitchen and living room. The large eat-in kitchen has a breakfast bar, garden window, and lots of storage. The living room walks out onto a deck with the beautiful view and stairs to access the backyard and driveway too. And there’s a bedroom with new carpet and full bath on main as well. Upstairs, you will enjoy new carpet and includes the loft large room that could be used as an office, a full bathroom, and a bedroom. The walkout basement has been renovated with all new flooring and walls. There you’ll find a very spacious family room, a third full bathroom, and a bedroom. Siting in the woods on almost two acres on a lake, you are bound to see tons of wildlife and natural beauty that changes with each season. Just 10 minutes from Cape and Jackson, this home is close to town but is so peaceful. Don’t let this incredible opportunity pass by-schedule your showing today!
Last Agent to Sell the Property
SOTO Property Solutions License #2014033604 Listed on: 05/27/2025
We collect this data history from publicly available records. To have your information removed, we recommend requesting removal directly through your county’s website.
We collect this data history from publicly available records. To have your information removed, we recommend requesting removal directly through your county’s website.
| Date | Buyer | Sale Price | Title Company |
|---|---|---|---|
| -- | None Listed On Document | ||
| Lane Sherrie L | -- | -- | |
| Elfrink Keely L | -- | -- | |
| Clinginsmith Keely L | -- | None Available | |
| Lawson James R | -- | None Available |
We collect this data history from publicly available records. To have your information removed, we recommend requesting removal directly through your county’s website.
| Date | Status | Borrower | Loan Amount |
|---|---|---|---|
| Open | $211,500 | ||
| Previous Owner | Lane Sherrie L | $169,750 | |
| Previous Owner | Clinginsmith Keely L | $132,600 |
We collect this data history from publicly available records. To have your information removed, we recommend requesting removal directly through your county’s website.
| Date | Event | Price | List to Sale | Price per Sq Ft | Prior Sale |
|---|---|---|---|---|---|
| 06/27/2025 06/27/25 | Sold | -- | -- | -- | |
| 05/30/2025 05/30/25 | Pending | -- | -- | -- | |
| 05/27/2025 05/27/25 | For Sale | $229,900 | +15.0% | $95 / Sq Ft | |
| 01/29/2018 01/29/18 | Sold | -- | -- | -- | View Prior Sale |
| 11/09/2017 11/09/17 | For Sale | $199,900 | -- | $75 / Sq Ft |
We collect this data history from publicly available records. To have your information removed, we recommend requesting removal directly through your county’s website.
| Year | Tax Paid | Tax Assessment Tax Assessment Total Assessment is a certain percentage of the fair market value that is determined by local assessors to be the total taxable value of land and additions on the property. | Land | Improvement |
|---|---|---|---|---|
| 2026 | $992 | $21,800 | $1,730 | $20,070 |
| 2025 | $992 | $21,800 | $1,730 | $20,070 |
| 2024 | $9 | $20,770 | $1,650 | $19,120 |
| 2023 | $943 | $20,770 | $1,650 | $19,120 |
| 2022 | $868 | $19,140 | $1,520 | $17,620 |
| 2021 | $868 | $19,140 | $1,520 | $17,620 |
| 2020 | $872 | $19,140 | $1,520 | $17,620 |
| 2019 | $870 | $19,140 | $0 | $0 |
| 2018 | $869 | $19,140 | $0 | $0 |
| 2017 | $870 | $19,140 | $0 | $0 |
| 2016 | $866 | $19,140 | $0 | $0 |
| 2015 | $868 | $19,140 | $0 | $0 |
| 2014 | $873 | $19,140 | $0 | $0 |
Seller's Agent in 2025
Jessica Farrar
SOTO Property Solutions
(573) 579-8908
31 Total Sales
Buyer's Agent in 2025
Sergio Ramos
Paul Kitchen & Associates
(573) 803-3880
264 Total Sales
Seller's Agent in 2018
Tara Elfrink
EDGE Realty, ERA Powered
(573) 837-2831
47 Total Sales
Buyer's Agent in 2018
Debra Martin
EDGE Realty, ERA Powered
(573) 450-3539
82 Total Sales
Source: MARIS MLS
MLS Number: MIS25030300
APN: 15-301-02-02-00300-0000
Disclaimer: Certain information contained herein is derived from information provided by parties other than Homes.com. All information provided is deemed reliable, but is not guaranteed to be accurate and should be independently verified.
All data is obtained from various sources and may not have been verified by broker or MLS GRID. Supplied Open House Information is subject to change without notice. All information should be independently reviewed and verified for accuracy. Properties may or may not be listed by the office/agent presenting the information. Some IDX listings have been excluded from this website.
Listings courtesy of MARIS MLS as distributed by MLS GRID.
Based on information submitted to the MLS GRID
Ask me questions while you tour the home.