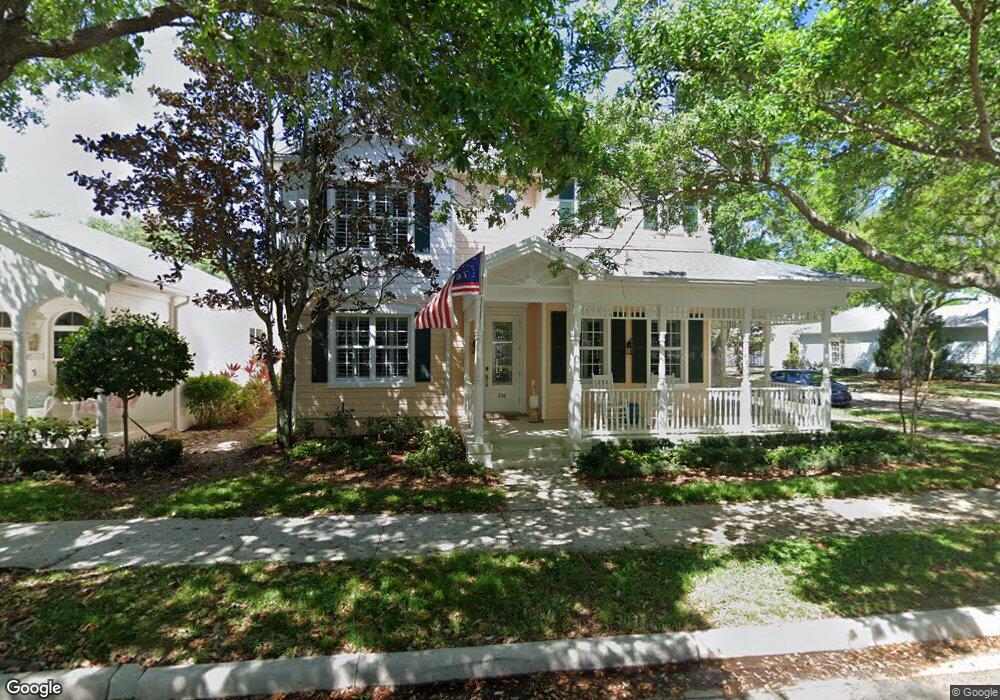
NOT LISTED FOR SALE

Estimated Value: $1,076,000 - $1,220,000

4 Beds
3 Baths
2,560 Sq Ft
$449/Sq Ft Est. Value

Sale Details

Date Sold: August 23, 2013

Last sale price $457,620 $179 Per Sq Ft

Est. 151% increase in value since last sale

Current estimated payment $7,226 / mo

93 Days on Market

Highlights

  • Golf Course Community
  • Soaking Tub and Shower Combination in Primary Bathroom
  • Attic
  • William T. Dwyer High School Rated A-
  • Wood Flooring
  • Corner Lot

About This Home

As of August 2013

This property is clean, gorgeous and the custom designed NEW interiors will have you feeling like you are walking through the pages of a magazine! SPACIOUS, two story floorplan offers 4 large bedrooms and three full baths. Eat-in kitchen AND formal dining room, spacious living area that overlooks a covered patio and ''secret garden'' style backyard. Additional Den/office could also become a possible 5th bedroom more space is needed. Front loader washer/dryer, utility sink. Two car garage, 2 car driveway and four additional parking spaces are included. Big closets, under stair storage and even attic space! NewHaven is one of Abacoa's most coveted communities and offers beautiful tree lined streets, two community pools complete with cabana baths and many r... (see supplement for full re This property is clean, gorgeous and the custom designed NEW interiors will have you feeling like you are walking through the pages of a magazine! SPACIOUS, two story floorplan offers 4 large bedrooms and three full baths. Eat-in kitchen AND formal dining room, spacious living area that overlooks a covered patio and ''secret garden'' style backyard. Additional Den/office could also become a possible 5th bedroom more space is needed. Front loader washer/dryer, utility sink. Two car garage, 2 car driveway and four additional parking spaces are included. Big closets, under stair storage and even attic space! NewHaven is one of Abacoa's most coveted communities and offers beautiful tree lined streets, two community pools complete with cabana baths and many recreational areas.**All Sizes & Measurements Are Approximate**

Co-Listed By

Matthew Joseph

Illustrated Properties LLC (Co License #3273982

Illustrated Properties LLC (Co

Last Buyer's Agent

Pamela Seals

Illustrated Properties LLC (Co License #3151297

Illustrated Properties LLC (Co

Home Details

Home Type

  • Single Family

Est. Annual Taxes

  • $7,461

Year Built

  • Built in 2001

Lot Details

  • East Facing Home
  • Fenced
  • Corner Lot
  • Property is zoned Mxd-Nb

HOA Fees

  • $209 Monthly HOA Fees

Parking

  • 2 Car Attached Garage
  • Automatic Garage Door Opener
  • On-Street Parking
  • Parking Garage Space
  • Open Parking

Home Design

  • Shingle Roof
  • Composition Roof
  • Concrete Block And Stucco Construction

Interior Spaces

  • 2,560 Sq Ft Home
  • Property has 2 Levels
  • Central Vacuum
  • Built-In Features
  • Plantation Shutters
  • Vertical Blinds
  • Drapes & Rods
  • French Doors
  • Entrance Foyer
  • Great Room
  • Formal Dining Room
  • Den
  • Utility Room
  • Fire and Smoke Detector
  • Attic

Kitchen

  • Breakfast Area or Nook
  • Electric Range
  • Microwave
  • Dishwasher
  • Cooking Island
  • Snack Bar or Counter
  • Disposal

Flooring

  • Wood
  • Carpet
  • Ceramic Tile

Bedrooms and Bathrooms

  • 4 Bedrooms
  • Primary Bedroom Upstairs
  • Walk-In Closet
  • 3 Full Bathrooms
  • Dual Sinks
  • Soaking Tub and Shower Combination in Primary Bathroom
  • Roman Tub
  • Bathtub
  • Primary Bathroom includes a Walk-In Shower

Laundry

  • Laundry Room
  • Dryer
  • Washer
  • Laundry Tub

Outdoor Features

  • Patio

Utilities

  • Central Heating and Cooling System
  • Three-Phase Power
  • Electric Water Heater

Listing and Financial Details

  • Assessor Parcel Number 30424124090001830

Community Details

Overview

  • Newhaven 07B Ph 02 At Abac,Abacoa,New Haven Subdivision
  • Mandatory home owners association
  • The community has rules related to no recreational vehicles or boats

Amenities

  • Community Barbecue Grill
  • Picnic Area
  • Community Center
  • Party Room

Recreation

  • Golf Course Community
  • Tennis Courts
  • Community Pool
  • Bike Trail

Home Details

Home Type

Single Family

Est. Annual Taxes

$7,461

Year Built

Built in 2001

Lot Details

0 Sq Ft Lot

HOA Fees

$209 per month

Parking

2

Listing Details

  • Property Type: Residential
  • Year Built: 2001
  • Property Sub Type: Single Family Residence
  • Co List Office Mls Id: FLL400100
  • Co List Office Phone: 561-626-7000
  • Directions: Donald Ross Rd, N on Military, E on University, Left on New Haven Blvd.
  • Garage Yn: Yes
  • Horses: No
  • Unit Levels: 2
  • Master Model: C
  • New Construction: No
  • Building Stories: 2
  • Structure Type: House
  • Subdivision Name: Newhaven 07b Ph 02 At Abac,Abacoa,New Haven
  • MIAMIRE_PoolYN: No
  • MIAMIRE_PetsAllowedYN: Yes
  • LastStatus: Pending
  • CurrentPrice: 457620
  • Special Features: 12
  • Stories: 2

Interior Features

  • Appliances: Electric Water Heater, Dishwasher, Disposal, Dryer, Microwave, Electric Range, Refrigerator, Washer
  • Interior Amenities: Built-in Features, Cooking Island, Entrance Foyer, French Doors, Laundry Tub, Pantry, Roman Tub, Walk-In Closet(s), Attic, Den/Library/Office, Great Room, Utility Room, Utility Room/Laundry
  • Full Bathrooms: 3
  • Total Bedrooms: 4
  • Door Features: French Doors
  • Entry Location: Foyer
  • Flooring: Carpet, Ceramic Floor, Wood
  • Furnished: Unfurnished
  • Living Area: 2560
  • Other Equipment: Automatic Garage Door Opener, Central Vacuum
  • Stories: 2
  • Window Features: Blinds, Drapes, Plantation Shutters, Verticals
  • Bedroom Features: Primary Bath Shower, Primary Bath Tub, Primary Bedroom Upstairs
  • Dining Room Features: Breakfast Area, Dining/Living Room, Formal Dining, Snack Bar/Counter
  • Living Room Features: Attic, Den/Library/Office, Great Room, Laundry, Pantry, Utility Room, Utility Room/Laundry
  • Master Bathroom Features: Dual Sinks, Shower Only, Tub Only

Exterior Features

  • Roof: Comp Shingle Roof, Composition Roll, Shingle
  • Construction Type: CBS Construction
  • Direction Faces: East
  • Fencing: Fenced
  • Lot Features: Corner Lot, Fenced
  • Other Structures: Livable
  • Patio And Porch Features: Patio
  • Pool Features: Community
  • Pool Private: Yes
  • View: No
  • Waterfront: No

Garage/Parking

  • Attached Garage: Yes
  • Covered Parking Spaces: 2
  • Garage Spaces: 2
  • Open Parking: Yes
  • Parking Features: 2 Or More Spaces, Open, Parking Garage, On Street, No Rv/Boats
  • Total Parking Spaces: 2

Utilities

  • Sewer: At Site, Public Sewer, Other, Public Sanitation, Sewer
  • Water Source: Public
  • Green Building Features: Tennis Court
  • Cooling: Central Air
  • Cooling Y N: Yes
  • Electric: 3 Phase Electric
  • Electricity On Property: Yes
  • Heating: Central
  • Heating Yn: Yes
  • Laundry Features: Laundry Tub, Laundry Room, Utility Room/Laundry, Dryer Hook-Up, Washer Hookup
  • Security: Smoke Alarm, Smoke Detector(s), Fire Alarm, Smoke Detector
  • Utilities: Sewer Connected, Water Connected, Sewer Available, Water Available

Condo/Co-op/Association

  • Association Fee: 209
  • Amenities: Bike/Jog Path, Barbecue, Community Room, Community Pool, Golf Course, Golf Course Com, Pool, Private Pool, Tennis Court(s)
  • Association Fee Frequency: Monthly
  • Association: Yes
  • Community Features: Tennis, Buyer Approval Required, Golf Course Community, Mandatory Hoa, Picnic Area, Pool, Sidewalks, Tennis Court(s)

Association/Amenities

  • MIAMIRE_TypeofAssociation: Homeowners

Lot Info

  • Parcel Number: 30424124090001830
  • Zoning: Mxd-Nb

Rental Info

  • Pets Allowed: Yes

Tax Info

  • Tax Year: 2012
  • Tax Annual Amount: 7461

Ownership History

We collect this data history from publicly available records. To have your information removed, we recommend requesting removal directly through your county’s website.

Date Name Owned For Owner Type

Purchase Details

Closed on
Dec 10, 2025
Sold by
Bought by
Current Estimated Value
$1,149,023

Purchase Details

Closed on
Sep 21, 2021
Sold by
Bought by

Home Financials for this Owner

Home Financials are based on the most recent Mortgage that was taken out on this home.
Original Mortgage
$489,000
Interest Rate
2.1%
Mortgage Type
New Conventional

Purchase Details

Closed on
Aug 14, 2020
Sold by
Bought by

Purchase Details

Listed on
Apr 22, 2013
Closed on
Aug 8, 2013
Sold by
Bought by
Buyer's Agent
Pamela Seals
Illustrated Properties LLC (Co
List Price
$459,000
Sold Price
$457,620
Premium/Discount to List
-$1,380
-0.3%

Home Financials for this Owner

Home Financials are based on the most recent Mortgage that was taken out on this home.
Avg. Annual Appreciation
7.37%
Original Mortgage
$317,620
Interest Rate
4.48%
Mortgage Type
New Conventional

Purchase Details

Closed on
Sep 24, 2010
Sold by
Bought by

Purchase Details

Closed on
Mar 30, 2006
Sold by
Bought by

Home Financials for this Owner

Home Financials are based on the most recent Mortgage that was taken out on this home.
Original Mortgage
$494,400
Interest Rate
1%
Mortgage Type
Fannie Mae Freddie Mac

Purchase Details

Closed on
Aug 10, 2001
Sold by
Bought by
Source: Public Records
Create a Home Valuation Report for This Property
The Home Valuation Report is an in-depth analysis detailing your home's value as well as a comparison with similar homes in the area

Home Values in the Area

Source: Public Records

Average Home Value in this Area


Source: Public Records

Purchase History

We collect this data history from publicly available records. To have your information removed, we recommend requesting removal directly through your county’s website.

Date Buyer Sale Price Title Company
-- None Listed On Document
-- Accommodation
$227,500 Attorney
$457,620 Platinum Title Insurers Llc
-- Attorney
$618,000 Northwood Title Company Inc
$321,700 --
Source: Public Records

Mortgage History

We collect this data history from publicly available records. To have your information removed, we recommend requesting removal directly through your county’s website.

Date Status Borrower Loan Amount
Previous Owner $489,000
Previous Owner $510,400
Previous Owner $180,000
Previous Owner $382,500
Previous Owner $317,620
Previous Owner $531,500
Previous Owner $494,400
Previous Owner $150,000
Source: Public Records

Property History

We collect this data history from publicly available records. To have your information removed, we recommend requesting removal directly through your county’s website.

Date Event Price List to Sale Price per Sq Ft
08/23/2013 08/23/13 Sold $457,620 -0.3% $179 / Sq Ft
07/24/2013 07/24/13 Pending -- -- --
04/22/2013 04/22/13 For Sale $459,000 -- $179 / Sq Ft
Source: MIAMI REALTORS® MLS

Tax History

We collect this data history from publicly available records. To have your information removed, we recommend requesting removal directly through your county’s website.

Year Tax Paid Tax Assessment Tax Assessment Total Assessment is a certain percentage of the fair market value that is determined by local assessors to be the total taxable value of land and additions on the property. Land Improvement
2025 $8,498 $490,480
2024 $8,498 $476,657
2023 $8,355 $462,774 $0 $0
2022 $8,326 $449,295 $0 $0
2021 $8,220 $436,209 $0 $0
2020 $8,185 $430,186 $0 $0
2019 $8,103 $420,514 $0 $0
2018 $7,729 $412,673 $0 $0
2017 $7,722 $404,185 $0 $0
2016 $7,726 $395,872 $0 $0
2015 $7,902 $393,120 $0 $0
2014 $8,022 $390,000 $0 $0
Source: Public Records

Agents Affiliated with this Home

  • Section Image
  • Section Image
See All Agents

Map

Source: MIAMI REALTORS® MLS

MLS Number: R3361818

MIAMI REALTORS® MLS

APN: 30-42-41-24-09-000-1830

Your Personal Tour Guide

Ask me questions while you tour the home.