
Cathy Bame
Portside Real Estate Group
(207) 360-8017
81 Total Sales
1 in Central Saco
$425,058 Price
Estimated Value: $503,000 - $520,000
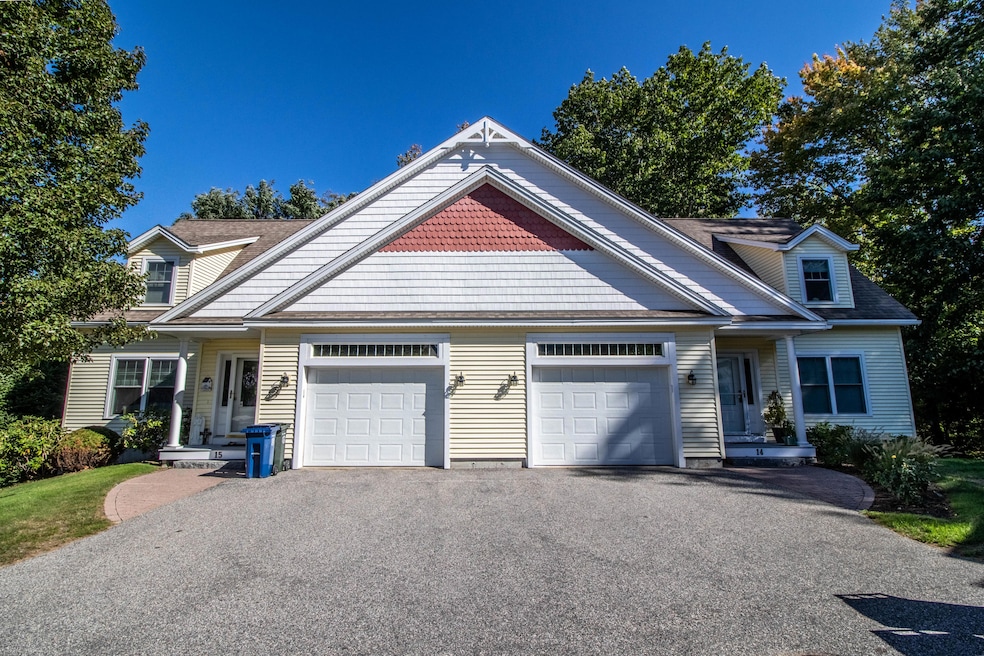
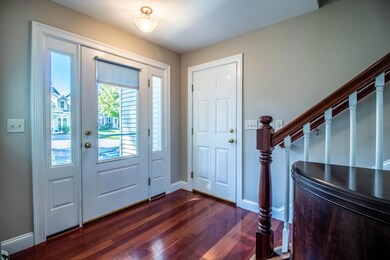
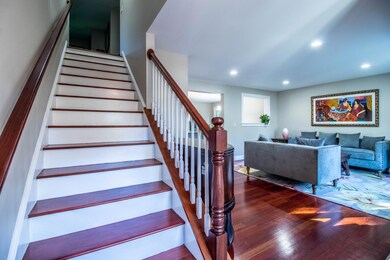
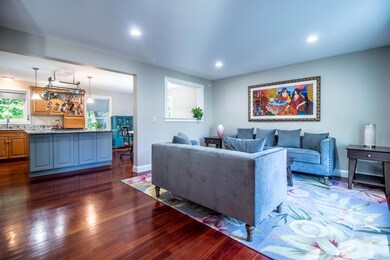
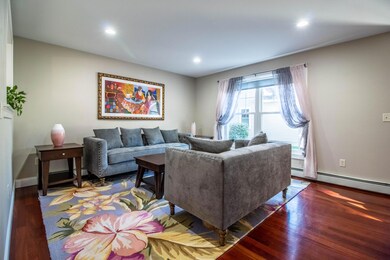
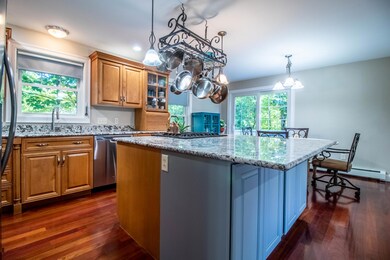
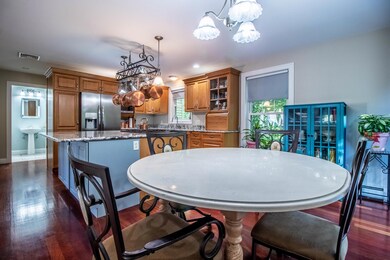
Move right into this privately situated, end unit and like new condo that is conveniently located close to everything Saco! This 3br/2.5ba condo boasts 1850 sq ft and is a fantastic value in this market. Condo has updated bathrooms, flooring, appliances, light fixtures, new kitchen counters and expanded center island. 1st floor Master bedroom suite, gorgeous kitchen, gleaming hardwood floors, central A/C for those warm nights, and efficient natural gas heat. Well maintained association, pet friendly, and ready for you to occupy. Just a short distance to area dining, shopping, beaches, major road access, and Amtrak. Conveniently located just 15 minutes to Portland, 40 minutes to Portsmouth, and 90 minutes to Boston.
Last Agent to Sell the Property
Keller Williams Realty Brokerage Phone: 207-415-8204 Listed on: 10/10/2020
We collect this data history from publicly available records. To have your information removed, we recommend requesting removal directly through your county’s website.
Cathy Bame
Portside Real Estate Group
(207) 360-8017
81 Total Sales
1 in Central Saco
$425,058 Price
Elias Leland
Coldwell Banker Realty
(207) 544-4351
114 Total Sales
11 in Central Saco
$127K - $650K Price Range
Krista Lombardi
New Space Real Estate, LLC
(207) 715-3846
215 Total Sales
1 in Central Saco
$430,000 Price
Johnna Brown
RE/MAX Realty One
(877) 793-9862
151 Total Sales
1 in Central Saco
$675,000 Price
Tom Landry
Benchmark Real Estate
(207) 560-4900
320 Total Sales
2 in Central Saco
$196K - $2.2M Price Range
Katherine Scamman
EXP Realty
(207) 610-6829
78 Total Sales
28 in Central Saco
$60K - $815K Price Range
We collect this data history from publicly available records. To have your information removed, we recommend requesting removal directly through your county’s website.
| Date | Buyer | Sale Price | Title Company |
|---|---|---|---|
| -- | None Available | ||
| -- | None Available | ||
| -- | -- | ||
| -- | -- | ||
| -- | -- |
We collect this data history from publicly available records. To have your information removed, we recommend requesting removal directly through your county’s website.
| Date | Status | Borrower | Loan Amount |
|---|---|---|---|
| Previous Owner | $215,805 | ||
| Previous Owner | $213,500 | ||
| Previous Owner | $231,900 | ||
| Closed | $236,000 |
We collect this data history from publicly available records. To have your information removed, we recommend requesting removal directly through your county’s website.
| Date | Event | Price | List to Sale | Price per Sq Ft | Prior Sale |
|---|---|---|---|---|---|
| 11/06/2020 11/06/20 | Sold | $349,900 | 0.0% | $189 / Sq Ft | |
| 10/13/2020 10/13/20 | Pending | -- | -- | -- | |
| 10/10/2020 10/10/20 | For Sale | $349,900 | +14.7% | $189 / Sq Ft | |
| 08/31/2018 08/31/18 | Sold | $305,000 | -1.6% | $165 / Sq Ft | View Prior Sale |
| 08/17/2018 08/17/18 | Pending | -- | -- | -- | |
| 07/18/2018 07/18/18 | For Sale | $310,000 | -- | $168 / Sq Ft |
We collect this data history from publicly available records. To have your information removed, we recommend requesting removal directly through your county’s website.
| Year | Tax Paid | Tax Assessment Tax Assessment Total Assessment is a certain percentage of the fair market value that is determined by local assessors to be the total taxable value of land and additions on the property. | Land | Improvement |
|---|---|---|---|---|
| 2025 | $5,494 | $386,900 | $104,400 | $282,500 |
| 2024 | $5,672 | $403,700 | $104,400 | $299,300 |
| 2023 | $5,955 | $403,700 | $104,400 | $299,300 |
| 2022 | $5,283 | $288,200 | $79,600 | $208,600 |
| 2021 | $5,064 | $268,200 | $73,200 | $195,000 |
| 2020 | $4,811 | $244,600 | $70,000 | $174,600 |
| 2019 | $4,740 | $244,600 | $70,000 | $174,600 |
| 2018 | $4,583 | $238,200 | $63,600 | $174,600 |
| 2017 | $4,605 | $257,600 | $63,600 | $194,000 |
| 2016 | $4,874 | $251,000 | $60,900 | $190,100 |
| 2015 | $4,824 | $251,000 | $60,900 | $190,100 |
| 2014 | $4,698 | $252,300 | $62,200 | $190,100 |
| 2013 | $4,688 | $252,300 | $62,200 | $190,100 |
Seller's Agent in 2020
Deja Lett
Keller Williams Realty
(207) 415-8204
19 in this area
174 Total Sales
G
Buyer's Agent in 2020
Gregory Cloutier
Berkshire Hathaway HomeServices Verani Realty
(207) 282-7552
5 Total Sales
W
Buyer's Agent in 2018
Wilma Ek
Keller Williams Realty
Source: Maine Listings
MLS Number: 1472366
APN: SACO-000053-000138-000001-000014
Disclaimer: Certain information contained herein is derived from information provided by parties other than Homes.com. All information provided is deemed reliable, but is not guaranteed to be accurate and should be independently verified.
Listing data is derived in whole or in part from Maine Real Estate Information System, Inc. (d/b/a Maine Listings) and is for consumers' personal, noncommercial use only. Dimensions are approximate and not guaranteed. All data should be independently verified.
© 2026 Maine Real Estate Information System, Inc. All Rights Reserved. Equal Housing Opportunity.
Homes.com, LLC, 17600 Laguna Canyon Rd Irvine, CA 92618 (888)-952-6393

Ask me questions while you tour the home.