
Seller's Agent in 2020
Amy Wooten
Realty Central
(334) 799-5977
48 Total Sales
Estimated Value: $208,000 - $338,000
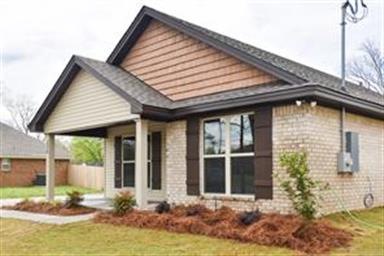
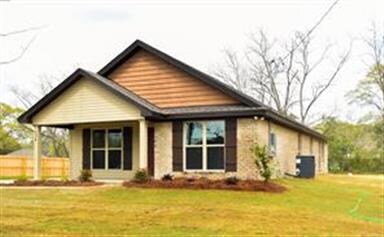
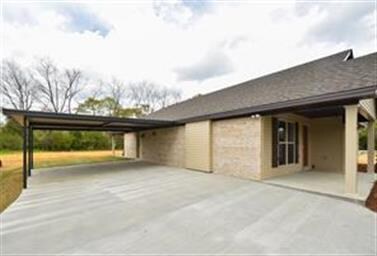
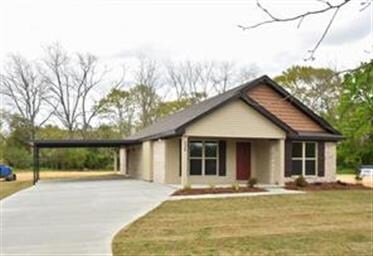
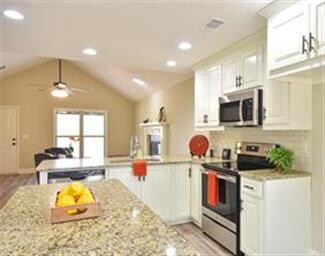
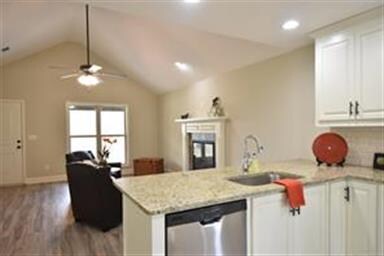
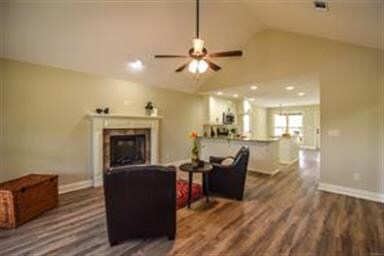
Are you tired of throwing away money on RENT? Don't miss this BEAUTIFUL BRAND NEW HOME in Towne Square!! It could be yours with the possibility of NO MONEY DOWN!! (USDA loan eligible- if you qualify). This home has everything you could DREAM of! Upon entering, you will be blown away with the OPEN living area that includes a cozy fireplace, vaulted ceilings and a DREAM KITCHEN with lots of cabinetry and gorgeous granite countertops! There is extra storage space everywhere including a pantry and an extra storage closet! No need to sweat over taking care of the floors! The floors throughout are the new WATERPROOF vinyl planks with the bedrooms having LUSH carpeting. The MASTER bedroom is separate and has a huge walk in closet and spa-like bathroom including double vanities, a garden tub and separate shower! The remaining two bedrooms share a spacious hall bath. The home also has a covered porch in the front and a covered patio out back and a TWO car carport! Energy bills will be super low with FOAM insulation in the attic and double paned windows! Towne Square is centrally located and CONVENIENT to almost anywhere! Depending on which direction you choose, it is just minutes away from the interstate, toll road, area shopping, and local MILITARY bases! Schedule a visit SOON!
We collect this data history from publicly available records. To have your information removed, we recommend requesting removal directly through your county’s website.
We collect this data history from publicly available records. To have your information removed, we recommend requesting removal directly through your county’s website.
| Date | Buyer | Sale Price | Title Company |
|---|---|---|---|
| $174,900 | None Available | ||
| $22,500 | None Available |
We collect this data history from publicly available records. To have your information removed, we recommend requesting removal directly through your county’s website.
| Date | Status | Borrower | Loan Amount |
|---|---|---|---|
| Open | $171,731 | ||
| Previous Owner | $135,000 |
We collect this data history from publicly available records. To have your information removed, we recommend requesting removal directly through your county’s website.
| Date | Event | Price | List to Sale | Price per Sq Ft |
|---|---|---|---|---|
| 05/01/2020 05/01/20 | Sold | $174,900 | 0.0% | $116 / Sq Ft |
| 02/05/2020 02/05/20 | For Sale | $174,900 | -- | $116 / Sq Ft |
We collect this data history from publicly available records. To have your information removed, we recommend requesting removal directly through your county’s website.
| Year | Tax Paid | Tax Assessment Tax Assessment Total Assessment is a certain percentage of the fair market value that is determined by local assessors to be the total taxable value of land and additions on the property. | Land | Improvement |
|---|---|---|---|---|
| 2025 | $610 | $24,120 | $0 | $0 |
| 2024 | $610 | $23,620 | $0 | $0 |
| 2023 | $598 | $208,900 | $25,000 | $183,900 |
| 2022 | $450 | $18,200 | $1,000 | $17,200 |
| 2021 | $353 | $15,640 | $800 | $14,840 |
| 2020 | $40 | $1,600 | $1,600 | $0 |
| 2019 | $40 | $1,728 | $1,728 | $0 |
| 2018 | $43 | $1,728 | $1,728 | $0 |
| 2014 | $40 | $8,000 | $8,000 | $0 |
Seller's Agent in 2020
Amy Wooten
Realty Central
(334) 799-5977
48 Total Sales
Buyer's Agent in 2020
Lucretia Cauthen
Lucretia Cauthen Realty, LLC
(334) 799-6014
151 Total Sales
Source: Montgomery Area Association of REALTORS®
MLS Number: 468548
APN: 15-06-13-1-001-040006-0
Disclaimer: Certain information contained herein is derived from information provided by parties other than Homes.com. All information provided is deemed reliable, but is not guaranteed to be accurate and should be independently verified.
Information is deemed reliable, but not guaranteed. Listing Information Copyright 2026 Multiple Listing Service, Inc. of Montgomery Area Association of REALTORS® Inc. The information being provided is for consumers' personal, non-commercial use and will not be used for any purpose other than to identify prospective properties consumers may be interested in purchasing. The data relating to real estate for sale on this web site comes in part from the IDX Program of the Multiple Listing Service, Inc. of Montgomery Area Association of REALTORS® Inc. Real estate listings held by brokerage firms other than Ten-X are governed by MLS Rules and Regulations and detailed information about them includes the name of the listing companies.
Ask me questions while you tour the home.