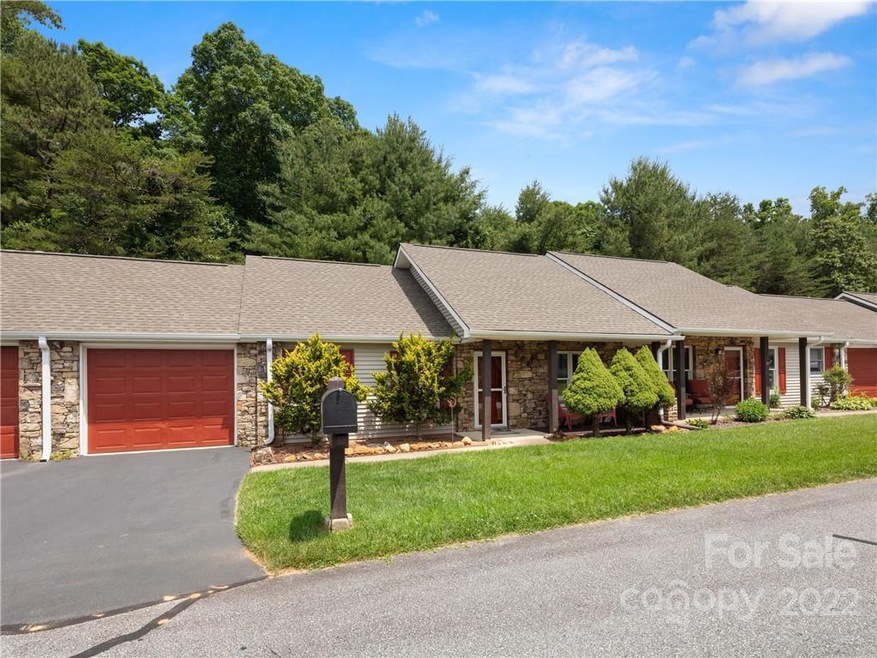
NOT LISTED FOR SALE

236 Rocky Mountain Way Arden, NC 28704

Avery Creek Area

Estimated Value: $285,066 - $296,000

2 Beds
2 Baths
960 Sq Ft
$300/Sq Ft Est. Value

Sale Details

Date Sold: July 15, 2022

Last sale price $275,000 $286 Per Sq Ft

Est. 5% increase in value since last sale

Current estimated payment $1,924 / mo

6 Days on Market

Highlights

  • Active Adult
  • Pond
  • Traditional Architecture
  • Gated Community
  • Wooded Lot
  • Cathedral Ceiling

About This Home

As of July 2022

Fantastic find in a 55+ walkable neighborhood. 2 BR, 2BA with sunroom. This townhome has a wooded back yard for privacy. Cathedral ceilings. 1-car garage.

Last Agent to Sell the Property

Darrell Farlow

Howard Hanna Beverly-Hanks Asheville-North Brokerage Email: darrell.farlow@allentate.com License #326709 Listed on: 06/10/2022

Co-Listed By

Eliza Heath

Nest Realty Asheville Brokerage Email: darrell.farlow@allentate.com License #325907

Last Buyer's Agent

Blake Simons

Abode Realty Group LLC License #271830

Create a Home Valuation Report for This Property
The Home Valuation Report is an in-depth analysis detailing your home's value as well as a comparison with similar homes in the area

Property Details

Home Type

  • Multi-Family

Year Built

  • Built in 1995

Lot Details

  • 2,178 Sq Ft Lot
  • Wooded Lot

HOA Fees

  • $245 Monthly HOA Fees

Parking

  • 1 Car Garage
  • Driveway

Home Design

  • Traditional Architecture
  • Property Attached
  • Entry on the 1st floor
  • Slab Foundation
  • Composition Roof
  • Stone Siding
  • Vinyl Siding

Interior Spaces

  • 960 Sq Ft Home
  • 1-Story Property
  • Cathedral Ceiling
  • Ceiling Fan
  • Insulated Windows
  • Window Treatments
  • Insulated Doors
  • Pull Down Stairs to Attic
  • Carbon Monoxide Detectors

Kitchen

  • Electric Oven
  • Electric Cooktop
  • Range Hood
  • Microwave
  • Dishwasher
  • Disposal

Flooring

  • Laminate
  • Tile

Bedrooms and Bathrooms

  • 2 Main Level Bedrooms
  • 2 Full Bathrooms

Laundry

  • Laundry Room
  • Laundry in Garage
  • Dryer
  • Washer

Accessible Home Design

  • Grab Bar In Bathroom
  • Doors swing in
  • Level Entry For Accessibility

Outdoor Features

  • Pond
  • Covered Patio or Porch

Schools

  • Avery's Creek/Koontz Elementary School
  • Valley Springs Middle School
  • T.C. Roberson High School

Utilities

  • Central Air
  • Electric Water Heater
  • Private Sewer
  • Cable TV Available

Listing and Financial Details

  • Assessor Parcel Number 9633-78-0886.00000
  • Tax Block Phase 2

Community Details

Overview

  • Active Adult
  • The Hills At Averys Creek Homeowners' Association, Phone Number (828) 698-3343
  • The Hills At Averys Creek Condos
  • Mandatory home owners association

Security

  • Gated Community

Property Details

Home Type

Multi-Family

Year Built

Built in 1995

Lot Details

2,178 Sq Ft Lot

HOA Fees

$245 per month

Parking

1

Listing Details

  • Property Type: Residential
  • Property Sub Type: Townhouse
  • Architectural Style: Traditional
  • Year Built: 1995
  • Restrictions: Other - See Remarks
  • Special Assessment Yn: 0
  • Proposed Special Assessment Yn: 0
  • Restrictions Description: See HOA and CCRs
  • Road Surface Type: Asphalt, Paved
  • Unit Levels: One
  • Property Attached Yn: Yes
  • ResoPropertyType: Residential
  • Ratio CurrentPrice/TotalPropertyHLA: 286.46
  • Attribution Contact: darrell.farlow@allentate.com
  • Special Features: None

Interior Features

  • Foundation Details: Slab
  • Entry Level: 1
  • Fireplace: No
  • Flooring: Tile, Laminate
  • Interior Amenities: Attic Stairs Pulldown, Cathedral Ceiling(s)
  • Lower Level Sq Ft: 0
  • Main Level Sq Ft: 960
  • Third Level Sq Ft: 0
  • Sq Ft Unheated Basement: 0
  • Sq Ft Unheated Lower: 0
  • Sq Ft Unheated Main: 0
  • Sq Ft Unheated Third: 0
  • Sq Ft Unheated Total: 0
  • Sq Ft Unheated Upper: 0
  • Sq Ft Upper: 0
  • Appliances: Dishwasher, Disposal, Dryer, Electric Cooktop, Electric Oven, Electric Water Heater, Exhaust Hood, Microwave, Refrigerator, Washer
  • Above Grade Finished Sq Ft: 960
  • Accessibility Features: Bath Grab Bars, Swing In Door(s)
  • Basement YN: No
  • Full Bathrooms: 2
  • Total Bedrooms: 2
  • Door Features: Insulated Door(s)
  • Entry Location: Main
  • Living Area: 960
  • Window Features: Insulated Window(s), Window Treatments
  • Bedroom Main: 2

Exterior Features

  • New Construction: No
  • Roof: Composition
  • Construction Type: Site Built
  • Construction Type: Stone, Vinyl
  • Patio And Porch Features: Covered, Front Porch, Patio, Rear Porch

Garage/Parking

  • Main Level Garage YN: 1
  • Garage Spaces: 1
  • Garage Yn: Yes
  • Open Parking: No
  • Parking Features: Driveway, Garage

Utilities

  • Sewer: Private Sewer
  • Laundry Features: In Garage
  • Security: Carbon Monoxide Detector(s)
  • Cooling: Ceiling Fan(s), Central Air
  • Utilities: Cable Available
  • Water Source: City

Condo/Co-op/Association

  • Community Features: Fifty Five and Older, Gated, Pond, Street Lights
  • Association Fee: 245
  • Association Fee Frequency: Monthly
  • Hoa Subject To Dues: Mandatory
  • Complex Name: The Hills at Averys Creek
  • Senior Community: Yes
  • Association Name: The Hills at Averys Creek Homeowners' Association
  • Phone: 828-698-3343
  • Association: Yes
  • ResoAssociationFeeFrequency: Monthly

Association/Amenities

  • Association Annual Expense: 2940.00

Schools

  • Middle Or Junior School: Valley Springs
  • HOA Subject To: Required

Lot Info

  • Lot Features: Wooded
  • Lot Size Units: Acres
  • Parcel Number: 9633-78-0886.00000
  • Land Included Yn: 1
  • Lot Size Acres: 0.05
  • Lot Size Sq Ft: 2178
  • ResoLotSizeUnits: Acres
  • Zoning Specification: R-2

Rental Info

  • Pets Allowed: No

Tax Info

  • Tax Block: Phase 2

MLS Schools

  • Elementary School: Avery's Creek/Koontz
  • High School: T.C. Roberson

Ownership History

We collect this data history from publicly available records. To have your information removed, we recommend requesting removal directly through your county’s website.

Date Name Owned For Owner Type

Purchase Details

Listed on
Jun 10, 2022
Closed on
Jul 14, 2022
Sold by
John C Bierley Irrevocable Trust
Bought by
Seller's Agent
Darrell Farlow
Howard Hanna Beverly-Hanks Asheville-North
Buyer's Agent
Blake Simons
Abode Realty Group LLC
List Price
$275,000
Sold Price
$275,000
Current Estimated Value
$288,267

Home Financials for this Owner

Home Financials are based on the most recent Mortgage that was taken out on this home.
Estimated Appreciation
$13,267
Avg. Annual Appreciation
1.14%
Original Mortgage
$247,500
Outstanding Balance
$232,324
Interest Rate
5.09%
Mortgage Type
New Conventional
Estimated Equity
$55,943

Purchase Details

Closed on
Sep 16, 2009
Sold by
Love Dennis C and Estate Of Jean Lee Love
Bought by
Johnston Mary Kathryn and Johnston Howard H
Source: Public Records

Home Values in the Area

Source: Public Records

Average Home Value in this Area


Source: Public Records

Agents Specializing in Arden, NC

See All Agents

Purchase History

We collect this data history from publicly available records. To have your information removed, we recommend requesting removal directly through your county’s website.

Date Buyer Sale Price Title Company
$275,000 Clement Law Firm Pllc
Johnston Mary Kathryn $148,000 None Available
Source: Public Records

Mortgage History

We collect this data history from publicly available records. To have your information removed, we recommend requesting removal directly through your county’s website.

Date Status Borrower Loan Amount
Open $247,500
Source: Public Records

Property History

We collect this data history from publicly available records. To have your information removed, we recommend requesting removal directly through your county’s website.

Date Event Price List to Sale Price per Sq Ft
07/15/2022 07/15/22 Sold $275,000 0.0% $286 / Sq Ft
06/10/2022 06/10/22 For Sale $275,000 -- $286 / Sq Ft
Source: Canopy MLS

Tax History

We collect this data history from publicly available records. To have your information removed, we recommend requesting removal directly through your county’s website.

Year Tax Paid Tax Assessment Tax Assessment Total Assessment is a certain percentage of the fair market value that is determined by local assessors to be the total taxable value of land and additions on the property. Land Improvement
2025 $1,050 $170,600 $30,000 $140,600
2024 $1,050 $170,600 $30,000 $140,600
2023 $1,050 $170,600 $30,000 $140,600
2022 $1,000 $170,600 $0 $0
2021 $208 $170,600 $0 $0
2020 $869 $138,000 $0 $0
2019 $869 $138,000 $0 $0
2018 $869 $138,000 $0 $0
2017 $299 $114,700 $0 $0
2016 $797 $114,700 $0 $0
2015 $261 $114,700 $0 $0
2014 $272 $114,700 $0 $0
Source: Public Records

Agents Affiliated with this Home

  • Section Image
  • Section Image
  • Section Image
See All Agents

Map

Source: Canopy MLS

MLS Number: 3869212

Canopy MLS

APN: 9633-78-0886-00000

Your Personal Tour Guide

Ask me questions while you tour the home.