
Seller's Agent in 2025
Nicole Begin
John L. Scott Real Estate
(509) 995-6926
54 Total Sales
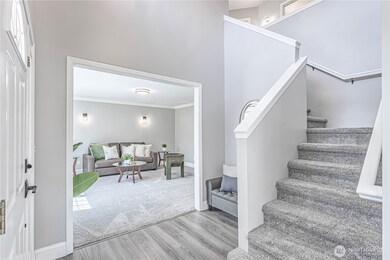
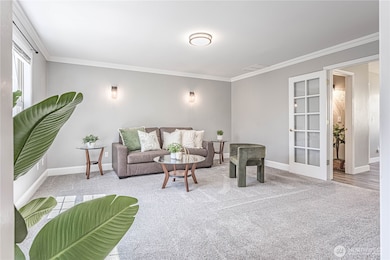
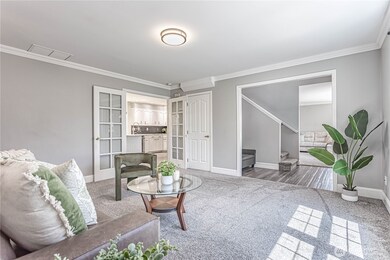
Estimated Value: $582,423 - $701,000
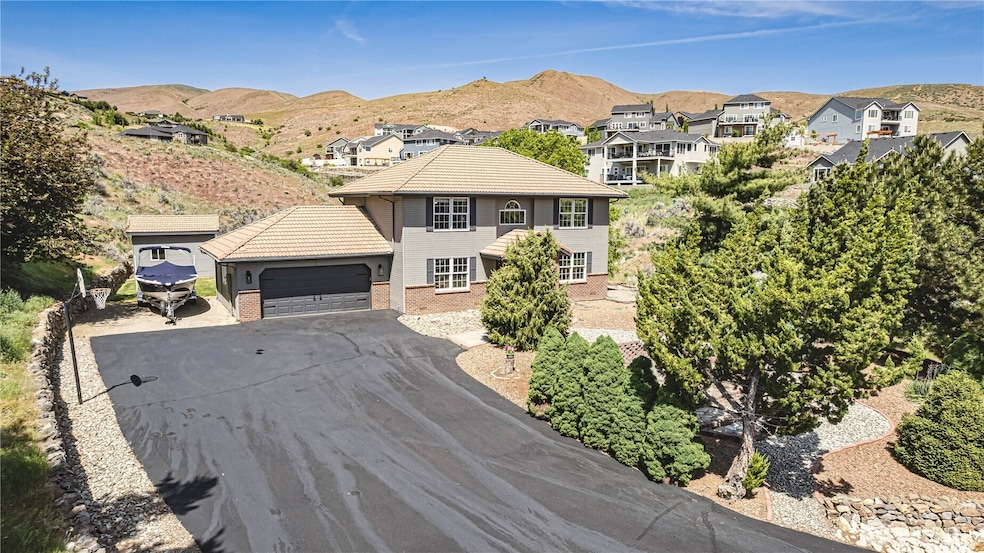
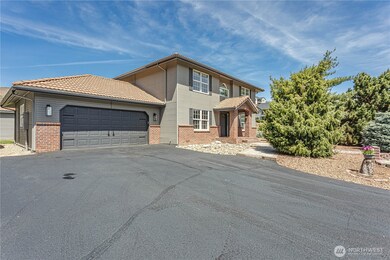
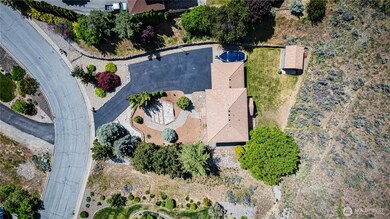
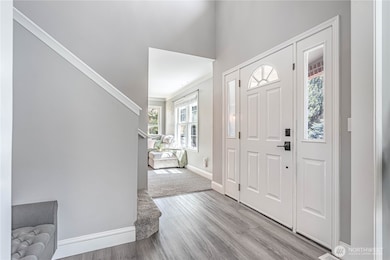
VIEWS & PRIVACY from this updated 3 bed, 2.5 bath 2,252 sqft home featuring two living areas, and stunning territorial views in a private, low-maintenance setting. The spacious primary suite features spectacular views, a large bathroom, and walk-in closet. Recent updates (all within the last 3 years) include: new furnace, heat pump, water heater, interior/exterior paint, carpet, and vinyl flooring. The kitchen boasts leathered live-edge granite, new appliances, and vanities in bathrooms. Additional features include private back deck, large shed, barn doors, new lighting, garage upgrades, and a newly seal-coated driveway (May 2025). All of this in the desirable Sunnyslope neighborhood! Pre-Inspection completed and available upon request.
Last Agent to Sell the Property
John L. Scott Wenatchee License #132944 Listed on: 05/12/2025
Source: Northwest Multiple Listing Service (NWMLS)
MLS#: 2372614
We collect this data history from publicly available records. To have your information removed, we recommend requesting removal directly through your county’s website.
We collect this data history from publicly available records. To have your information removed, we recommend requesting removal directly through your county’s website.
| Date | Buyer | Sale Price | Title Company |
|---|---|---|---|
| $465,000 | North Meridian T&E Llc | ||
| -- | None Available | ||
| -- | Pioneer Title Co |
We collect this data history from publicly available records. To have your information removed, we recommend requesting removal directly through your county’s website.
| Date | Status | Borrower | Loan Amount |
|---|---|---|---|
| Open | $73,800 | ||
| Open | $441,750 | ||
| Previous Owner | $195,000 | ||
| Previous Owner | $160,000 | ||
| Previous Owner | $147,800 | ||
| Previous Owner | $50,000 |
We collect this data history from publicly available records. To have your information removed, we recommend requesting removal directly through your county’s website.
| Date | Event | Price | List to Sale | Price per Sq Ft | Prior Sale |
|---|---|---|---|---|---|
| 05/27/2025 05/27/25 | Sold | $615,000 | +3.4% | $273 / Sq Ft | |
| 05/14/2025 05/14/25 | Pending | -- | -- | -- | |
| 05/12/2025 05/12/25 | For Sale | $595,000 | +28.0% | $264 / Sq Ft | |
| 11/03/2020 11/03/20 | Sold | $465,000 | 0.0% | $206 / Sq Ft | View Prior Sale |
| 09/14/2020 09/14/20 | Pending | -- | -- | -- | |
| 09/11/2020 09/11/20 | Price Changed | $465,000 | -2.1% | $206 / Sq Ft | |
| 08/12/2020 08/12/20 | For Sale | $475,000 | 0.0% | $211 / Sq Ft | |
| 08/09/2020 08/09/20 | Pending | -- | -- | -- | |
| 07/13/2020 07/13/20 | For Sale | $475,000 | -- | $211 / Sq Ft |
We collect this data history from publicly available records. To have your information removed, we recommend requesting removal directly through your county’s website.
| Year | Tax Paid | Tax Assessment Tax Assessment Total Assessment is a certain percentage of the fair market value that is determined by local assessors to be the total taxable value of land and additions on the property. | Land | Improvement |
|---|---|---|---|---|
| 2025 | $4,089 | $483,695 | $103,896 | $379,799 |
| 2024 | $4,145 | $478,943 | $103,896 | $375,047 |
| 2023 | $4,145 | $492,194 | $106,061 | $386,133 |
| 2022 | $3,650 | $432,486 | $106,061 | $326,425 |
| 2021 | $3,414 | $369,760 | $85,859 | $283,901 |
| 2020 | $3,388 | $321,805 | $74,315 | $247,490 |
| 2019 | $2,864 | $323,558 | $74,315 | $249,243 |
| 2018 | $3,533 | $283,401 | $66,950 | $216,451 |
| 2017 | $3,312 | $289,076 | $66,950 | $222,126 |
| 2016 | $3,367 | $291,612 | $66,950 | $224,662 |
| 2015 | $3,367 | $250,741 | $53,560 | $197,181 |
| 2013 | $3,367 | $240,476 | $42,250 | $198,226 |
Seller's Agent in 2025
Nicole Begin
John L. Scott Real Estate
(509) 995-6926
54 Total Sales
Buyer's Agent in 2025
Jacqueline SwinDell-Hurst
Windermere Real Estate/NCW
(509) 860-3963
110 Total Sales
Seller's Agent in 2020
Karie Rolen
John L. Scott Real Estate
(509) 860-2700
60 Total Sales
Buyer's Agent in 2020
Kandi Wilson
eXp Realty
(509) 433-1225
79 Total Sales
Source: Northwest Multiple Listing Service (NWMLS)
MLS Number: 2372614
APN: 232016810210
Disclaimer: Certain information contained herein is derived from information provided by parties other than Homes.com. All information provided is deemed reliable, but is not guaranteed to be accurate and should be independently verified.
All data is obtained from various sources and may not have been verified by broker or MLS GRID. Supplied Open House Information is subject to change without notice. All information should be independently reviewed and verified for accuracy. Properties may or may not be listed by the office/agent presenting the information. Listing information is provided by the Northwest Multiple Listing Service (NWMLS). Property information is based on available data that may include MLS information, county records, and other sources. Listings marked with the 3 tree icon and provided by NWMLS. All properties are subject to prior sale or withdrawal. IDX information is provided exclusively for consumers’ personal noncommercial use, that it may not be used for any purpose other than to identify prospective properties consumers may be interested in purchasing, that the data is deemed reliable but is not guaranteed by MLS GRID. ©2026 NWMLS.
Based on information submitted to the MLS GRID
Listings courtesy of Northwest Multiple Listing Service (NWMLS) as distributed by MLS GRID
Ask me questions while you tour the home.