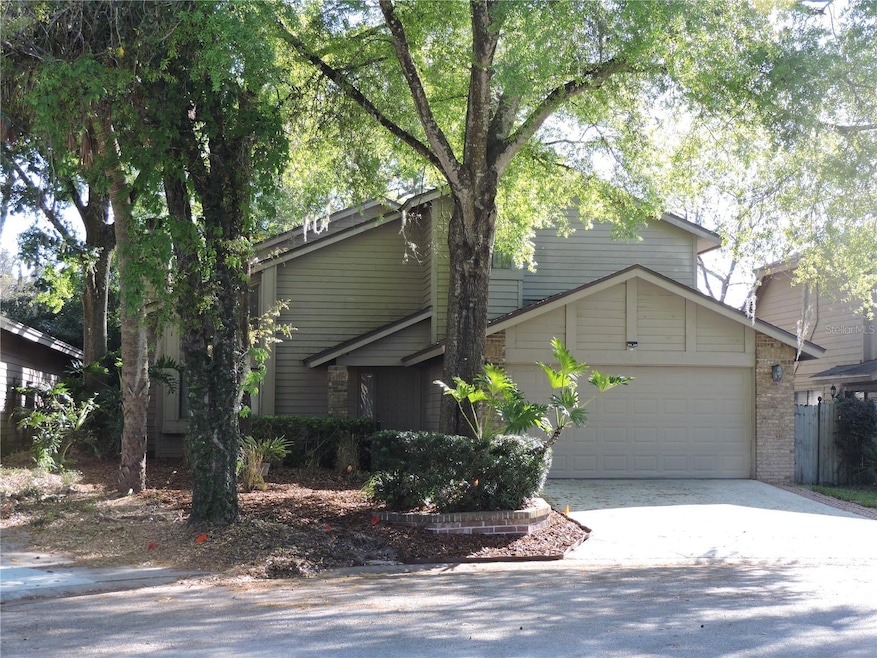
NOT LISTED FOR SALE

236 S Fox Chase Point Longwood, FL 32779

Wekiwa Springs Area

Estimated Value: $371,000 - $415,500

3 Beds
2.5 Baths
1,919 Sq Ft
$207/Sq Ft Est. Value

Sale Details

Date Sold: November 6, 2024

Last sale price $398,000 $207 Per Sq Ft

Current estimated payment $2,564 / mo

201 Days on Market

Highlights

  • Golf Course Community
  • Clubhouse
  • Stone Countertops
  • Wekiva Elementary School Rated A
  • High Ceiling
  • Tennis Courts

About This Home

As of November 2024

3 Bedroom 2.5 bath Wekiva single-family residence on a cul-de-sac wooded lot with a spacious backyard and a built-in fire pit, This 2 story home has a new roof installed in July of 2019 a new appliance package last spring along with counter tops and cabinets,
The area Wekiva Springs is minuets away from the 7000 acer Wekiva State Park and Wekiva river with its abundance of hiking trials.

Last Agent to Sell the Property

Kenneth Warren

PREMIER MANAGEMENT GROUP INC Brokerage Phone: 407-370-4400 License #548727 Listed on: 03/16/2024

Last Buyer's Agent

Jennifer Cornette

HOLT REAL ESTATE LLC License #3595719

Create a Home Valuation Report for This Property
The Home Valuation Report is an in-depth analysis detailing your home's value as well as a comparison with similar homes in the area

Home Details

Home Type

  • Single Family

Est. Annual Taxes

  • $3,944

Year Built

  • Built in 1984

Lot Details

  • 7,449 Sq Ft Lot
  • North Facing Home
  • Property is zoned PUD

HOA Fees

  • $21 Monthly HOA Fees

Parking

  • 2 Car Attached Garage

Home Design

  • Slab Foundation
  • Wood Frame Construction
  • Shingle Roof
  • Wood Siding

Interior Spaces

  • 1,919 Sq Ft Home
  • 2-Story Property
  • High Ceiling
  • Ceiling Fan
  • Wood Burning Fireplace
  • Stone Fireplace
  • Fireplace Features Masonry
  • Sliding Doors
  • Family Room with Fireplace
  • Living Room
  • Dining Room

Kitchen

  • Eat-In Kitchen
  • Dinette
  • Range
  • Recirculated Exhaust Fan
  • Microwave
  • Ice Maker
  • Dishwasher
  • Stone Countertops
  • Disposal

Flooring

  • Carpet
  • Concrete
  • Ceramic Tile

Bedrooms and Bathrooms

  • 3 Bedrooms
  • Primary Bedroom Upstairs
  • Closet Cabinetry
  • Walk-In Closet

Laundry

  • Laundry in Garage
  • Electric Dryer Hookup

Schools

  • Wekiva Elementary School
  • Teague Middle School
  • Lake Brantley High School

Utilities

  • Central Heating and Cooling System
  • Underground Utilities
  • Electric Water Heater
  • High Speed Internet
  • Cable TV Available

Listing and Financial Details

Community Details

Overview

  • Association fees include common area taxes, management
  • Wekiva Hunt Club Community Association Inc. Association, Phone Number (407) 714-6111
  • Hunters Glen Subdivision
  • Association Owns Recreation Facilities
  • The community has rules related to deed restrictions

Amenities

  • Clubhouse

Recreation

  • Golf Course Community
  • Tennis Courts
  • Community Playground
  • Park
  • Dog Park

Home Details

Home Type

Single Family

Est. Annual Taxes

$3,944

Year Built

Built in 1984

Lot Details

7,449 Sq Ft Lot

HOA Fees

$21 per month

Parking

2

Listing Details

  • HOA Fee Includes: Common Area Taxes, Management
  • Property Type: Residential
  • Property Sub Type: Single Family Residence
  • Construction Materials: Wood Frame, Wood Siding
  • Fireplace: Yes
  • Living Area: 1919
  • Lot Size Acres: 0.17
  • New Construction: No
  • Year Built: 1984
  • Building Area Total: 2379
  • Lot Size Sq Ft: 7449
  • Status: Sold
  • Street Direction: S
  • Ownership: Fee Simple
  • ResoBuildingAreaSource: Appraiser
  • Building Area Total Srch Sq M: 221.02
  • Escrow State: FL
  • Minimum Lease: 8-12 Months
  • RATIO Current Price By Calculate: 207.40
  • Total Acreage: 0 to less than 1/4
  • Water Access YN: 0
  • MFR_BedroomClosetType: Walk-in Closet
  • MFR_BedroomClosetType: Built-in Closet
  • MFR_BedroomClosetType: Built-in Closet
  • MFR_InLawSuiteYN: 0
  • MFR_CommunityAssociationWaterFeatures: Lake,Private Boat Ramp,Water Access
  • Attribution Contact: 407-370-4400
  • Tax Year: 2023
  • Special Features: VirtualTour

Interior Features

  • Fireplace Features: Family Room, Masonry, Stone, Wood Burning
  • Living Area Units: Square Feet
  • Flooring: Carpet, Ceramic Tile
  • Full Bathrooms: 2
  • Half Bathrooms: 1
  • Interior Amenities: Ceiling Fans(s), Eat-in Kitchen, High Ceilings, PrimaryBedroom Upstairs, Stone Counters, Walk-In Closet(s)
  • Appliances Included: Dishwasher, Disposal, Electric Water Heater, Exhaust Fan, Ice Maker, Microwave, Range, Refrigerator
  • Foundation Details: Slab
  • Total Bedrooms: 3
  • Levels: Two
  • Stories: 2
  • ResoLivingAreaSource: Appraiser
  • Living Area Meters: 178.28

Exterior Features

  • Direction Faces: North
  • Exterior Features: Sliding Doors
  • Roof: Shingle
  • Pool Private: No
  • Waterfront: No
  • Road Surface Type: Asphalt
  • Water View YN: 0
  • Waterfront Feet Total: 0
  • Flood Zone Panel: 12117C013OF

Garage/Parking

  • Attached Garage: Yes
  • Carport Y N: No
  • Garage Spaces: 2
  • Garage Yn: Yes

Utilities

  • Utilities: BB/HS Internet Available, Cable Connected, Electricity Connected, Fire Hydrant, Public, Sewer Connected, Street Lights, Underground Utilities, Water Connected
  • Cooling: Central Air
  • Heating: Central, Electric
  • Laundry Features: Electric Dryer Hookup, In Garage
  • Sewer: Public Sewer
  • Water Source: Public

Condo/Co-op/Association

  • Community Features: Association Recreation - Owned, Clubhouse, Deed Restrictions, Dog Park, Golf, Park, Playground, Sidewalks, Tennis Courts
  • Association Amenities: Park
  • Association Fee: 253
  • Association Fee Frequency: Annually
  • Association Name: Wekiva Hunt Club Community Association Inc.
  • Phone: 407-714-6111
  • Association: Yes
  • Senior Community: No
  • Association 2 YN: 0
  • Association Approval Required YN: 0
  • Association Fee Requirement: Required

Fee Information

  • Total Annual Fees: 253.00
  • Total Monthly Fees: 21.08
  • Monthly HOA Amount: 21.08

Schools

  • Elementary School: Wekiva Elementary
  • High School: Lake Brantley High
  • Middle Or Junior School: Teague Middle

Lot Info

  • Zoning: PUD
  • Parcel Number: 31-20-29-5GK-0000-0220
  • Additional Parcels: No
  • Flood Zone Code: X

Rental Info

  • Pets Allowed: Yes
  • Lease Restrictions YN: 0

Tax Info

  • Tax Annual Amount: 3944.12
  • Tax Block: 0000
  • Tax Book Number: 28-30
  • Tax Lot: 22

Ownership History

We collect this data history from publicly available records. To have your information removed, we recommend requesting removal directly through your county’s website.

Date Name Owned For Owner Type

Purchase Details

Listed on
Mar 16, 2024
Closed on
Nov 4, 2024
Sold by
Basnett Robert G and Basnett Lori E
Bought by
Seller's Agent
Kenneth Warren
PREMIER MANAGEMENT GROUP INC
Buyer's Agent
Jennifer Cornette
HOLT REAL ESTATE LLC
List Price
$419,000
Sold Price
$398,000
Premium/Discount to List
-$21,000
-5.01%
Views
174
Current Estimated Value
$396,875

Home Financials for this Owner

Home Financials are based on the most recent Mortgage that was taken out on this home.
Estimated Appreciation
-$1,125
Avg. Annual Appreciation
-0.16%
Original Mortgage
$390,791
Outstanding Balance
$383,848
Interest Rate
6.87%
Mortgage Type
FHA
Estimated Equity
$13,027

Purchase Details

Closed on
Feb 7, 2005
Sold by
Werner John S and Werner Renee M
Bought by
Basnett Robert G and Basnett Lori E

Home Financials for this Owner

Home Financials are based on the most recent Mortgage that was taken out on this home.
Original Mortgage
$192,800
Interest Rate
6.62%
Mortgage Type
Unknown

Purchase Details

Closed on
Mar 3, 1999
Sold by
Arthur Geoffrey P
Bought by
Werner John S and Werner Renee M

Purchase Details

Closed on
Oct 1, 1988
Bought by
Basnett Robert G and Basnett Lori E

Purchase Details

Closed on
Jul 1, 1984
Bought by
Basnett Robert G and Basnett Lori E
Source: Public Records

Home Values in the Area

Source: Public Records

Average Home Value in this Area


Source: Public Records

Agents Specializing in Longwood, FL

See All Agents

Purchase History

We collect this data history from publicly available records. To have your information removed, we recommend requesting removal directly through your county’s website.

Date Buyer Sale Price Title Company
$398,000 None Listed On Document
Basnett Robert G -- Equitable Title Agency Inc
Werner John S $114,900 --
Basnett Robert G $100 --
Basnett Robert G $101,400 --
Source: Public Records

Mortgage History

We collect this data history from publicly available records. To have your information removed, we recommend requesting removal directly through your county’s website.

Date Status Borrower Loan Amount
Open $390,791
Previous Owner Basnett Robert G $206,500
Previous Owner Basnett Robert G $192,800
Previous Owner Werner Renee M $145,500
Source: Public Records

Property History

We collect this data history from publicly available records. To have your information removed, we recommend requesting removal directly through your county’s website.

Date Event Price List to Sale Price per Sq Ft
11/06/2024 11/06/24 Sold $398,000 -5.0% $207 / Sq Ft
10/04/2024 10/04/24 Pending -- -- --
08/01/2024 08/01/24 For Sale $419,000 +5.3% $218 / Sq Ft
07/02/2024 07/02/24 Off Market $398,000 -- --
04/30/2024 04/30/24 Price Changed $419,000 -2.6% $218 / Sq Ft
03/16/2024 03/16/24 For Sale $430,000 -- $224 / Sq Ft
Source: Stellar MLS

Tax History

We collect this data history from publicly available records. To have your information removed, we recommend requesting removal directly through your county’s website.

Year Tax Paid Tax Assessment Tax Assessment Total Assessment is a certain percentage of the fair market value that is determined by local assessors to be the total taxable value of land and additions on the property. Land Improvement
2025 $4,366 $329,044 $80,000 $249,044
2024 $4,097 $283,364 $60,000 $223,364
2023 $3,944 $265,686 $0 $0
2021 $3,318 $219,575 $60,000 $159,575
2020 $3,097 $202,187 $0 $0
2019 $3,018 $199,092 $0 $0
2018 $2,792 $180,568 $0 $0
2017 $2,552 $156,477 $0 $0
2016 $2,652 $166,506 $0 $0
2015 $2,119 $138,770 $0 $0
2014 $2,119 $138,769 $0 $0
Source: Public Records

Agents Affiliated with this Home

  • Section Image
  • Section Image
See All Agents

Map

Source: Stellar MLS

MLS Number: O6183090

Stellar MLS

APN: 31-20-29-5GK-0000-0220

Your Personal Tour Guide

Ask me questions while you tour the home.