NOT LISTED FOR SALE

Estimated Value: $138,000 - $192,000

3 Beds
2.5 Baths
2,264 Sq Ft
$76/Sq Ft Est. Value

Sale Details

Date Sold: March 3, 2025

Last sale price $141,000 $62 Per Sq Ft

Est. 18% increase in value since last sale

Current estimated payment $1,207 / mo

9 Days on Market

Highlights

  • Deck
  • 2 Car Attached Garage
  • Wood Siding
  • Main Floor Primary Bedroom
  • Forced Air Heating and Cooling System
  • Wood Burning Fireplace

About This Home

As of March 2025

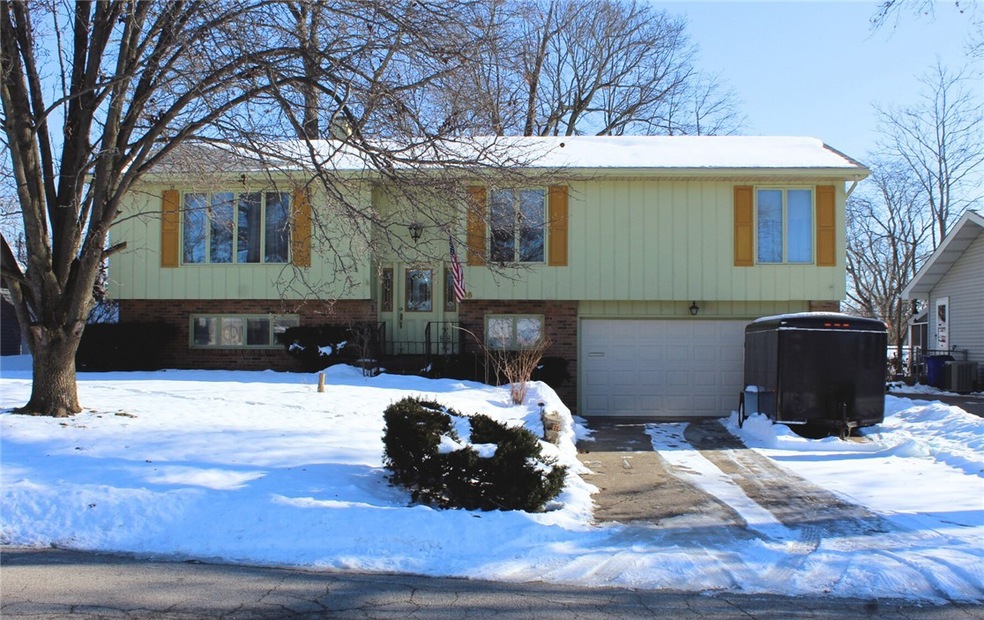
This traditional bi-level is priced to sell and ready for you to move in! This home has been updated with a new roof, new siding, and they installed a new furnace in 2020. The upper level features a spacious dining room, living room, and master suite. The basement has a really unique, cool hang out area with a laundry room and bonus room. In the large, fenced in back yard they have a huge deck area ready for you to enjoy this spring! Don’t miss out on this great opportunity! Schedule a showing TODAY!

Last Agent to Sell the Property

Blake Reynolds

Main Place Real Estate License #475173739 Listed on: 01/16/2025

Last Buyer's Agent

Jason O'Laughlin

Brinkoetter REALTORS® License #475.208996

Home Details

Home Type

  • Single Family

Est. Annual Taxes

  • $3,467

Year Built

  • Built in 1975

Lot Details

  • 8,125 Sq Ft Lot
  • Property is zoned MUN

Parking

  • 2 Car Attached Garage

Home Design

  • Brick Exterior Construction
  • Wood Siding
  • Vinyl Siding

Interior Spaces

  • 2,264 Sq Ft Home
  • 2-Story Property
  • Wood Burning Fireplace

Bedrooms and Bathrooms

  • 3 Bedrooms
  • Primary Bedroom on Main

Outdoor Features

  • Deck

Utilities

  • Forced Air Heating and Cooling System
  • Heating System Uses Gas
  • Gas Water Heater

Community Details

  • Westview 2Nd Add Subdivision

Listing and Financial Details

  • Assessor Parcel Number 04-12-17-256-008

Home Details

Home Type

Single Family

Est. Annual Taxes

$3,467

Year Built

Built in 1975

Lot Details

8,125 Sq Ft Lot

Parking

2

Listing Details

  • Above Grade Finished Sq Ft: 1440.0
  • Directions: W Main St to Stevens
  • Lot Size Acres: 0.19
  • Property Sub Type: Single Family Residence
  • Prop. Type: Residential
  • Road Surface Type: Concrete
  • Building Stories: 2
  • Subdivision Name: Westview 2nd Add
  • Year Built: 1975
  • Architectural Style: Bi-Level
  • Garage Yn: Yes
  • Unit Levels: Two
  • Property Sub Type Additional: Single Family Residence
  • Special Features: VirtualTour
  • Stories: 2

Interior Features

  • Appliances: Gas Water Heater, Other
  • Basement YN: No
  • Full Bathrooms: 2
  • Half Bathrooms: 1
  • Total Bedrooms: 3
  • Interior Amenities: Fireplace, Main Level Primary
  • Fireplace Features: Wood Burning
  • Fireplaces: 1
  • Fireplace: Yes
  • Stories: 2
  • ResoLivingAreaSource: PublicRecords

Exterior Features

  • Construction Type: Brick, Vinyl Siding, Wood Siding
  • Roof: Other
  • Waterfront: No
  • Foundation Details: Other
  • Patio And Porch Features: Deck

Garage/Parking

  • Garage Spaces: 2.0
  • Attached Garage: Yes
  • Parking Features: Attached, Garage

Utilities

  • Cooling: Central Air
  • Heating: Forced Air, Gas
  • Water Source: Public
  • Cooling Y N: Yes
  • Heating Yn: Yes
  • Sewer: Public Sewer

Schools

  • Junior High Dist: Decatur Dist 61

Lot Info

  • Lot Size Sq Ft: 8125.0
  • Parcel #: 04-12-17-256-008
  • Zoning: MUN
  • ResoLotSizeUnits: Acres

Tax Info

  • Tax Year: 2023
  • Tax Annual Amount: 3467.0

Ownership History

We collect this data history from publicly available records. To have your information removed, we recommend requesting removal directly through your county’s website.

Date Name Owned For Owner Type

Purchase Details

Listed on
Jan 16, 2025
Closed on
Feb 19, 2025
Sold by
Bought by
Seller's Agent
Blake Reynolds
Main Place Real Estate
Buyer's Agent
Jason O'Laughlin
Brinkoetter REALTORS®
List Price
$137,500
Sold Price
$141,000
Premium/Discount to List
$3,500
2.55%
Views
46
Current Estimated Value
$165,983

Home Financials for this Owner

Home Financials are based on the most recent Mortgage that was taken out on this home.
Estimated Appreciation
$24,983
Avg. Annual Appreciation
15.56%
Original Mortgage
$5,640
Interest Rate
0.016%
Mortgage Type
New Conventional

Purchase Details

Closed on
Jul 7, 2005
Sold by
Bought by

Home Financials for this Owner

Home Financials are based on the most recent Mortgage that was taken out on this home.
Original Mortgage
$11,700
Interest Rate
0.0532%
Mortgage Type
Future Advance Clause Open End Mortgage

Purchase Details

Closed on
Aug 1, 1997
Source: Public Records
Create a Home Valuation Report for This Property
The Home Valuation Report is an in-depth analysis detailing your home's value as well as a comparison with similar homes in the area

Home Values in the Area

Source: Public Records

Average Home Value in this Area


Source: Public Records

Purchase History

We collect this data history from publicly available records. To have your information removed, we recommend requesting removal directly through your county’s website.

Date Buyer Sale Price Title Company
$141,000 None Listed On Document
$117,000 None Available
$94,900 --
Source: Public Records

Mortgage History

We collect this data history from publicly available records. To have your information removed, we recommend requesting removal directly through your county’s website.

Date Status Borrower Loan Amount
Closed $5,640
Closed $138,446
Closed $11,700
Closed $93,600
Closed $80,000
Source: Public Records

Property History

We collect this data history from publicly available records. To have your information removed, we recommend requesting removal directly through your county’s website.

Date Event Price List to Sale Price per Sq Ft
03/03/2025 03/03/25 Sold $141,000 +2.5% $62 / Sq Ft
01/25/2025 01/25/25 Pending -- -- --
01/16/2025 01/16/25 For Sale $137,500 -- $61 / Sq Ft
Source: Central Illinois Board of REALTORS®

Tax History

We collect this data history from publicly available records. To have your information removed, we recommend requesting removal directly through your county’s website.

Year Tax Paid Tax Assessment Tax Assessment Total Assessment is a certain percentage of the fair market value that is determined by local assessors to be the total taxable value of land and additions on the property. Land Improvement
2025 $3,730 $50,970 $5,161 $45,809
2024 $3,535 $47,515 $4,811 $42,704
2023 $3,467 $45,833 $4,641 $41,192
2022 $2,947 $39,817 $5,728 $34,089
2021 $2,694 $37,185 $5,349 $31,836
2020 $2,601 $35,459 $5,101 $30,358
2019 $2,601 $35,459 $5,101 $30,358
2018 $2,666 $36,372 $5,260 $31,112
2017 $2,759 $37,343 $5,400 $31,943
2016 $2,824 $37,724 $5,455 $32,269
2015 $2,663 $37,057 $5,359 $31,698
2014 $2,463 $36,690 $5,306 $31,384
2013 $2,584 $38,068 $5,505 $32,563
Source: Public Records

Agents Affiliated with this Home

  • Section Image
  • Section Image
See All Agents

Map

Source: Central Illinois Board of REALTORS®

MLS Number: 6249298

APN: 04-12-17-256-008

Your Personal Tour Guide

Ask me questions while you tour the home.