
Phyllis Algood
All Good Real Estate
(833) 379-9460
129 Total Sales
2 in East Burlington
$190,000 Price Range


Estimated Value: $226,000 - $253,000
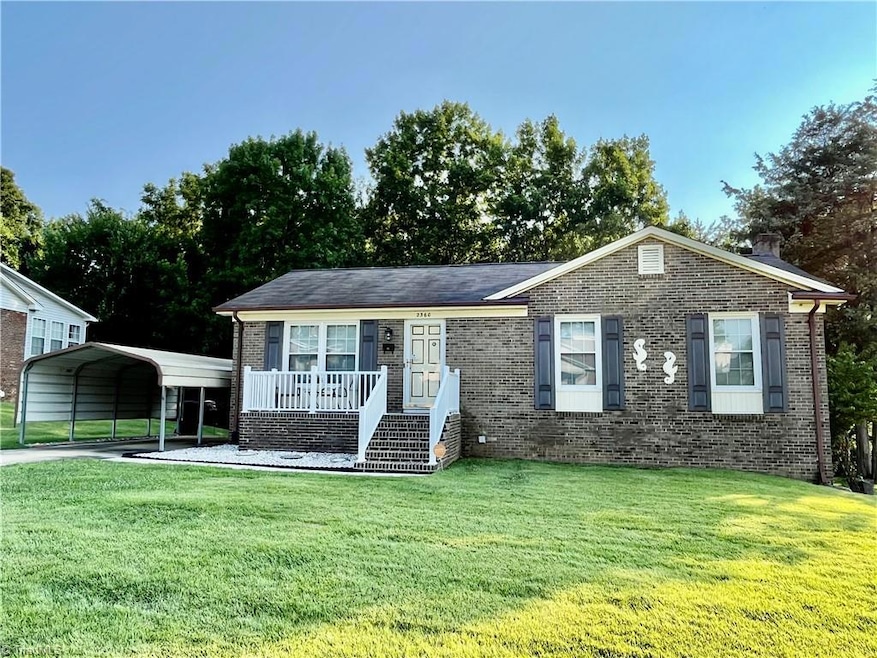
Back On The Market At NO Fault Of Seller!! Great home for the growing family! It's perfectly situated in a great East Burlington neighborhood makes it a true catch! Many features and future opportunities await the new owner of this home. It has a very cozy feel while providing 3 bedrooms and 2 full baths with a separate dining room all on the main floor. Additionally, it gives the opportunity to spread your wings with a full, partially-finished, "dry-as-a-bone" and "clean-as-a-pin", walk-out basement with windows, and sliding glass doors that open to a cute patio and outdoor grilling space. The basement includes a laundry room, an additional storage room, and has 8' height from floor to rafters. The basement is also furnished with a permanent ducted wood stove heating system to keep things cozy in the Wintertime. To top things off, the home was just upfitted with a new Goodman heating and A/C system connected to existing ductwork! All appliances convey As-Is! This one is a must see!
Last Agent to Sell the Property
We Buy Houses Realty Group License #265748 Listed on: 07/11/2025
We collect this data history from publicly available records. To have your information removed, we recommend requesting removal directly through your county’s website.
Phyllis Algood
All Good Real Estate
(833) 379-9460
129 Total Sales
2 in East Burlington
$190,000 Price Range
Melissa White
(984) 203-6465
191 Total Sales
1 in East Burlington
$150,000 Price
Ritchie Jones
(336) 221-3654
44 Total Sales
11 in East Burlington
$48K - $850K Price Range
Amy Oakley
All About You Realty
(743) 222-3193
187 Total Sales
1 in East Burlington
$260,000 Price
Lorraine Glaum
Long & Foster Real Estate INC/Raleigh
(984) 500-1184
11 Total Sales
1 in East Burlington
$203,000 Price
Stephanie Andrew
Realty One Group Results Greensboro
(336) 863-9277
189 Total Sales
2 in East Burlington
$195K - $203K Price Range
We collect this data history from publicly available records. To have your information removed, we recommend requesting removal directly through your county’s website.
| Date | Buyer | Sale Price | Title Company |
|---|---|---|---|
| $240,000 | None Listed On Document | ||
| Whitt Beulah G | -- | -- |
We collect this data history from publicly available records. To have your information removed, we recommend requesting removal directly through your county’s website.
| Date | Status | Borrower | Loan Amount |
|---|---|---|---|
| Previous Owner | $228,000 |
We collect this data history from publicly available records. To have your information removed, we recommend requesting removal directly through your county’s website.
| Date | Event | Price | List to Sale | Price per Sq Ft |
|---|---|---|---|---|
| 10/30/2025 10/30/25 | Sold | $240,000 | -2.4% | $140 / Sq Ft |
| 10/06/2025 10/06/25 | Pending | -- | -- | -- |
| 10/03/2025 10/03/25 | Price Changed | $246,000 | -1.6% | $143 / Sq Ft |
| 09/13/2025 09/13/25 | For Sale | $249,900 | 0.0% | $146 / Sq Ft |
| 07/23/2025 07/23/25 | Pending | -- | -- | -- |
| 07/11/2025 07/11/25 | For Sale | $249,900 | -- | $146 / Sq Ft |
We collect this data history from publicly available records. To have your information removed, we recommend requesting removal directly through your county’s website.
| Year | Tax Paid | Tax Assessment Tax Assessment Total Assessment is a certain percentage of the fair market value that is determined by local assessors to be the total taxable value of land and additions on the property. | Land | Improvement |
|---|---|---|---|---|
| 2025 | $992 | $200,795 | $18,500 | $182,295 |
| 2024 | $942 | $200,795 | $18,500 | $182,295 |
| 2023 | $915 | $200,795 | $18,500 | $182,295 |
| 2022 | $627 | $101,029 | $15,000 | $86,029 |
| 2021 | $632 | $101,029 | $15,000 | $86,029 |
| 2020 | $1,274 | $101,029 | $15,000 | $86,029 |
| 2019 | $1,277 | $101,029 | $15,000 | $86,029 |
| 2018 | $600 | $101,029 | $15,000 | $86,029 |
| 2017 | $580 | $101,029 | $15,000 | $86,029 |
| 2016 | $1,194 | $102,919 | $20,000 | $82,919 |
| 2015 | $594 | $102,919 | $20,000 | $82,919 |
| 2014 | $543 | $102,919 | $20,000 | $82,919 |
BW
Seller's Agent in 2025
Ben Whitt
We Buy Houses Realty Group
(336) 269-0203
3 in this area
34 Total Sales
Buyer's Agent in 2025
Jose Crespo
Howard Hanna Allen Tate - Burlington
(336) 263-3298
56 in this area
183 Total Sales
Source: Triad MLS
MLS Number: 1187392
APN: 149167
Disclaimer: Certain information contained herein is derived from information provided by parties other than Homes.com. All information provided is deemed reliable, but is not guaranteed to be accurate and should be independently verified.
Copyright 2026 Triad MLS, Inc. All rights reserved. IDX information is provided exclusively for personal, non-commercial use, and may not be used for any purpose other than to identify prospective properties consumers may be interested in purchasing. Information is deemed reliable but not guaranteed. This site will be monitored for ‘scraping’ and any use of search facilities of data on the site other than by potential buyers/sellers is prohibited. All Sale data is for informational purposes only and is not an indication of a market analysis or appraisal. Properties marked with the Triad MLS, Inc. icon are provided courtesy of the Triad MLS, Inc.’s, Internet Data Exchange Database. Data cannot be redistributed and cannot be used for any reason other than provided in the contract.
Ask me questions while you tour the home.