NOT LISTED FOR SALE

Estimated Value: $499,000 - $679,000

4 Beds
3 Baths
2,257 Sq Ft
$268/Sq Ft Est. Value

Sale Details

Date Sold: May 23, 2025

Current estimated payment $3,414 / mo

40 Days on Market

Highlights

  • New Construction
  • Recreation Room
  • 1 Fireplace
  • Vera C. O'Leary Middle School Rated A-
  • Main Floor Primary Bedroom
  • Great Room

About This Home

As of May 2025

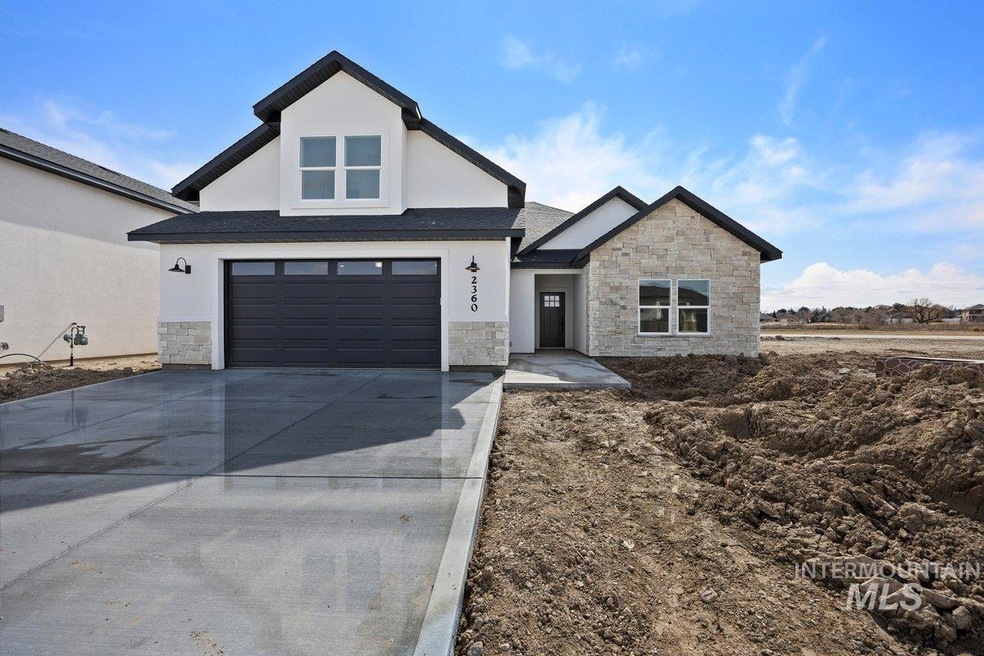
Dream Home Alert!** Discover this stunning 4-bed, 3-bath retreat in The Preserve, Twin Falls—a prime location just steps from restaurants, shopping, and a scenic walking trail. Be captivated by breathtaking views of Snake River Canyon and Shoshone Falls. Enjoy the unobstructed view of the subdivision’s serene pond from your large covered patio and amazing backyard. Inside, a thoughtfully crafted floor plan on over 0.25 acres boasts sleek quartz countertops, custom cabinets, and a private master suite with a luxurious walk-in shower and spacious walk-in closet. Upstairs, a versatile bonus room with its own bedroom and full bath offers the perfect guest retreat or secondary living space. Plus, a tandem three-car garage helps accommodate your extra items with ample space for vehicles and storage. Full landscaping with elegant curbing and lush shrubs will be completed when weather permits. Act fast—this rare gem won’t last long!

Last Agent to Sell the Property

Teri Stokes

Silvercreek Realty Group Brokerage Phone: 208-377-0422 Listed on: 03/06/2025

Silvercreek Realty Group

Last Buyer's Agent

Jaci Walker

Keller Williams Sun Valley Southern Idaho

Keller Williams Sun Valley Southern Idaho
Create a Home Valuation Report for This Property
The Home Valuation Report is an in-depth analysis detailing your home's value as well as a comparison with similar homes in the area

Home Details

Home Type

  • Single Family

Est. Annual Taxes

  • $966

Year Built

  • Built in 2025 | New Construction

Lot Details

  • 11,500 Sq Ft Lot
  • Sprinkler System
  • Garden

HOA Fees

  • $100 Monthly HOA Fees

Parking

  • 3 Car Attached Garage

Home Design

  • Frame Construction
  • Architectural Shingle Roof
  • Stucco
  • Stone

Interior Spaces

  • 2,257 Sq Ft Home
  • 1 Fireplace
  • Great Room
  • Family Room
  • Recreation Room
  • Carpet
  • Crawl Space
  • Property Views

Kitchen

  • Breakfast Bar
  • Gas Range
  • Dishwasher
  • Kitchen Island
  • Quartz Countertops
  • Disposal

Bedrooms and Bathrooms

  • 4 Bedrooms | 3 Main Level Bedrooms
  • Primary Bedroom on Main
  • Split Bedroom Floorplan
  • En-Suite Primary Bedroom
  • Walk-In Closet
  • 3 Bathrooms
  • Double Vanity

Outdoor Features

  • Covered Patio or Porch

Schools

  • Sawtooth Elementary School
  • O'leary Middle School
  • Twin Falls High School

Utilities

  • Forced Air Heating and Cooling System
  • Heating System Uses Natural Gas
  • Gas Water Heater
  • Cable TV Available

Community Details

  • Built by Stokes Construction

Listing and Financial Details

  • Assessor Parcel Number RPT32630010380

Home Details

Home Type

Single Family

Est. Annual Taxes

$966

Year Built

Built in 2025 | New Construction

Lot Details

0.26 Acres

HOA Fees

$100 per month

Parking

3

Listing Details

  • Year Built: 2025
  • Kitchen Level: Main
  • Property Sub Type: Single Family Residence
  • Prop. Type: Residential
  • Lot Size Acres: 0.264
  • Ownership: Fee Simple
  • Subdivision Name: Mary Alice Lake at The Preserve
  • Above Grade Finished Sq Ft: 2257
  • Carport Y N: No
  • Garage Yn: Yes
  • Unit Levels: Single w/ Upstairs Bonus Room
  • New Construction: Yes
  • ResoPropertyType: Residential
  • Attribution Contact: 208-377-0422
  • Special Features: NewHome

Interior Features

  • Heating: Forced Air, Natural Gas
  • Room Bedroom2 Level: Main
  • Room Bedroom4 Level: Upper
  • Room Family Room Level: Upper
  • Master Bedroom Master Bedroom Level: Main
  • Room Bedroom3 Level: Main
  • Appliances: Gas Water Heater, Dishwasher, Disposal, Gas Range
  • Total Bedrooms: 4
  • Fireplace Features: One
  • Fireplaces: 1
  • Fireplace: Yes
  • Flooring: Carpet
  • Interior Amenities: Bath-Master, Bed-Master Main Level, Split Bedroom, Family Room, Great Room, Rec/Bonus, Double Vanity, Walk-In Closet(s), Breakfast Bar, Pantry, Kitchen Island, Quartz Counters
  • Living Area: 2257
  • Main Level Bathrooms: 2
  • Main Level Bedrooms: 3
  • ResoLivingAreaSource: Plans

Exterior Features

  • Roof: Architectural Style
  • Builder Name: Stokes Construction
  • Construction Type: Frame, Stone, Stucco
  • Foundation Details: Crawl Space
  • Patio And Porch Features: Covered Patio/Deck

Garage/Parking

  • Attached Garage: Yes
  • Covered Parking Spaces: 3
  • Garage Spaces: 3
  • Parking Features: Attached
  • Total Parking Spaces: 3

Utilities

  • Cooling: Central Air
  • Water Source: City Service
  • Cooling Y N: Yes
  • Heating Yn: Yes
  • Utilities: Sewer Connected, Cable Connected

Condo/Co-op/Association

  • Association Fee: 100
  • Association Fee Frequency: Monthly
  • Association: Yes
  • ResoAssociationFeeFrequency: Monthly

Schools

  • Elementary School: Sawtooth
  • Junior High Dist: Twin Falls School District #411
  • High School: Twin Falls
  • Middle Or Junior School: O'Leary

Lot Info

  • Lot Features: 10000 SF - .49 AC, Garden, Views, Auto Sprinkler System, Pressurized Irrigation Sprinkler System
  • Parcel Number: RPT32630010380
  • Current Use: Single Family
  • Land Lease: No
  • Lot Size Sq Ft: 11499.84
  • ResoLotSizeUnits: Acres

Tax Info

  • Tax Year: 2024
  • Tax Annual Amount: 965.72

Multi Family

  • Above Grade Finished Area Units: Square Feet

Ownership History

We collect this data history from publicly available records. To have your information removed, we recommend requesting removal directly through your county’s website.

Date Name Owned For Owner Type

Purchase Details

Listed on
Mar 6, 2025
Closed on
May 9, 2025
Sold by
Stokes Construction Llc
Bought by
Seller's Agent
Teri Stokes
Silvercreek Realty Group
Buyer's Agent
Jaci Walker
Keller Williams Sun Valley Southern Idaho
List Price
$609,900
Views
9
Current Estimated Value
$604,291

Home Financials for this Owner

Home Financials are based on the most recent Mortgage that was taken out on this home.
Avg. Annual Appreciation
1.24%
Original Mortgage
$565,250
Outstanding Balance
$558,780
Interest Rate
6.81%
Mortgage Type
New Conventional
Estimated Equity
$45,511
Source: Public Records

Purchase History

We collect this data history from publicly available records. To have your information removed, we recommend requesting removal directly through your county’s website.

Date Buyer Sale Price Title Company
-- Title One
Source: Public Records

Mortgage History

We collect this data history from publicly available records. To have your information removed, we recommend requesting removal directly through your county’s website.

Date Status Borrower Loan Amount
Open $565,250
Closed Jensen Jordan $565,250
Source: Public Records

Property History

We collect this data history from publicly available records. To have your information removed, we recommend requesting removal directly through your county’s website.

Date Event Price List to Sale Price per Sq Ft Prior Sale
05/23/2025 05/23/25 Sold -- -- --
04/15/2025 04/15/25 Pending -- -- --
03/06/2025 03/06/25 For Sale $609,900 +430.3% $270 / Sq Ft
07/18/2024 07/18/24 Sold -- -- -- View Prior Sale
06/24/2024 06/24/24 Pending -- -- --
05/06/2023 05/06/23 For Sale $115,000 -- --
Source: Intermountain MLS

Tax History

We collect this data history from publicly available records. To have your information removed, we recommend requesting removal directly through your county’s website.

Year Tax Paid Tax Assessment Tax Assessment Total Assessment is a certain percentage of the fair market value that is determined by local assessors to be the total taxable value of land and additions on the property. Land Improvement
2025 $1,285 $613,683 $118,733 $494,950
2024 $256 $91,333 $91,333 $0
Source: Public Records

Agents Affiliated with this Home

  • Section Image
  • Section Image
  • Section Image
See All Agents

Map

Source: Intermountain MLS

MLS Number: 98938110

Intermountain MLS

APN: RPT32630010380

Your Personal Tour Guide

Ask me questions while you tour the home.