NOT LISTED FOR SALE

2360 Champlain St NW Unit 2.1 Washington, DC 20009

Adams Morgan Neighborhood
2 Beds
2 Baths
1,250 Sq Ft
436 Sq Ft Lot

Sale Details

Date Sold: May 13, 2019

Last sale price $800,000 $640 Per Sq Ft

16 Days on Market

Highlights

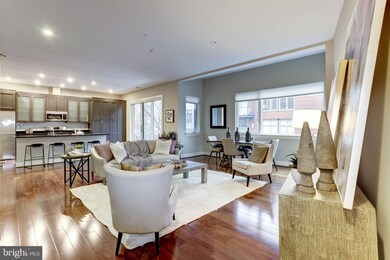
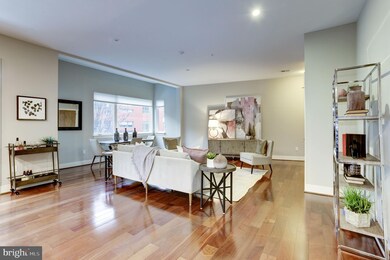
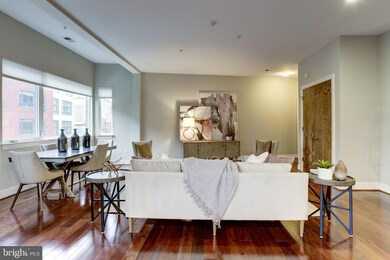
  • Open Floorplan
  • Contemporary Architecture
  • Upgraded Countertops
  • Marie Reed Elementary School Rated A-
  • Wood Flooring
  • 2-minute walk to Unity Park

About This Home

As of May 2019

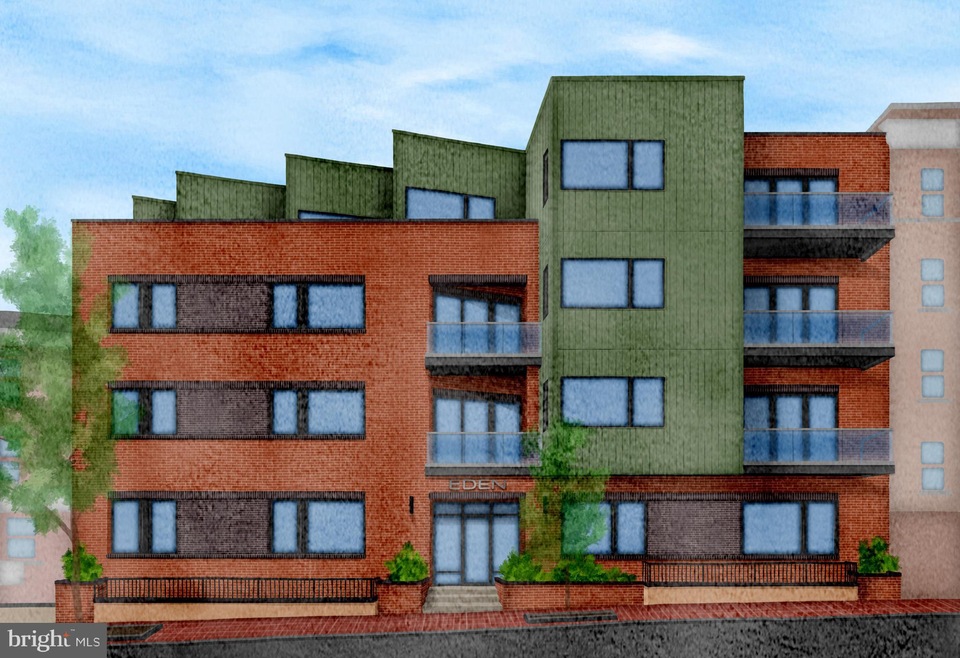
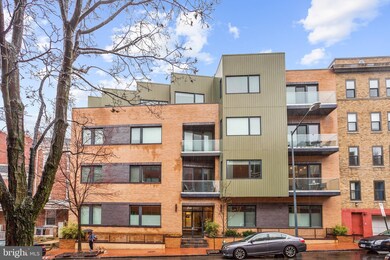
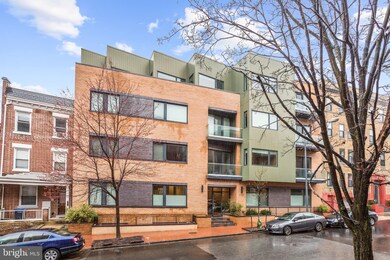
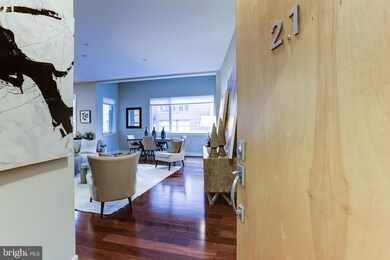
Welcome to The Eden, one of the most coveted addresses in Adams Morgan. Unit 2.1 is an oversized 2 bedroom + 2 full bath with a balcony and parking. Additional unit features include: an open living area flooded in sunlight through large picture window, separate dining area, sleek private balcony just off the kitchen with over-sized sliding glass doors, open kitchen with custom cabinets (added after construction), stainless steel appliances, granite counters and subway tile backsplash, owner s suite with walk-in closet and en-suite full bath, second bedroom and hall bath, full sized washer + dryer in-unit, soaring ceilings and engineered wood throughout, freshly painted, central heat + AC, coat closet and 1 full sized surface parking space conveys. The pet-friendly building features a private zen courtyard with a water feature, a common roof deck, an elevator and friendly neighbors. The location is ideal with all of Adams Morgan and Mt. Pleasant at your door step including The Line Hotel, Harris Teeter and so much more.

Last Agent to Sell the Property

Anslie Stokes

(202) 552-5600 dhowell@mcenearney.com Corcoran McEnearney License #0225091985 Listed on: 03/28/2019

Corcoran McEnearney

Last Buyer's Agent

Trent Heminger

(301) 298-1001 trent@trentandco.com Compass License #SP102135

Compass
Create a Home Valuation Report for This Property
The Home Valuation Report is an in-depth analysis detailing your home's value as well as a comparison with similar homes in the area

Property Details

Home Type

  • Condominium

Est. Annual Taxes

  • $5,978

Year Built

  • Built in 2014

Lot Details

  • 436

HOA Fees

  • $388 Monthly HOA Fees

Home Design

  • Contemporary Architecture
  • Brick Exterior Construction
  • Vegetated Roof

Interior Spaces

  • 1,250 Sq Ft Home
  • Property has 1 Level
  • Open Floorplan
  • Ceiling height of 9 feet or more
  • Recessed Lighting
  • Insulated Windows
  • Wood Frame Window
  • Combination Dining and Living Room
  • Wood Flooring

Kitchen

  • Breakfast Area or Nook
  • Eat-In Kitchen
  • Gas Oven or Range
  • Built-In Microwave
  • Dishwasher
  • Kitchen Island
  • Upgraded Countertops
  • Disposal

Bedrooms and Bathrooms

  • 2 Main Level Bedrooms
  • En-Suite Bathroom
  • Walk-In Closet
  • 2 Full Bathrooms

Laundry

  • Laundry in unit
  • Dryer
  • Washer

Parking

  • Off-Street Parking
  • Surface Parking
  • Parking Space Conveys
  • 1 Assigned Parking Space

Schools

  • Marie Reed Elementary School
  • Columbia Heights Education Campus Middle School
  • Cardozo High School

Utilities

  • Central Air
  • Heat Pump System

Additional Features

  • Balcony
  • Property is in very good condition

Listing and Financial Details

  • Tax Lot 2058
  • Assessor Parcel Number 2560//2058

Community Details

Overview

  • Association fees include common area maintenance, custodial services maintenance, exterior building maintenance, gas, insurance, management, reserve funds, snow removal, trash, water
  • 18 Units
  • Low-Rise Community
  • Eden Condominium Condos
  • Eden Condominium Community
  • Adams Morgan Subdivision
  • Property Manager

Amenities

  • Common Area
  • 1 Elevator

Security

  • Security Service

Property Details

Home Type

Condominium

Est. Annual Taxes

$5,978

Year Built

Built in 2014

Lot Details

436 Sq Ft Lot

HOA Fees

$388 per month

Listing Details

  • Property Type: Residential
  • Structure Type: Unit/Flat/Apartment
  • Unit Building Type: Garden 1 - 4 Floors
  • Architectural Style: Contemporary
  • Ownership: Condominium
  • New Construction: No
  • Story List: Main
  • Expected On Market: 2019-03-28
  • Year Built: 2014
  • Washer Dryer Hookups YN: Yes
  • Special Features: VirtualTour
  • Property Sub Type: Condos

Interior Features

  • Appliances: Built-In Microwave, Dishwasher, Disposal, Dryer, Oven/Range - Gas, Refrigerator, Washer
  • Flooring Type: Wood
  • Interior Amenities: Breakfast Area, Combination Dining/Living, Dining Area, Floor Plan - Open, Kitchen - Island, Kitchen - Table Space, Primary Bath(s), Recessed Lighting, Upgraded Countertops, Walk-In Closet(s), Wood Floors
  • Window Features: Insulated, Wood Frame
  • Fireplace: No
  • Elevators Count: 1
  • Wall Ceiling Types: 9'+ Ceilings, Dry Wall
  • Levels Count: 1
  • Room List: Living Room, Primary Bedroom, Bedroom 2, Kitchen, Bathroom 2, Primary Bathroom
  • Basement: No
  • Laundry Type: Dryer In Unit, Washer In Unit
  • Total Sq Ft: 1250
  • Living Area Sq Ft: 1250
  • Price Per Sq Ft: 639.20
  • Above Grade Finished Sq Ft: 1250
  • Above Grade Finished Area Units: Square Feet

Beds/Baths

  • Bedrooms: 2
  • Main Level Bedrooms: 2
  • Total Bathrooms: 2
  • Full Bathrooms: 2
  • Main Level Bathrooms: 2.00
  • Main Level Full Bathrooms: 2

Exterior Features

  • Other Structures: Above Grade, Below Grade
  • Construction Materials: Brick
  • Roof: Vegetated
  • Water Access: No
  • Waterfront: No
  • Water Oriented: No
  • Pool: No Pool
  • Tidal Water: No
  • Water View: No

Garage/Parking

  • Assigned Spaces Count: 1
  • Garage: No
  • Parking Features: Surface, Assigned, Parking Space Conveys
  • Type Of Parking: Off Street

Utilities

  • Central Air Conditioning: Yes
  • Cooling Fuel: Electric
  • Cooling Type: Central A/C
  • Heating Fuel: Electric
  • Heating Type: Heat Pump(s)
  • Heating: Yes
  • Security: Main Entrance Lock
  • Sewer/Septic System: Public Sewer
  • Water Source: Public

Condo/Co-op/Association

  • Condo Co-Op Association: Yes
  • Condo Co-Op Fee: 388.00
  • Condo Co-Op Fee Frequency: Monthly
  • Condo Co-Op Name: Eden Condominium
  • HOA Condo Co-Op Amenities: Common Grounds, Elevator, Security
  • HOA Condo Co-Op Fee Includes: Common Area Maintenance, Custodial Services Maintenance, Ext Bldg Maint, Gas, Insurance, Management, Reserve Funds, Snow Removal, Trash, Water
  • HOA Condo Co-Op Management Type: Professional - Off-Site
  • HOA: No
  • Senior Community: No

Schools

  • Elementary School Source: Listing Agent
  • High School Source: Listing Agent
  • Middle School Source: Listing Agent
  • School District Source: Listing Agent
  • Elementary School: MARIE REED
  • High School: CARDOZO
  • Middle Or Junior School: COLUMBIA HEIGHTS EDUCATION CAMPUS

Green Features

  • Clean Green Assessed: No

Lot Info

  • Improvement Assessed Value: 559260.00
  • Land Assessed Value: 239680.00
  • Lot Size Acres: 0.01
  • Lot Size Units: Square Feet
  • Lot Sq Ft: 579.00
  • Outdoor Living Structures: Balcony
  • Property Condition: Very Good
  • Soil Types: Urban Land-Sassafras-Chillum
  • Zoning: RA-2
  • In City Limits: Yes

Rental Info

  • Vacation Rental: No
  • Property Manager: Yes

Tax Info

  • Assessor Parcel Number: 16174602
  • Tax Annual Amount: 5978.00
  • Assessor Parcel Number: 2560//2058
  • Tax Lot: 2058
  • Tax Year: 2018

MLS Schools

  • School District Name: DISTRICT OF COLUMBIA PUBLIC SCHOOLS

Home Values in the Area

Source: Public Records

Average Home Value in this Area


Source: Public Records

Agents Specializing in Adams Morgan, DC

See All Agents

Property History

We collect this data history from publicly available records. To have your information removed, we recommend requesting removal directly through your county’s website.

Date Event Price List to Sale Price per Sq Ft
05/13/2019 05/13/19 Sold $800,000 +0.1% $640 / Sq Ft
04/14/2019 04/14/19 Pending -- -- --
03/28/2019 03/28/19 For Sale $799,000 0.0% $639 / Sq Ft
06/19/2017 06/19/17 Rented $3,550 -4.1% --
06/19/2017 06/19/17 Under Contract -- -- --
05/23/2017 05/23/17 For Rent $3,700 -- --
Source: Bright MLS

Agents Affiliated with this Home

  • Section Image
  • Section Image
  • Section Image
  • Section Image
  • Section Image
See All Agents

Map

Source: Bright MLS

MLS Number: DCDC403854

Bright MLS
Your Personal Tour Guide

Ask me questions while you tour the home.