
Jeff Banashak
Exp Realty LLC
(251) 318-8589
54 Total Sales
3 in Cottage Park
$228K - $320K Price Range
Estimated Value: $317,518
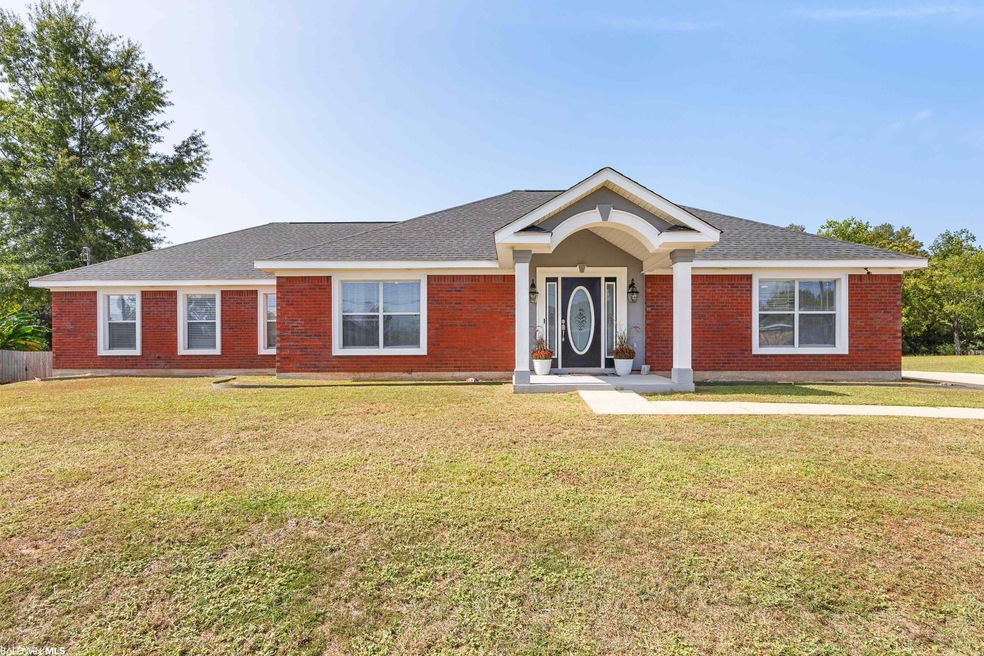
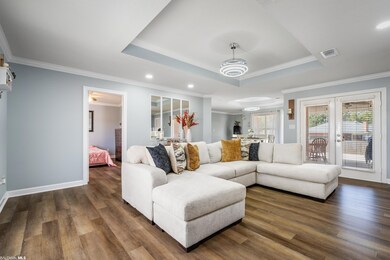
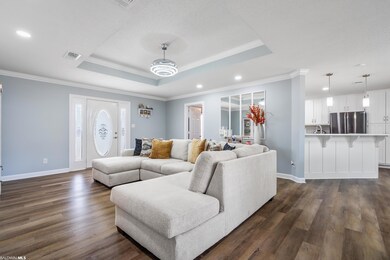
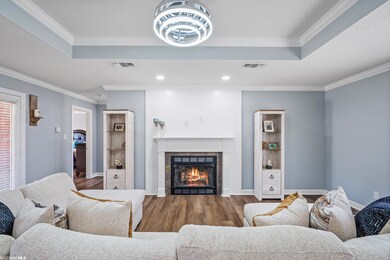
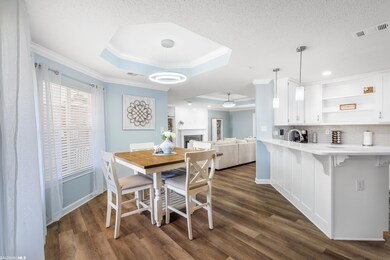
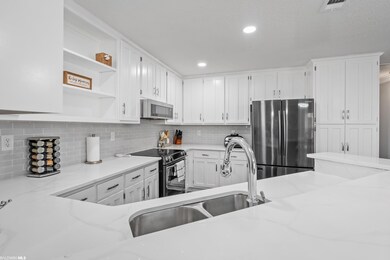
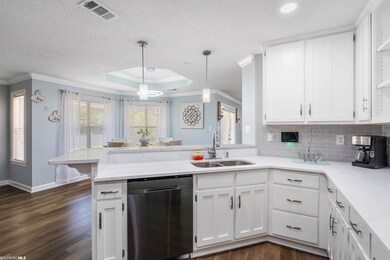
Your Search is Over!! Welcome to Wind Dance Estates in West Mobile - This stunning 4 bedroom and 2 bathroom house, with an office, is situated in a convenient location close to schools, shopping centers, and restaurants. The entire house has been revamped and looks absolutely beautiful! With it’s open floor plan, freshly painted walls, new laminate flooring, new porcelain tile floors in baths, crown molding, new LED lighting throughout, new fan chandaliers and custom touches that every buyer will appreciate, this home is sure to capture your heart. The kitchen is equipped with a breakfast bar and nook, white cabinets, ample storage space, stainless steel appliances, backsplash and a pantry. The cozy family room features a gas log fireplace. The primary bedroom is spacious and features tray ceilings, and an en-suite bathroom that is absolutely gorgeous! Comes complete with an oversized shower, custom tile work, new vanity and fixtures, cubby lightning, new LED lighted mirrors, Bluetooth speakers to set the mood while you soak in your whirlpool tub and a spacious walk-in closet. The laundry room is larger than average, and the extended covered back porch and new privacy fence in the backyard are perfect for outdoor entertaining and relaxing. With plenty of space in the driveway to accommodate more than 6 cars, this property has it all. A security system is also in place and will convey with the property. Roof installed in 2021, water heater in 2021, and fence in 2022. Schedule a showing today so you don’t miss out on the opportunity to own this amazing home! Don’t miss this opportunity to own this AMAZING home so call to schedule a showing today! Information supplied by seller is deemed reliable but not guaranteed. Buyer/buyer's agent to verify all pertinent information.
Last Agent to Sell the Property
Ridings Realty LLC - Gulf Coast License #106672 Listed on: 10/05/2023
Last Buyer's Agent
Non Member
Non Member Office
We collect this data history from publicly available records. To have your information removed, we recommend requesting removal directly through your county’s website.
Jeff Banashak
Exp Realty LLC
(251) 318-8589
54 Total Sales
3 in Cottage Park
$228K - $320K Price Range
Michael Hinkle
LPT Realty, LLC
(251) 351-1782
29 Total Sales
2 in Cottage Park
$305,000 Price Range
Brent Scott
Better Homes And Gardens Real Estate Main Street Properties
(850) 805-8312
61 Total Sales
1 in Cottage Park
$269,900 Price
Hon Nguyen Beck
Beck Properties Real Estate
(251) 655-2681
154 Total Sales
10 in Cottage Park
$225K - $385K Price Range
Bo Blackwell
Blackwell Realty, Inc.
(251) 220-9685
104 Total Sales
1 in Cottage Park
$237,000 Price
Cathy Matter
RE/MAX Partners
(251) 441-4928
43 Total Sales
3 in Cottage Park
$160K - $380K Price Range
We collect this data history from publicly available records. To have your information removed, we recommend requesting removal directly through your county’s website.
| Date | Buyer | Sale Price | Title Company |
|---|---|---|---|
| $319,000 | Delta South Title Inc | ||
| Romero Aymara Carolina Alv | $228,500 | Delta South Title | |
| Boykin Zulieka | $143,100 | Slt | |
| Secretary Of Housing & Urban Development | -- | None Available | |
| Wells Fargo Bank Na | $143,883 | None Available | |
| Montiel Ernesto | $156,000 | -- | |
| Musch Daniel H | -- | -- | |
| Driskell David Keith | -- | -- |
We collect this data history from publicly available records. To have your information removed, we recommend requesting removal directly through your county’s website.
| Date | Status | Borrower | Loan Amount |
|---|---|---|---|
| Open | $17,064 | ||
| Closed | Pettaway Janita L | $21,505 | |
| Open | Pettaway Janita L | $313,222 | |
| Previous Owner | Boykin Zulieka | $12,908 | |
| Previous Owner | Boykin Zulieka | $142,000 | |
| Previous Owner | Montiel Ernesto | $23,400 | |
| Previous Owner | Montiel Ernesto | $153,569 | |
| Previous Owner | Musch Daniel H | $136,263 | |
| Previous Owner | Driskell David Keith | $127,500 |
We collect this data history from publicly available records. To have your information removed, we recommend requesting removal directly through your county’s website.
| Date | Event | Price | List to Sale | Price per Sq Ft | Prior Sale |
|---|---|---|---|---|---|
| 03/26/2024 03/26/24 | Sold | $319,000 | 0.0% | $153 / Sq Ft | |
| 02/19/2024 02/19/24 | Pending | -- | -- | -- | |
| 02/03/2024 02/03/24 | Price Changed | $319,000 | -2.4% | $153 / Sq Ft | |
| 12/14/2023 12/14/23 | Price Changed | $327,000 | -2.4% | $157 / Sq Ft | |
| 10/27/2023 10/27/23 | For Sale | $335,000 | 0.0% | $160 / Sq Ft | |
| 10/27/2023 10/27/23 | Price Changed | $335,000 | +5.0% | $160 / Sq Ft | |
| 10/27/2023 10/27/23 | Off Market | $319,000 | -- | -- | |
| 10/05/2023 10/05/23 | For Sale | $330,350 | +44.6% | $158 / Sq Ft | |
| 06/07/2023 06/07/23 | Sold | $228,500 | -12.1% | $109 / Sq Ft | View Prior Sale |
| 05/24/2023 05/24/23 | Pending | -- | -- | -- | |
| 05/21/2023 05/21/23 | For Sale | $260,000 | 0.0% | $125 / Sq Ft | |
| 05/16/2023 05/16/23 | Pending | -- | -- | -- | |
| 03/30/2023 03/30/23 | For Sale | $260,000 | +81.7% | $125 / Sq Ft | |
| 01/08/2013 01/08/13 | Sold | $143,100 | -- | $69 / Sq Ft | View Prior Sale |
| 10/23/2012 10/23/12 | Pending | -- | -- | -- |
We collect this data history from publicly available records. To have your information removed, we recommend requesting removal directly through your county’s website.
| Year | Tax Paid | Tax Assessment Tax Assessment Total Assessment is a certain percentage of the fair market value that is determined by local assessors to be the total taxable value of land and additions on the property. | Land | Improvement |
|---|---|---|---|---|
| 2025 | $1,055 | $23,140 | $4,000 | $19,140 |
| 2024 | $1,055 | $22,740 | $3,500 | $19,240 |
| 2023 | $2,206 | $19,570 | $3,200 | $16,370 |
| 2022 | $779 | $17,420 | $3,200 | $14,220 |
| 2021 | $709 | $16,000 | $3,200 | $12,800 |
| 2020 | $684 | $15,480 | $3,200 | $12,280 |
| 2019 | $660 | $14,980 | $0 | $0 |
| 2018 | $667 | $15,140 | $0 | $0 |
| 2017 | $689 | $15,580 | $0 | $0 |
| 2016 | $696 | $15,740 | $0 | $0 |
| 2013 | $745 | $33,180 | $0 | $0 |
Seller's Agent in 2024
Joselyne Ridings
Ridings Realty LLC - Gulf Coast
(251) 518-4919
8 in this area
114 Total Sales
NM
Buyer's Agent in 2024
Non Member
Non Member Office
Seller's Agent in 2023
Andreda Randelson
The Vine Realty Group
(251) 487-7346
2 in this area
56 Total Sales
JR
Buyer's Agent in 2023
Jessica Rivera
Ridings Realty, LLC
Seller's Agent in 2013
Firdaus Rahman
RE/MAX
(251) 633-0444
11 Total Sales
Buyer's Agent in 2013
Cindy Campbell
IXL Real Estate LLC
(251) 422-7740
33 Total Sales
Source: Baldwin REALTORS®
MLS Number: 352639
APN: 34-02-03-0-000-021.015
Disclaimer: Certain information contained herein is derived from information provided by parties other than Homes.com. All information provided is deemed reliable, but is not guaranteed to be accurate and should be independently verified.
IDX information is provided exclusively for personal, non-commercial use, and may not be used for any purpose other than to identify prospective properties consumers may be interested in purchasing. Information is deemed reliable but not guaranteed.
Ask me questions while you tour the home.