
Seller's Agent in 2026
Jennifer Lee
CAMPUS TO COAST REALTY, LLC
(352) 262-1808
187 Total Sales

Estimated Value: $157,922
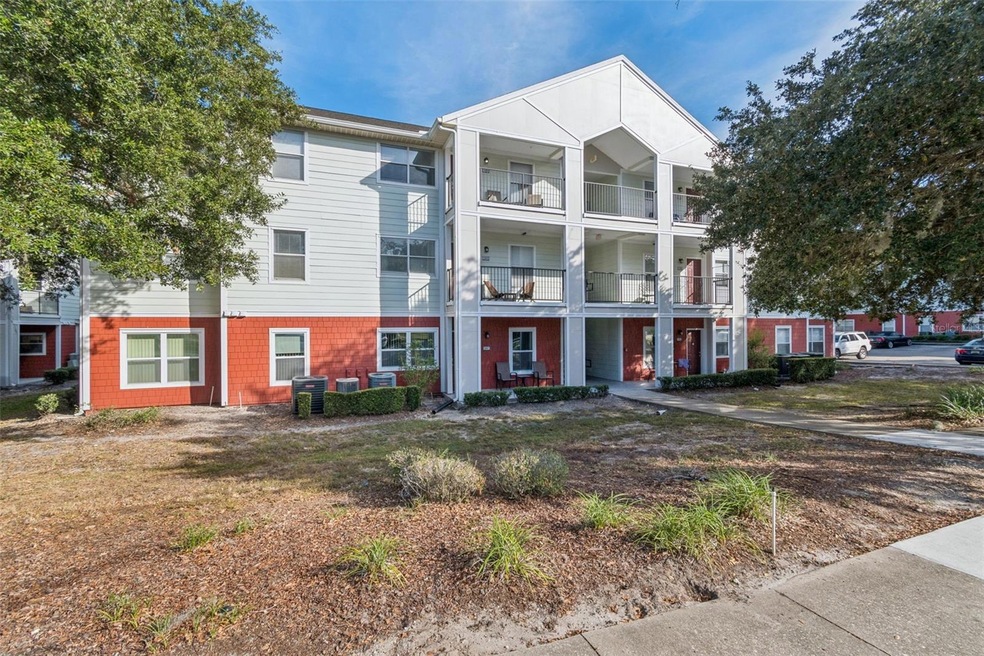
**PRICED TO SELL** Experience comfort and convenience in this third floor 3-bedroom, 2-bathroom condo at Campus Edge Condominiums. Just minutes from the University of Florida and UF Health Shands Hospital. Enjoy 1093 sq ft of living space, complete with a balcony, and take advantage of a well maintained condo. The kitchen offers plenty of cabinet space and an adjacent dining area. All three bedrooms are generously sized. This quiet, secure community offers a clubhouse, fitness center, community pool, and off-street parking (with decal). Campus Edge offers a refreshing community pool, fitness center, and well-maintained grounds, all in one of the most walkable locations near the University of Florida. Schedule your showing today!
Last Agent to Sell the Property
CAMPUS TO COAST REALTY, LLC Brokerage Phone: 352-554-6178 License #3149977 Listed on: 11/19/2025
We collect this data history from publicly available records. To have your information removed, we recommend requesting removal directly through your county’s website.
We collect this data history from publicly available records. To have your information removed, we recommend requesting removal directly through your county’s website.
| Date | Buyer | Sale Price | Title Company |
|---|---|---|---|
| $149,000 | Springs Title | ||
| Carlin Curtis W | $119,000 | Bosshardt Title Ins Agcy Llc | |
| Stubbs William C | $199,900 | Attorney |
We collect this data history from publicly available records. To have your information removed, we recommend requesting removal directly through your county’s website.
| Date | Status | Borrower | Loan Amount |
|---|---|---|---|
| Previous Owner | $83,300 |
We collect this data history from publicly available records. To have your information removed, we recommend requesting removal directly through your county’s website.
| Date | Event | Price | List to Sale | Price per Sq Ft | Prior Sale |
|---|---|---|---|---|---|
| 01/05/2026 01/05/26 | Sold | $149,000 | -6.8% | $136 / Sq Ft | |
| 12/12/2025 12/12/25 | Pending | -- | -- | -- | |
| 11/19/2025 11/19/25 | For Sale | $159,900 | +34.4% | $146 / Sq Ft | |
| 12/06/2021 12/06/21 | Off Market | $119,000 | -- | -- | |
| 08/29/2019 08/29/19 | Sold | $119,000 | -4.8% | $108 / Sq Ft | View Prior Sale |
| 08/19/2019 08/19/19 | Pending | -- | -- | -- | |
| 06/04/2019 06/04/19 | For Sale | $125,000 | -- | $114 / Sq Ft |
We collect this data history from publicly available records. To have your information removed, we recommend requesting removal directly through your county’s website.
| Year | Tax Paid | Tax Assessment Tax Assessment Total Assessment is a certain percentage of the fair market value that is determined by local assessors to be the total taxable value of land and additions on the property. | Land | Improvement |
|---|---|---|---|---|
| 2025 | $3,135 | $136,000 | $136,000 | |
| 2024 | $2,980 | $133,000 | $133,000 | |
| 2023 | $2,980 | $135,000 | $0 | $135,000 |
| 2022 | $2,528 | $115,000 | $0 | $115,000 |
| 2021 | $2,479 | $110,000 | $0 | $110,000 |
| 2020 | $2,474 | $110,000 | $0 | $110,000 |
| 2019 | $2,269 | $110,000 | $0 | $110,000 |
| 2018 | $2,061 | $110,000 | $0 | $110,000 |
| 2017 | $760 | $70,750 | $0 | $0 |
| 2016 | $768 | $69,300 | $0 | $0 |
| 2015 | $788 | $69,300 | $0 | $0 |
| 2014 | $894 | $77,100 | $0 | $0 |
| 2013 | -- | $77,100 | $0 | $77,100 |
Seller's Agent in 2026
Jennifer Lee
CAMPUS TO COAST REALTY, LLC
(352) 262-1808
187 Total Sales
Buyer's Agent in 2026
Ellen Zusman
FINE PROPERTIES
(813) 789-2096
44 Total Sales
Seller's Agent in 2019
Missie Schneider
BOSSHARDT REALTY SERVICES LLC
(352) 316-0073
63 Total Sales
Seller Co-Listing Agent in 2019
Gary Schneider
BOSSHARDT REALTY SERVICES LLC
(352) 538-5712
56 Total Sales
Buyer's Agent in 2019
Craig Wilburn
REAL BROKER, LLC
(352) 317-0707
389 Total Sales
Source: Stellar MLS
MLS Number: GC535513
APN: 06765-100-010
Disclaimer: Certain information contained herein is derived from information provided by parties other than Homes.com. All information provided is deemed reliable, but is not guaranteed to be accurate and should be independently verified.
All data is obtained from various sources and may not have been verified by broker or MLS GRID. Supplied Open House Information is subject to change without notice. All information should be independently reviewed and verified for accuracy. Properties may or may not be listed by the office/agent presenting the information. Some IDX listings have been excluded from this website. IDX information is provided exclusively for personal, non-commercial use, and may not be used for any purpose other than to identify prospective properties consumers may be interested in purchasing. Information is deemed reliable but not guaranteed.
Listings courtesy of Stellar MLS as distributed by MLS GRID.
Based on information submitted to the MLS GRID
Listing Information presented by local MLS brokerage: Ten-X - (888)-952-6393
Ask me questions while you tour the home.