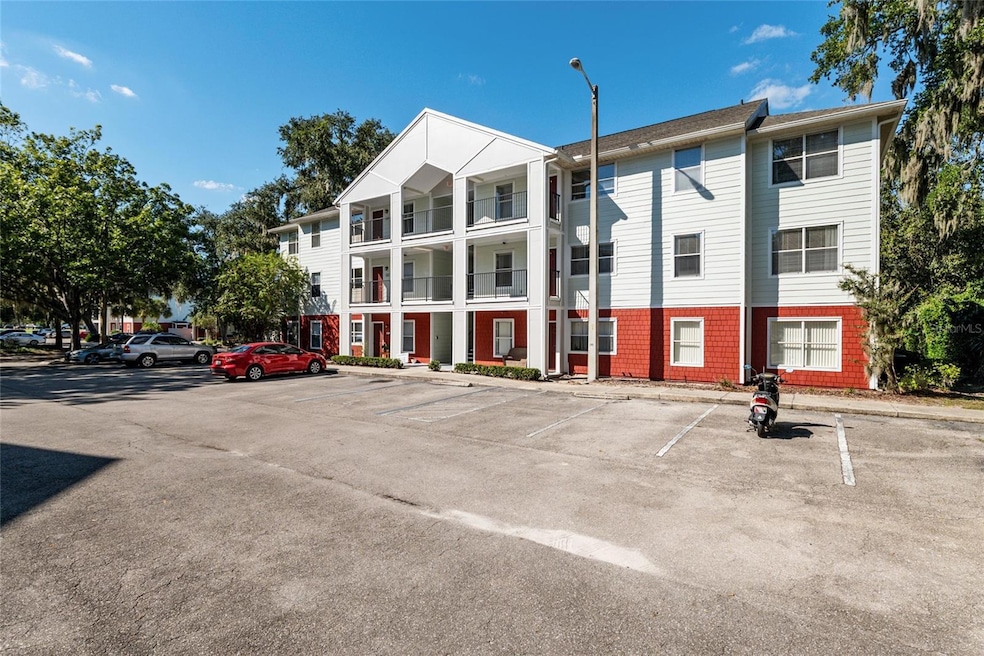
NOT LISTED FOR SALE

2360 SW Archer Rd Unit 506 Gainesville, FL 32608

Gainesville Area

Estimated Value: $164,147

3 Beds
2 Baths
1,093 Sq Ft
7.58 Acre Lot

Sale Details

Date Sold: January 30, 2026

Last sale price $160,000 $146 Per Sq Ft

Est. 3% increase in value since last sale

Current estimated payment $1,880 / mo

85 Days on Market

Highlights

  • Fitness Center
  • Ceramic Tile Flooring
  • Combination Dining and Living Room
  • Community Pool
  • Central Heating and Cooling System
  • Ceiling Fan

About This Home

As of January 2026

Walk to UF Health and bike to the University of Florida!
This spacious 3-bedroom, 2-bath second-floor condo offers an open living and dining area with tile floors throughout the main living spaces and laminate in all bedrooms—no carpet! The kitchen features light cabinetry, matching appliances, and plenty of counter space. There’s also an indoor laundry room with shelving for additional storage.
Community amenities include a fitness center, pool, and a bus stop right outside with a direct route to UF. Ideal location near Shands, UF Health, the VA, shopping, and dining.

Last Agent to Sell the Property

Angela Stewart

STEWART REALTY & MANAGEMENT, LLC Brokerage Phone: 352-871-7333 License #3202709 Listed on: 10/15/2025

Last Buyer's Agent

Laura Javidi

BROXSON REAL ESTATE GROUP License #3338096

BROXSON REAL ESTATE GROUP
Create a Home Valuation Report for This Property
The Home Valuation Report is an in-depth analysis detailing your home's value as well as a comparison with similar homes in the area

Property Details

Home Type

  • Condominium

Est. Annual Taxes

  • $3,038

Year Built

  • Built in 1996

Lot Details

  • North Facing Home

HOA Fees

  • $813 Monthly HOA Fees

Home Design

  • Entry on the 2nd floor
  • Slab Foundation
  • Frame Construction
  • Shingle Roof
  • Wood Siding

Interior Spaces

  • 1,093 Sq Ft Home
  • 3-Story Property
  • Ceiling Fan
  • Blinds
  • Combination Dining and Living Room
  • Ceramic Tile Flooring
  • Range

Bedrooms and Bathrooms

  • 3 Bedrooms
  • 2 Full Bathrooms

Laundry

  • Laundry in unit
  • Dryer
  • Washer

Utilities

  • Central Heating and Cooling System
  • High Speed Internet
  • Phone Available
  • Cable TV Available

Listing and Financial Details

Community Details

Overview

  • Association fees include insurance, maintenance structure, ground maintenance, pool, trash
  • Pam Marietta Association, Phone Number (239) 372-4722
  • Campus Edge Condo Subdivision
  • The community has rules related to deed restrictions

Recreation

  • Fitness Center
  • Community Pool

Pet Policy

  • Dogs and Cats Allowed

Property Details

Home Type

Condominium

Est. Annual Taxes

$3,038

Year Built

Built in 1996

Lot Details

7.58 Acres

HOA Fees

$813 per month

Listing Details

  • HOA Fee Includes: Insurance, Maintenance Structure, Maintenance Grounds, Pool, Trash
  • Property Type: Residential
  • Property Sub Type: Condominium
  • Construction Materials: Frame, Wood Siding
  • Fireplace: No
  • Living Area: 1093
  • Lot Size Acres: 7.58
  • New Construction: No
  • Year Built: 1996
  • Building Area Total: 1093
  • Lot Size Sq Ft: 330125
  • Status: Sold
  • Street Direction: SW
  • Ownership: Fee Simple
  • Entry Level: 2
  • Building Area Total Srch Sq M: 101.54
  • Escrow City: Gainesville
  • Escrow State: FL
  • Escrow Street Name: NW 43rd Street Suite A
  • Floor Number: 2
  • Minimum Lease: 6 Months
  • RATIO Current Price By Calculate: 146.39
  • Water Access YN: 0
  • Condo Fees Term: Monthly
  • MFR_InLawSuiteYN: 0
  • Attribution Contact: 352-871-7333
  • Tax Year: 2024
  • Special Features: VirtualTour

Interior Features

  • Living Area Units: Square Feet
  • Flooring: Ceramic Tile
  • Full Bathrooms: 2
  • Interior Amenities: Ceiling Fans(s), Living Room/Dining Room Combo, Window Treatments
  • Appliances Included: Dryer, Range, Refrigerator, Washer
  • Foundation Details: Slab
  • Total Bedrooms: 3
  • Levels: One
  • Stories: 3
  • Window Features: Blinds
  • Living Area Meters: 101.54

Exterior Features

  • Direction Faces: North
  • Exterior Features: Other
  • Roof: Shingle
  • Pool Private: No
  • Waterfront: No
  • Road Surface Type: Paved
  • Water View YN: 0
  • Waterfront Feet Total: 0
  • Flood Zone Panel: 12001C0313E

Garage/Parking

  • Carport Y N: No
  • Garage Yn: No

Utilities

  • Utilities: BB/HS Internet Available, Cable Available, Electricity Available, Phone Available, Water Available
  • Cooling: Central Air
  • Heating: Central, Electric
  • Laundry Features: Inside
  • Sewer: Public Sewer
  • Water Source: Public

Condo/Co-op/Association

  • Community Features: Deed Restrictions, Fitness Center, Pool
  • Association Amenities: Fitness Center, Pool
  • Association Name: Pam Marietta
  • Phone: 239-372-4722
  • Association: Yes
  • Senior Community: No
  • Association 2 YN: 0
  • Association Approval Required YN: 0
  • Pet Restrictions: Buyer to verify HOA pet policy
  • Association Fee Requirement: None
  • Condo Fees: 813
  • Condo Land Included YN: 0
  • Monthly Condo Fee Amount: 813
  • Development: Campus Edge

Fee Information

  • Total Annual Fees: 9756.00
  • Total Monthly Fees: 813.00

Lot Info

  • Zoning: RESI
  • Parcel Number: 06765-050-506
  • Additional Parcels: No
  • Flood Zone Code: X

Rental Info

  • Furnished: Unfurnished
  • Pets Allowed: Cats OK, Dogs OK
  • Lease Restrictions YN: 1
  • Additional Lease Restrictions: Buyer to verify leasing restrictions

Tax Info

  • Tax Annual Amount: 3038.11
  • Tax Lot: 23

Property History

We collect this data history from publicly available records. To have your information removed, we recommend requesting removal directly through your county’s website.

Date Event Price List to Sale Price per Sq Ft Prior Sale
01/30/2026 01/30/26 Sold $160,000 -3.0% $146 / Sq Ft
01/08/2026 01/08/26 Pending -- -- --
10/15/2025 10/15/25 For Sale $165,000 0.0% $151 / Sq Ft
02/08/2022 02/08/22 Rented $1,550 0.0% --
01/19/2022 01/19/22 Price Changed $1,550 -3.1% $1 / Sq Ft
01/07/2022 01/07/22 For Rent $1,600 0.0% --
12/06/2021 12/06/21 Off Market $130,000 -- --
03/30/2017 03/30/17 Sold $130,000 +0.8% $119 / Sq Ft View Prior Sale
02/27/2017 02/27/17 Pending -- -- --
02/01/2017 02/01/17 For Sale $129,000 -- $118 / Sq Ft
Source: Stellar MLS

Agents Affiliated with this Home

  • Section Image
  • Section Image
  • Section Image
  • Section Image
See All Agents

Map

Source: Stellar MLS

MLS Number: GC534730

Stellar MLS

APN: 06765-050-506

Your Personal Tour Guide

Ask me questions while you tour the home.