NOT LISTED FOR SALE

Estimated Value: $606,615

4 Beds
3 Baths
3,900 Sq Ft
$156/Sq Ft Est. Value

Sale Details

Date Sold: August 26, 2014

Last sale price $408,000 $105 Per Sq Ft

Est. 49% increase in value since last sale

Current estimated payment $3,938 / mo

20 Days on Market

Highlights

  • 1 Acre Lot
  • Wood Burning Stove
  • Private Lot
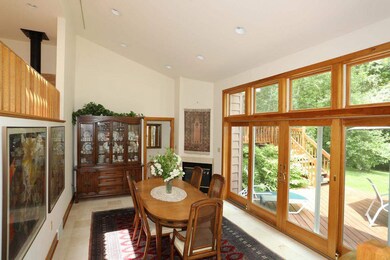
  • Dining Room with Fireplace
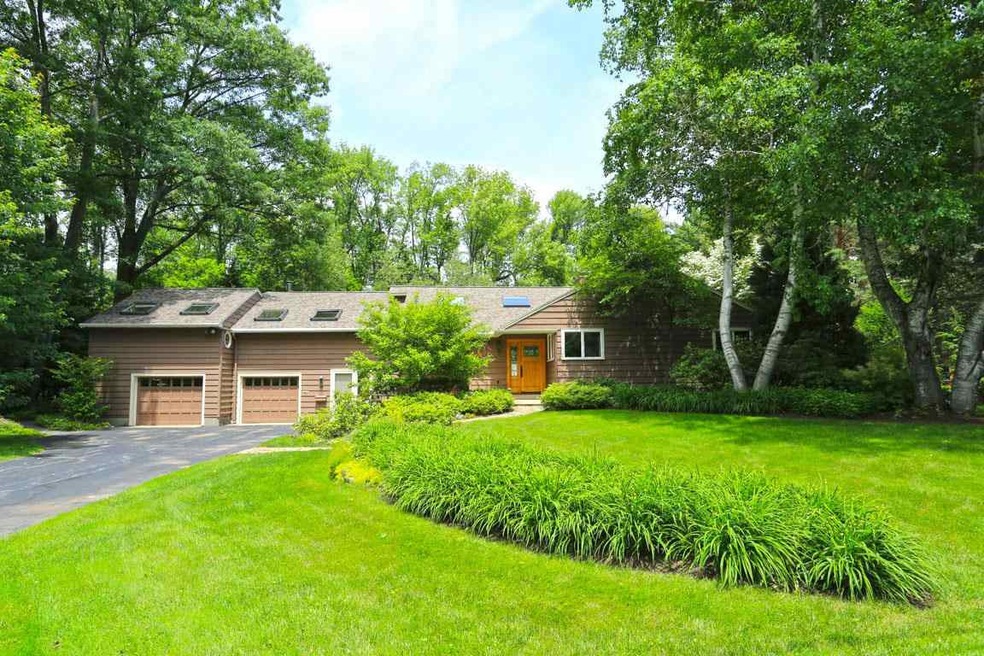
  • Contemporary Architecture
  • Wooded Lot

About This Home

As of August 2014

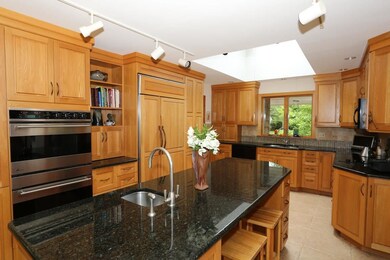
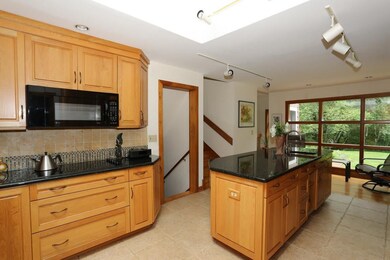
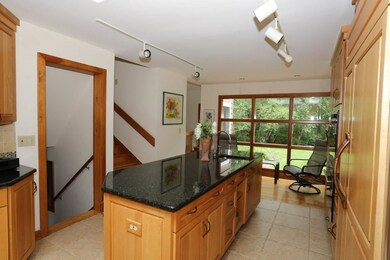
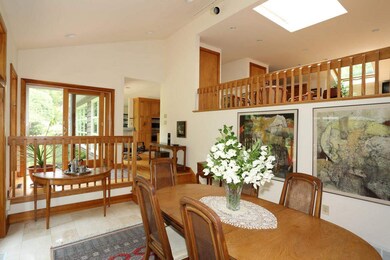
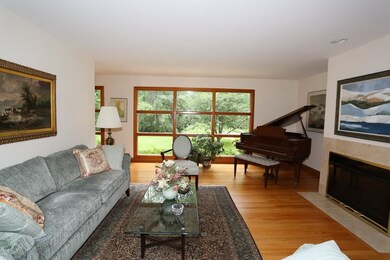
Potential home office w/separate. entrance or in-law. No exp. spared when this home was expanded & remodeled.Ann Sacks tile, travertine, marble, granite w/ hardwood floors throughout. Custom kitchen-GE Monogram & Bosch built in appliances. Gorgeous fully fenced in yard w/low maintenance perennial gardens, 3 decks,hot tub & in-ground pool with gorgeous walkway surround and park like setting. Walk neighborhood w/no cut thru traffic. Walk or ski to Lisha Kill Preserve. Excellent Condition

Last Agent to Sell the Property

Marilyn Gibbons

Howard Hanna Listed on: 06/20/2014

Last Buyer's Agent

Lilian Black

KW Platform License #10301215518

KW Platform
Create a Home Valuation Report for This Property
The Home Valuation Report is an in-depth analysis detailing your home's value as well as a comparison with similar homes in the area

Home Details

Home Type

  • Single Family

Est. Annual Taxes

  • $9,976

Year Built

  • Built in 1951

Lot Details

  • 1 Acre Lot
  • Cul-De-Sac
  • Fenced
  • Landscaped
  • Private Lot
  • Level Lot
  • Wooded Lot
  • Garden

Parking

  • 2 Car Attached Garage
  • Off-Street Parking

Home Design

  • Contemporary Architecture
  • Cedar Siding
  • Asphalt

Interior Spaces

  • 3,900 Sq Ft Home
  • Paddle Fans
  • Wood Burning Stove
  • Sliding Doors
  • Family Room with Fireplace
  • Living Room with Fireplace
  • Dining Room with Fireplace
  • 2 Fireplaces
  • Ceramic Tile Flooring

Kitchen

  • Eat-In Kitchen
  • Double Convection Oven
  • Cooktop
  • Microwave
  • Dishwasher
  • Stone Countertops
  • Disposal

Bedrooms and Bathrooms

  • 4 Bedrooms
  • 3 Full Bathrooms

Basement

  • Basement Fills Entire Space Under The House
  • Laundry in Basement

Eco-Friendly Details

  • Air Purifier

Outdoor Features

  • Exterior Lighting
  • Shed

Utilities

  • Forced Air Heating and Cooling System
  • Heating System Uses Natural Gas
  • Water Softener
  • High Speed Internet
  • Cable TV Available

Community Details

  • No Home Owners Association
  • In Law Pos

Listing and Financial Details

  • Legal Lot and Block 14 / 1
  • Assessor Parcel Number 422400 51.13-1-14

Home Details

Home Type

Single Family

Est. Annual Taxes

$9,976

Year Built

Built in 1951

Lot Details

1 Acres

Parking

2

Listing Details

  • Property Type: Residential
  • Property Sub Type: Single Family Residence
  • Year Built: 1951
  • Directions: Route 7 to Algonquin Road (Mohawk River side of Route 7) pass Mohegan, Pass Onondaga and house is on your left. Algonquin is a dead end street.
  • Above Grade Finished Sq Ft: 3900.0
  • Architectural Style: Contemporary
  • Financial Details General Taxes: 4090.0
  • General Taxes Description: Estimated
  • Financial Details School Taxes: 5886.0
  • School Taxes Description: Estimated
  • Lot Size Acres: 1.0
  • Lot Size: 1 ACRE
  • New Construction: No
  • Parking Features Parking Total: 10.0
  • Possession Possession Legacy: TBD
  • Sale Detail Seller Contribution: Yes
  • Garage Yn: Yes
  • Appliances Refrigerators: Yes
  • Architectural Style:Contemporary: Yes
  • Cooling:Central Air: Yes
  • Appliances Microwave: Yes
  • Flooring:Ceramic Tile: Yes
  • Fencing:Fenced: Yes
  • Laundry Features:In Basement: Yes
  • Water Softeners: Yes
  • Special Features: VirtualTour

Interior Features

  • Flooring: Ceramic Tile
  • Basement: Full
  • Interior Amenities: High Speed Internet, Paddle Fan, Solid Surface Counters, Eat-in Kitchen
  • Appliances: Convection Oven, Cooktop, Dishwasher, Disposal, Double Oven, Microwave, Refrigerator, Water Softener
  • Full Bathrooms: 3
  • Total Bedrooms: 4
  • Door Features: Sliding Doors
  • Fireplace Features: Wood Burning Stove, Dining Room, Family Room, Living Room
  • Fireplaces: 2
  • Living Area: 3900.0
  • Other Equipment: Air Purifier
  • Fireplace: Yes
  • Appliances Dishwasher: Yes
  • Interior Features:High Speed Internet: Yes
  • Interior Features:Paddle Fan: Yes
  • Full Basement: Yes
  • Kitchen Features:Eat-in Kitchen: Yes
  • Fireplace Features:Living Room: Yes
  • Appliances:Cooktop: Yes
  • Attic Features:Walk-Up: Yes
  • Attic Features:Part: Yes
  • Interior Features:Solid Surface Counters: Yes
  • Fireplace Features:Family Room: Yes
  • Fireplace Features:Wood Burning Stove: Yes
  • Fireplace Features:Dining Room: Yes
  • Fireplace Features:Gas Stove: Yes
  • Appliances:Convection Oven: Yes
  • Appliances:Double Oven: Yes
  • Interior Features:Stone Countertops: Yes

Exterior Features

  • Exterior Features: Garden, Lighting
  • Roof: Asphalt
  • Construction Type: Cedar
  • Fencing: Fenced
  • Other Structures: Shed(s)
  • Lot Features:Wooded: Yes
  • Construction Materials:Cedar: Yes
  • Door Features:Sliding Doors: Yes
  • Lot Features:Cul-De-Sac: Yes
  • Lot Features:Sloped: Yes
  • Lot Features:Landscaped: Yes
  • Lot Features:Private: Yes
  • Lot Features:Level: Yes
  • Exterior Features:Garden: Yes
  • Exterior Features:Lighting: Yes

Garage/Parking

  • Garage Spaces: 2.0
  • Parking Features: Off Street, Attached
  • Attached Garage: Yes
  • Total Parking Spaces: 10.0
  • Property Detail:Garage Spaces: 2.0
  • Parking Features:Off Street: Yes
  • Parking Features:Attached: Yes
  • Parking Features:Garage: Yes

Utilities

  • Utilities: Cable Available
  • Sewer: Public Sewer
  • Cooling: Central Air
  • Heating: Forced Air, Natural Gas
  • Laundry Features: In Basement
  • Water Source: Public
  • Cooling Y N: Yes
  • Heating Yn: Yes
  • Heating:Forced Air: Yes
  • Heating:Natural Gas: Yes

Condo/Co-op/Association

  • Association: No

Association/Amenities

  • Parcel Tax HOA:Association YN: No

Schools

  • Junior High Dist: Niskayuna

Lot Info

  • Lot Features: Level, Private, Sloped, Wooded, Cul-De-Sac, Landscaped
  • Parcel #: 422400 51.13-1-14
  • Lot Size Sq Ft: 43560.0
  • ResoLotSizeUnits: Acres

Tax Info

  • Tax Annual Amount: 9976.0
  • Tax Block: 1
  • Tax Lot: 14

Home Values in the Area

Source: Public Records

Average Home Value in this Area


Source: Public Records

Agents Specializing in Schenectady, NY

See All Agents

Property History

We collect this data history from publicly available records. To have your information removed, we recommend requesting removal directly through your county’s website.

Date Event Price List to Sale Price per Sq Ft
08/26/2014 08/26/14 Sold $408,000 +2.0% $105 / Sq Ft
07/10/2014 07/10/14 Pending -- -- --
06/20/2014 06/20/14 For Sale $399,900 -- $103 / Sq Ft
Source: Global MLS

Agents Affiliated with this Home

  • Section Image
See All Agents

Map

Source: Global MLS

MLS Number: 201412751

Global MLS

APN: 051-013-0001-014-000-0000

Your Personal Tour Guide

Ask me questions while you tour the home.