
Hope Brown
Roberts Brothers TREC
(251) 607-1595
115 Total Sales
3 in Rickarby
$25K - $127K Price Range
Estimated Value: $80,000 - $131,457
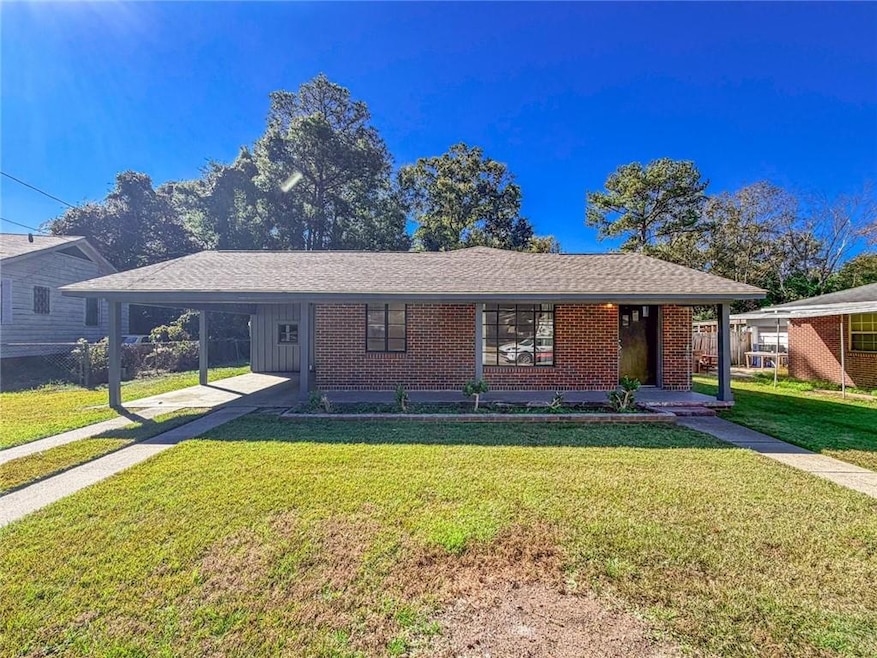
Welcome home to this charming 3-bedroom, 1-bath home conveniently located in the heart of Mobile! This property features a bright and spacious living area with beautiful updates throughout, including refinished original hardwood flooring, fresh paint, and modern light fixtures. The kitchen is a standout with granite countertops, plenty of cabinet space, and a clean, modern design that makes meal prep a breeze. Each bedroom is generously sized with ample closet space, and the updated bathroom adds a contemporary touch. Outside, you'll enjoy a covered carport and a large yard perfect for relaxing or entertaining. Close to local shopping, dining, and easy interstate access this home is a must-see! Pet Policy: - This home is pet-friendly!
- All pets must complete a screening through our third-party service.
Fees and approval are based on your pet's FIDO score and final management review. To view our Pet & Animal Policy visit: https
therentexperts.
Section 8: - This property does NOT accept Section 8 vouchers Want to view this unit Come by our office to check out a key! Bring a $30 refundable cash deposit and a valid ID! Key Check-Out Hours: Monday - Friday: 8am - 3pm
Saturday: 9am - 1pm
Sunday: Closed Our office is conveniently located at:
1908 Government Street
Mobile, AL 36606
Last Agent to Rent the Property
The Rent Experts INC License #121673 Listed on: 11/13/2025
We collect this data history from publicly available records. To have your information removed, we recommend requesting removal directly through your county’s website.
Hope Brown
Roberts Brothers TREC
(251) 607-1595
115 Total Sales
3 in Rickarby
$25K - $127K Price Range
Hanna Rudzinsky
Eluxe Realty Group LLC
(251) 283-5370
104 Total Sales
1 in Rickarby
$9,900 Price
Casey Sisianu
Wellhouse Real Estate
(251) 325-2044
27 Total Sales
1 in Rickarby
$130,000 Price
Stephanie Mansmann
Dalton Wade Inc
(251) 439-5587
69 Total Sales
8 in Rickarby
$16K - $139K Price Range
Heidi Hall
IXL Real Estate LLC
(251) 385-9994
66 Total Sales
2 in Rickarby
$45K - $181K Price Range
Jordan Doole
Coldwell Banker Smith Home Rltrs-Gautier
(251) 220-6560
83 Total Sales
1 in Rickarby
$27,000 Price
We collect this data history from publicly available records. To have your information removed, we recommend requesting removal directly through your county’s website.
| Date | Buyer | Sale Price | Title Company |
|---|---|---|---|
| $90,000 | None Listed On Document | ||
| Ck Property Services Llc | $45,000 | Slt |
We collect this data history from publicly available records. To have your information removed, we recommend requesting removal directly through your county’s website.
| Date | Status | Borrower | Loan Amount |
|---|---|---|---|
| Open | $72,000 | ||
| Previous Owner | Ck Property Services Llc | $44,000 |
We collect this data history from publicly available records. To have your information removed, we recommend requesting removal directly through your county’s website.
| Date | Event | Price | List to Sale | Price per Sq Ft | Prior Sale |
|---|---|---|---|---|---|
| 12/12/2025 12/12/25 | Rented | $1,195 | 0.0% | -- | |
| 11/26/2025 11/26/25 | Under Contract | -- | -- | -- | |
| 11/13/2025 11/13/25 | For Rent | $1,195 | +20.1% | -- | |
| 06/27/2023 06/27/23 | Rented | $995 | 0.0% | -- | |
| 06/05/2023 06/05/23 | For Rent | $995 | 0.0% | -- | |
| 06/25/2019 06/25/19 | Sold | $45,000 | -- | $39 / Sq Ft | View Prior Sale |
| 06/10/2019 06/10/19 | Pending | -- | -- | -- |
We collect this data history from publicly available records. To have your information removed, we recommend requesting removal directly through your county’s website.
| Year | Tax Paid | Tax Assessment Tax Assessment Total Assessment is a certain percentage of the fair market value that is determined by local assessors to be the total taxable value of land and additions on the property. | Land | Improvement |
|---|---|---|---|---|
| 2025 | $1,152 | $17,980 | $2,760 | $15,220 |
| 2024 | $1,152 | $11,980 | $3,000 | $8,980 |
| 2023 | $771 | $11,540 | $3,000 | $8,540 |
| 2022 | $711 | $11,200 | $3,000 | $8,200 |
| 2021 | $711 | $11,200 | $3,000 | $8,200 |
| 2020 | $711 | $11,200 | $3,000 | $8,200 |
| 2019 | $751 | $11,820 | $0 | $0 |
| 2018 | $751 | $11,820 | $0 | $0 |
| 2017 | $751 | $11,820 | $0 | $0 |
| 2016 | $777 | $12,240 | $0 | $0 |
| 2013 | $751 | $12,400 | $0 | $0 |
TE
Landlord's Agent in 2025
The Rent Experts
The Rent Experts INC
(251) 299-2100
Landlord's Co-Listing Agent in 2025
Doug Walley
The Rent Experts INC
(251) 895-4273
CC
Seller's Agent in 2019
Cy Cain
Cain Real Estate Co
CS
Buyer's Agent in 2019
Carleen Stout
eXp Realty Southern Branch
Source: Gulf Coast MLS (Mobile Area Association of REALTORS®)
MLS Number: 7680900
APN: 29-09-29-3-001-041
Disclaimer: Certain information contained herein is derived from information provided by parties other than Homes.com. All information provided is deemed reliable, but is not guaranteed to be accurate and should be independently verified.
IDX information is provided exclusively for personal, non-commercial use, and may not be used for any purpose other than to identify prospective properties consumers may be interested in purchasing. Information is deemed reliable but not guaranteed.
Ask me questions while you tour the home.