
Jennifer Bormet
Coldwell Banker Realty
(808) 645-4637
56 Total Sales
2 in West Ashley
$250K - $584K Price Range
Estimated Value: $166,439
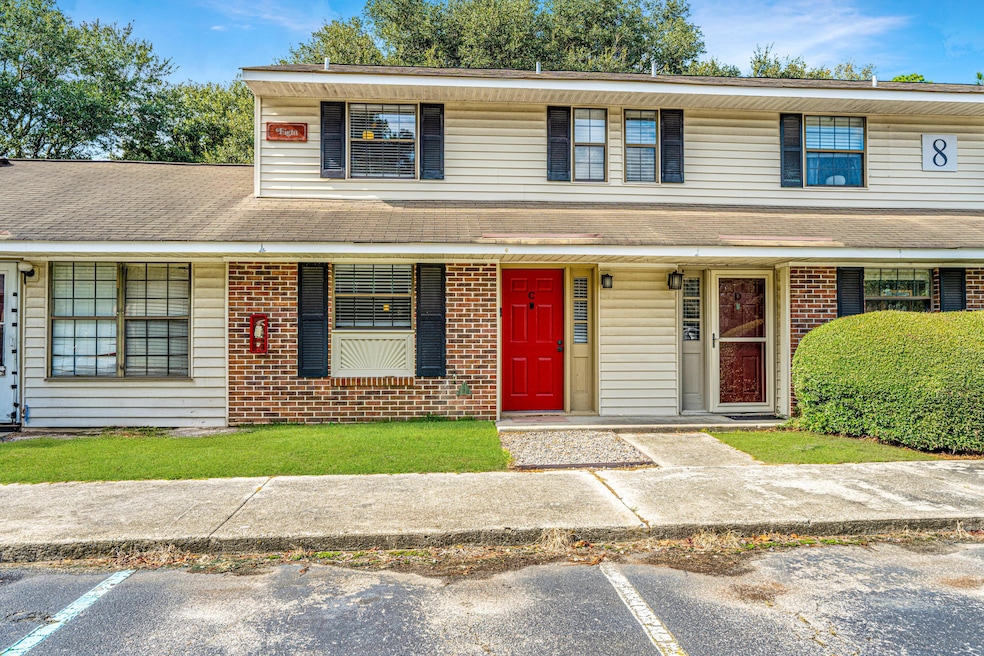
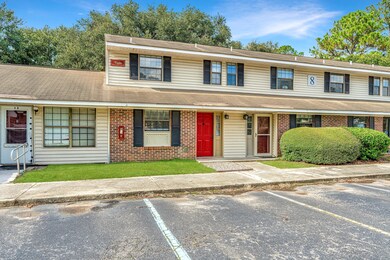
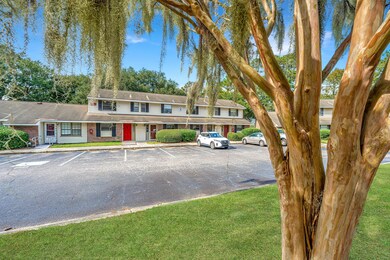
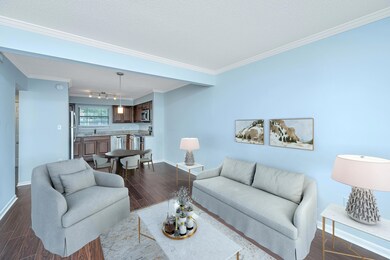
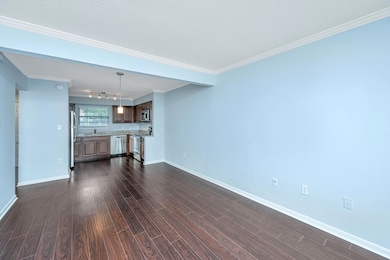
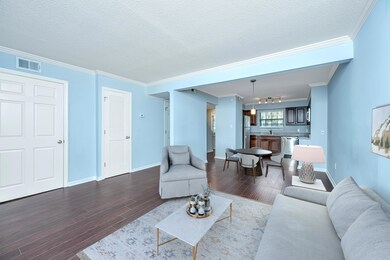
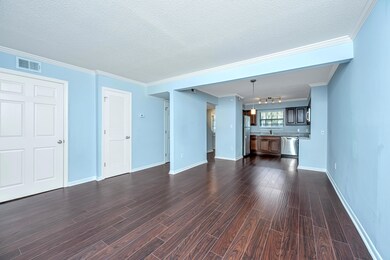
Light, bright and inviting throughout. A floorplan great for entertaining and for every aspect of your life. Updated in 2019. The open concept main floor has a wonderful flow, connecting the kitchen, dining space and great room. The kitchen includes generous cabinets, granite countertops and stainless appliances. The great room features French doors that lead to the patio space and outdoors. Grand oaks grace the open space behind the unit. A laundry room and powder room are also on the main floor. Washer and dryer are included. Upstairs are two bedrooms, both with walk in closets. The hall bath has been remodeled to include a walk-in shower with glass doors and a marble top vanity. You'll enjoy the amenities in this community. The pool and clubhouse, RV/Boat storage and walk/jogtrails all tucked away along the beautiful marshes of Church Creek off of the Ashley River. The popular Pierpont Public Boat Landing is next door offering access for boats and kayaks. The HOA monthly fee includes building exterior, water & sewer, pool and clubhouse, landscaping, pest control, insurance, trash & recycling. Parsonage Point is a great find close to downtown Charleston, the beaches, shopping and services and the airport.
Last Agent to Sell the Property
Carolina One Real Estate License #84291 Listed on: 11/13/2024
We collect this data history from publicly available records. To have your information removed, we recommend requesting removal directly through your county’s website.
Jennifer Bormet
Coldwell Banker Realty
(808) 645-4637
56 Total Sales
2 in West Ashley
$250K - $584K Price Range
Kristie Brown
Realty One Group Coastal
(854) 202-9787
59 Total Sales
3 in West Ashley
$305K - $430K Price Range
Molly Ramey Ratchford
Carolina One Real Estate
(854) 444-8391
33 Total Sales
2 in West Ashley
$415K - $581K Price Range
Mark Klim
Realty ONE Group Coastal
(854) 205-5100
154 Total Sales
1 in West Ashley
$662,000 Price
Sean Dycus
Charleston Realty Pros, LLC
(912) 417-5634
115 Total Sales
7 in West Ashley
$230K - $588K Price Range
Ashley Cochran
Southeast Coastal Realty LLC
(864) 387-4494
48 Total Sales
3 in West Ashley
$446K - $705K Price Range
We collect this data history from publicly available records. To have your information removed, we recommend requesting removal directly through your county’s website.
| Date | Buyer | Sale Price | Title Company |
|---|---|---|---|
| $177,500 | None Listed On Document | ||
| Orr James | $136,900 | None Available |
We collect this data history from publicly available records. To have your information removed, we recommend requesting removal directly through your county’s website.
| Date | Status | Borrower | Loan Amount |
|---|---|---|---|
| Open | $159,750 |
We collect this data history from publicly available records. To have your information removed, we recommend requesting removal directly through your county’s website.
| Date | Event | Price | List to Sale | Price per Sq Ft | Prior Sale |
|---|---|---|---|---|---|
| 05/29/2025 05/29/25 | Sold | $177,500 | -4.1% | $190 / Sq Ft | |
| 02/07/2025 02/07/25 | Price Changed | $185,000 | -2.6% | $198 / Sq Ft | |
| 11/13/2024 11/13/24 | For Sale | $190,000 | +38.8% | $204 / Sq Ft | |
| 12/16/2019 12/16/19 | Sold | $136,900 | 0.0% | $143 / Sq Ft | View Prior Sale |
| 11/06/2019 11/06/19 | Pending | -- | -- | -- | |
| 05/20/2019 05/20/19 | For Sale | $136,900 | -- | $143 / Sq Ft |
We collect this data history from publicly available records. To have your information removed, we recommend requesting removal directly through your county’s website.
| Year | Tax Paid | Tax Assessment Tax Assessment Total Assessment is a certain percentage of the fair market value that is determined by local assessors to be the total taxable value of land and additions on the property. | Land | Improvement |
|---|---|---|---|---|
| 2024 | $968 | $5,480 | $0 | $0 |
| 2023 | $826 | $5,480 | $0 | $0 |
| 2022 | $741 | $5,480 | $0 | $0 |
| 2021 | $774 | $5,480 | $0 | $0 |
| 2020 | $800 | $5,480 | $0 | $0 |
| 2019 | $1,517 | $5,220 | $0 | $0 |
| 2017 | $1,452 | $5,220 | $0 | $0 |
| 2016 | $1,408 | $5,220 | $0 | $0 |
| 2015 | $1,517 | $5,220 | $0 | $0 |
| 2014 | $1,429 | $0 | $0 | $0 |
| 2011 | -- | $0 | $0 | $0 |
JN
Seller's Agent in 2025
Janet Newham
Carolina One Real Estate
(843) 860-9672
3 in this area
43 Total Sales
DC
Buyer's Agent in 2025
DeAnn S. Carroll
Carolina One Real Estate
7 in this area
36 Total Sales
BW
Seller's Agent in 2019
Bob Winstead
Carolina One Real Estate
(843) 670-4611
4 in this area
13 Total Sales
Source: CHS Regional MLS
MLS Number: 24028657
APN: 355-07-00-058
Disclaimer: Certain information contained herein is derived from information provided by parties other than Homes.com. All information provided is deemed reliable, but is not guaranteed to be accurate and should be independently verified.
The information is being provided by Charleston Trident MLS. Information deemed reliable but not guaranteed. Information is provided for consumers' personal, non-commercial use, and may not be used for any purpose other than the identification of potential properties for purchase. © 2026 Charleston Trident MLS. All Rights Reserved
Ask me questions while you tour the home.