NOT LISTED FOR SALE
3 Beds
2 Baths
1,188 Sq Ft
1997 Built

Sale Details

Date Sold: April 15, 2025

1 Day on Market

Highlights

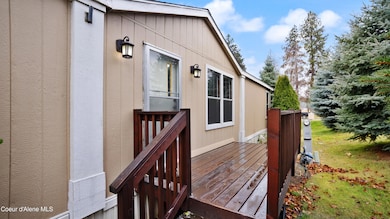
  • Deck
  • Lawn
  • Porch
  • Corner Lot
  • Neighborhood Views
  • Landscaped

About This Home

As of April 2025

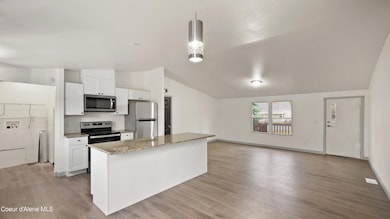
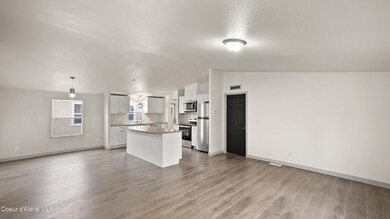
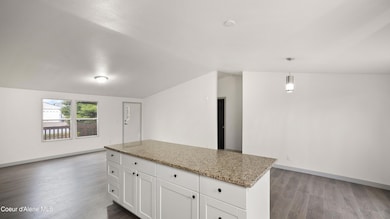
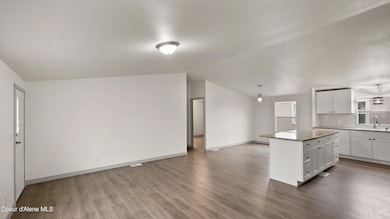
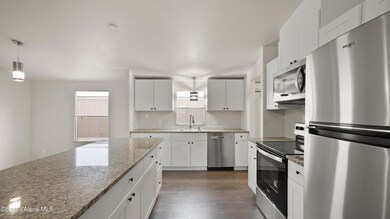
SELLER OFFERING $5,000 BUYER CONCESSION AT CLOSING! Beautifully updated home on a corner lot located in the desirable community of Camelot Estates! This move-in ready 3-bedroom 2-bath home has new kitchen cabinets, new appliances, new granite countertops, new lighting, new LVP flooring, new paint, and new furnace. With vaulted ceilings throughout and an open floor plan this home feels light and airy and is ready for you to make your own! The bathrooms have also been nicely updated with new vanities, mirrors, faucets, and lighting. The ensuite bathroom even features a luxury free standing soaking tub! The lot rent is $575/mo. and includes water, sewer, garbage, and snow removal. You will also have use of all the wonderful amenities that Camelot Estates has to offer including a pool, RV storage area, playground, basketball court, and Clubhouse featuring a full kitchen, gathering area, and pool table! Come make this lovely place your next home!

Last Agent to Sell the Property

Christa Hermosillo

REAL BROKER LLC License #SP56070 Listed on: 04/01/2025

Last Buyer's Agent

Samuel Shold

Windermere/Hayden, LLC License #9871146

Windermere/Hayden, LLC

Property Details

Home Type

  • Manufactured Home With Land

Est. Annual Taxes

  • $720

Year Built

  • Built in 1997 | Remodeled in 2024

Lot Details

  • No Common Walls
  • Property is Fully Fenced
  • Landscaped
  • Corner Lot
  • Level Lot
  • Lawn

HOA Fees

  • $48 Monthly HOA Fees

Home Design

  • Pillar, Post or Pier Foundation
  • Shingle Roof
  • Composition Roof
  • Plywood Siding Panel T1-11

Interior Spaces

  • 1,188 Sq Ft Home
  • Luxury Vinyl Plank Tile Flooring
  • Neighborhood Views
  • Crawl Space
  • Washer and Electric Dryer Hookup

Kitchen

  • Electric Oven or Range
  • Dishwasher

Bedrooms and Bathrooms

  • 3 Bedrooms
  • 2 Bathrooms

Parking

  • No Garage
  • Paved Parking

Outdoor Features

  • Deck
  • Porch

Mobile Home

  • Mobile Home Make is Golden West
  • Manufactured Home With Land

Utilities

  • Forced Air Heating System
  • Furnace
  • Electric Water Heater

Community Details

  • Association fees include sewer, snow removal, trash, water
  • Camelot Estates Association
  • Camelot Est Subdivision, Golden West Floorplan
  • Park Phone (208) 773-8181 | Manager Camelot Estates

Listing and Financial Details

  • Assessor Parcel Number MBN000110010

Property Details

Home Type

Manufactured Home With Land

Est. Annual Taxes

$720

Year Built

Built in 1997 | Remodeled in 2024

Lot Details

0 Sq Ft Lot

HOA Fees

$48 per month

Listing Details

  • Property Sub Type: Manufactured, Leased Land
  • Prop. Type: Residential
  • Park Manager Name: Camelot Estates
  • Park Manager Phone: 208-773-8181
  • Road Surface Type: Paved
  • Inclusions: Microwave
  • Subdivision Name: Camelot Est
  • Directions: West on Seltice Way, East on King Arthur Blvd, West on Jester Way, Property will be on the Left
  • Master Model: Golden West
  • Structure Type: Manufactured
  • Year Built: 1997
  • General Property Description:Lot Type 1: Manuf. Home Lot
  • Legal and Taxes:Zoning2: 565-MH in Court
  • Legal and Taxes:Tax Year2: 2024
  • View:Neighborhood: Yes
  • Road Paved: Yes
  • Water:City5: Yes
  • Sewer:City Sewer: Yes
  • General Property Description:Building Style: Manufactured Double Wide
  • General Property Description:Remodeled: Yes
  • General Property Description:Year of Remodel: 2024
  • General Property Description:New Construction: No
  • Property Subject to:Homeowners Assoc: Yes
  • Property Subject to:Flood Zone: Unknown
  • Common Walls:No Common Walls: Yes
  • Fuel:Electric: Yes
  • Appliances Refrigerators: Yes
  • Roof:Comp Shingle: Yes
  • Property Subject to:Frequency: Annually
  • Foundation:Pier Block: Yes
  • Flooring:LVP: Yes
  • Property Subject to:HOA Name: Camelot Estates
  • MH Park Requirements:Park Manager Name: Camelot Estates
  • MH Park Requirements:Manager Phone: 208-773-8181
  • General Property Description:Total SqFt2: 1188.0
  • Lot Features:Landscaping: Yes
  • Fencing:Fencing - Full: Yes
  • DelayedMarketingYN: No
  • Special Features: None
  • Year Renovated: 2024

Interior Features

  • Appliances: Electric Range, Electric Water Heater, Refrigerator, Dishwasher
  • Has Basement: Crawl Space
  • Basement YN: No
  • Total Bedrooms: 3
  • Flooring: LVP
  • Interior Amenities: Washer Hookup
  • Living Area: 1188.0
  • Interior Features:Dryer Hookup - Elec2: Yes
  • Interior Features:Washer Hookup: Yes
  • Appliances Dishwasher: Yes
  • Appliances:RangeOven - Elec: Yes
  • Appliances:Electric Water Heater2: Yes
  • Basement:None Crawl Space: Yes

Exterior Features

  • Fencing: Full
  • Lot Features: Landscaped, Corner Lot, Level
  • View: Neighborhood
  • Common Walls: No Common Walls
  • Construction Type: T1-11
  • Exterior Features: Open Deck, Open Porch, Lawn
  • Foundation Details: Pillar/Post/Pier
  • Roof: Composition
  • Exterior Features:Lawn: Yes
  • Exterior Features:Open Deck: Yes
  • Lot Features:Level: Yes
  • Lot Features:Corner Lot: Yes
  • Exterior Features:Open Porch: Yes
  • Exterior:T1-11: Yes
  • Construction:Manufactured: Yes

Garage/Parking

  • Attached Garage: No
  • Parking Features: Paved Parking
  • General Property Description:Garage Type2: None
  • General Property Description:Garage Stall2: 2 Car
  • Exterior Features:Paved Parking: Yes

Utilities

  • Laundry Features: Electric Dryer Hookup
  • Heating: Electric, Forced Air, Furnace
  • Sewer: Public Sewer
  • Water Source: Public
  • Heating:Forced Air: Yes
  • Heating:Furnace: Yes

Condo/Co-op/Association

  • Association Fee Frequency: Annually
  • Association Name: Camelot Estates
  • Association: Yes

Association/Amenities

  • Kitchen Amenities:Counter Type: Granite
  • Property Subject to:Association Fee: 575
  • Association Fee Includes:Sewer: Yes
  • Association Fee Includes:Snow Removal: Yes
  • Association Fee Includes:Trash: Yes
  • Association Fee Includes:Water: Yes

Fee Information

  • Association Fee Includes: Sewer, Snow Removal, Trash, Water

Schools

  • Junior High Dist: Post Falls - 273

Lot Info

  • Parcel #: MBN000110010
  • Zoning: 565-MH in Court

Tax Info

  • Tax Annual Amount: 719.63
  • Tax Status Current: ["MH Taxed as"]
  • Tax Year: 2024
Create a Home Valuation Report for This Property
The Home Valuation Report is an in-depth analysis detailing your home's value as well as a comparison with similar homes in the area

Property History

We collect this data history from publicly available records. To have your information removed, we recommend requesting removal directly through your county’s website.

Date Event Price List to Sale Price per Sq Ft Prior Sale
04/15/2025 04/15/25 Sold -- -- --
04/02/2025 04/02/25 Pending -- -- --
04/01/2025 04/01/25 For Sale $175,000 +54.9% $147 / Sq Ft
11/06/2023 11/06/23 Sold -- -- -- View Prior Sale
10/24/2023 10/24/23 Pending -- -- --
10/19/2023 10/19/23 Price Changed $113,000 -5.8% $95 / Sq Ft
10/13/2023 10/13/23 For Sale $120,000 -- $101 / Sq Ft
Source: Coeur d'Alene Multiple Listing Service

Tax History

We collect this data history from publicly available records. To have your information removed, we recommend requesting removal directly through your county’s website.

Year Tax Paid Tax Assessment Tax Assessment Total Assessment is a certain percentage of the fair market value that is determined by local assessors to be the total taxable value of land and additions on the property. Land Improvement
2025 $720 $101,972 $0 $101,972
2024 $720 $103,373 $0 $103,373
2023 $383 $133,181 $0 $133,181
2022 $535 $148,285 $0 $148,285
2021 $420 $66,826 $0 $66,826
2020 $344 $45,352 $0 $45,352
2019 $349 $41,856 $0 $41,856
2018 $209 $52,155 $0 $52,155
2017 $442 $0 $0 $0
2016 $508 $0 $0 $0
2015 $418 $0 $0 $0
2013 $180 $30,947 $0 $30,947
Source: Public Records

Agents Affiliated with this Home

  • Section Image
  • Section Image
  • Section Image
  • Section Image
See All Agents

Map

Source: Coeur d'Alene Multiple Listing Service

MLS Number: 25-2919

Coeur d
Your Personal Tour Guide

Ask me questions while you tour the home.