Listed by John L. Scott Everett, Bought with Windermere West Metro
NOT LISTED FOR SALE

23621 20th Ave W Bothell, WA 98021

5 Beds
4.5 Baths
3,030 Sq Ft
6,990 Sq Ft Lot

Sale Details

Date Sold: October 17, 2025

Last sale price $1,549,950 $512 Per Sq Ft

7 Days on Market

Highlights

  • New Construction
  • Deck
  • Engineered Wood Flooring
  • Lockwood Elementary School Rated A
  • Territorial View
  • Corner Lot

About This Home

As of October 2025

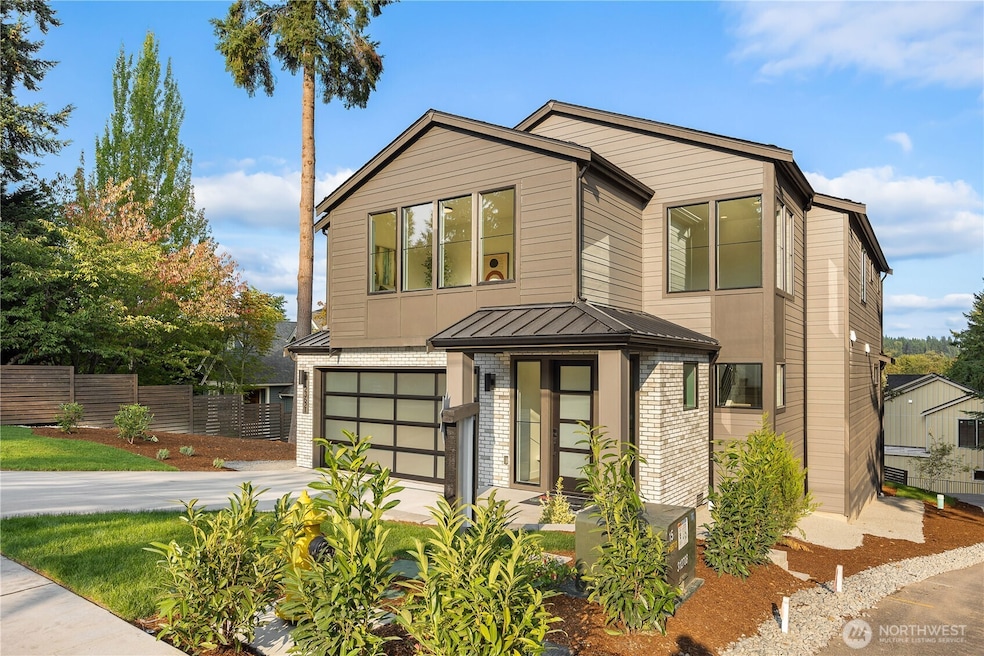
Welcome to Briarstone, a 5 home luxury boutique community in Bothell’s top-rated Northshore SD. Minutes from shopping, dining, & fast Seattle/Eastside access. This move-in ready upgraded model home has an expansive open floor plan- spacious entrance leading to chef inspired Kitchen w/Thermador Appl, 6 burner Gas cooktop, Waterfall Island & Pantry, Great Room/Dining Room opens to covered Trex deck w/heaters & access to backyard. Main-floor also hosts a Mud Room, Bedroom suite perfect for Multi-Gen living & Powder Rm for guests. Upstairs- Spa-inspired Primary retreat w/Walk-in Closet, Bonus Rm, Laundry w/sink & cabinets, spacious Secondary Bedrooms, one w/ensuite Bath, offering an abundance of space & comfort. Tour today before it’s gone!

Last Agent to Sell the Property

Bruce Hoffman

John L. Scott Everett License #110831 Listed on: 09/12/2025

John L. Scott Everett

Co-Listed By

Raje Grover

John L. Scott Mill Creek License #127644

Last Buyer's Agent

Scott Monroe

Windermere West Metro License #47209

Windermere West Metro

Source: Northwest Multiple Listing Service (NWMLS)

MLS#: 2431972

Northwest Multiple Listing Service (NWMLS)

Home Details

Home Type

  • Single Family

Year Built

  • Built in 2025 | New Construction

Lot Details

  • 6,990 Sq Ft Lot
  • West Facing Home
  • Partially Fenced Property
  • Corner Lot
  • Sloped Lot
  • Property is in very good condition

Parking

  • 2 Car Attached Garage
  • Driveway

Home Design

  • Brick Exterior Construction
  • Poured Concrete
  • Composition Roof
  • Cement Board or Planked

Interior Spaces

  • 3,030 Sq Ft Home
  • 2-Story Property
  • Gas Fireplace
  • Mud Room
  • Dining Room
  • Territorial Views
  • Storm Windows

Kitchen

  • Walk-In Pantry
  • Stove
  • Microwave
  • Dishwasher
  • Disposal

Flooring

  • Engineered Wood
  • Carpet

Bedrooms and Bathrooms

  • Walk-In Closet
  • Bathroom on Main Level

Laundry

  • Dryer
  • Washer

Outdoor Features

  • Deck

Schools

  • Lockwood Elementary School
  • Kenmore Middle School
  • Bothell High School

Utilities

  • Forced Air Heating and Cooling System
  • Heat Pump System
  • Water Heater
  • High Speed Internet
  • High Tech Cabling
  • Cable TV Available

Community Details

  • No Home Owners Association
  • Built by MTT Homes
  • Canyon Park Subdivision
  • The community has rules related to covenants, conditions, and restrictions

Listing and Financial Details

  • Tax Lot 6
  • Assessor Parcel Number 00374100500612

Home Details

Home Type

Single Family

Year Built

Built in 2025 | New Construction

Lot Details

6,990 Sq Ft Lot

Parking

2

Listing Details

  • Property Type: Residential
  • Property Sub Type: Single Family Residence
  • StyleCode: 12 - 2 Story
  • Year Built: 2025
  • Inclusions: Dishwasher(s),Dryer(s),Garbage Disposal,Microwave(s),Refrigerator(s),See Remarks,Stove(s)/Range(s),Washer(s)
  • MLS Status: Sold
  • Prev Status: Closed
  • Building Name: Briarstone
  • Unit Levels: Two
  • New Construction: Yes
  • Structure Type: House
  • CalculatedSquareFootage: 3030
  • SeniorExemption: false
  • NewConstruction: Completed
  • SOCComments: Thank you for showing!
  • NWM_ADUCount: 0
  • Special Features: NewHome

Interior Features

  • Fireplaces: 1
  • Basement: None
  • Appliances: Dishwasher(s), Disposal, Dryer(s), Microwave(s), Refrigerator(s), See Remarks, Stove(s)/Range(s), Washer(s)
  • Full Bathrooms: 2
  • Half Bathrooms: 1
  • Three Quarter Bathrooms: 2
  • Total Bedrooms: 5
  • Entry Location: Main
  • Fireplace Features: Gas
  • Fireplace: Yes
  • Flooring: Engineered Hardwood, Carpet
  • Interior Amenities: Bath Off Primary, Double Pane/Storm Window, Dining Room, Fireplace, High Tech Cabling, Walk-In Closet(s), Walk-In Pantry, Water Heater
  • Living Area: 3030
  • Main Level Bathrooms: 2
  • Main Level Bedrooms: 1
  • BathsFullMain: 0
  • SquareFootageFinished: 3030
  • SquareFootageUnfinished: 0
  • BathsFullLower: 0
  • BathsFullUpper: 2
  • BathsHalfLower: 0
  • BathsHalfMain: 1
  • BathsHalfUpper: 0
  • BathsThreeQuarterLower: 0
  • BathsThreeQuarterMain: 1
  • BathsThreeQuarterUpper: 1
  • BedroomsLower: 0
  • BedroomsUpper: 4
  • AppliancesIncluded: Dishwasher(s),Dryer(s),Garbage Disposal,Microwave(s),Refrigerator(s),See Remarks,Stove(s)/Range(s),Washer(s)

Exterior Features

  • Roof: Composition
  • View: Territorial
  • Lot Features: Corner Lot, Curbs, Paved, Sidewalk
  • View: Yes
  • Waterfront: No
  • Builder Name: MTT Homes
  • Construction Type: Brick, Cement Plank
  • Direction Faces: West
  • Exterior Features: Brick, Cement Planked
  • Foundation Details: Poured Concrete
  • Property Condition: Very Good

Garage/Parking

  • Attached Garage: Yes
  • Carport Y N: No
  • Covered Parking Spaces: 2
  • Garage Spaces: 2
  • Garage Yn: Yes
  • Open Parking: No
  • Parking Features: Driveway, Attached Garage
  • Total Parking Spaces: 2

Utilities

  • Sewer: Sewer Connected
  • Water Source: Public
  • Security: Partially Fenced
  • Cooling: Forced Air, Heat Pump
  • Cooling Y N: Yes
  • Heating: Forced Air, Heat Pump
  • Heating Yn: Yes
  • PowerCompany: Sno PUD / PSE
  • SewerCompany: Alderwood
  • WaterCompany: Alderwood
  • WaterHeaterLocation: Garage
  • WaterHeaterType: Electric Hybrid
  • CableConnected: Comcast
  • InternetConnected: Comcast

Condo/Co-op/Association

  • Community Features: CCRs
  • Senior Community: No
  • Association: No

Schools

  • Junior High Dist: Northshore
  • High School: Bothell Hs
  • Middle Or Junior School: Kenmore Middle School

Lot Info

  • Parcel Number: 00374100500612
  • Topography: Partial Slope
  • Land Lease: No
  • Lot Size Acres: 0.1605
  • Lot Size Sq Ft: 6990
  • Irrigation Water Rights: No
  • ShowMapLink: true
  • SiteFeatures: Cable TV,Deck,Fenced-Partially,High Speed Internet
  • MLSLotSizeSource: Plat Map
  • LotNumber: 6

Green Features

  • Power Production Type: Electric, Natural Gas

Rental Info

  • ShortTermRentalYN: false

Tax Info

  • Year: 2025

Multi Family

  • EnergySource: Electric,Natural Gas

MLS Schools

  • Elementary School: Lockwood Elem
Create a Home Valuation Report for This Property
The Home Valuation Report is an in-depth analysis detailing your home's value as well as a comparison with similar homes in the area

Home Values in the Area

Source: Public Records

Average Home Value in this Area


Source: Public Records

Property History

We collect this data history from publicly available records. To have your information removed, we recommend requesting removal directly through your county’s website.

Date Event Price List to Sale Price per Sq Ft
10/17/2025 10/17/25 Sold $1,549,950 0.0% $512 / Sq Ft
09/19/2025 09/19/25 Pending -- -- --
09/17/2025 09/17/25 Price Changed $1,549,950 +3.3% $512 / Sq Ft
09/12/2025 09/12/25 For Sale $1,499,950 -- $495 / Sq Ft
Source: Northwest Multiple Listing Service (NWMLS)

Agents Affiliated with this Home

  • Section Image
  • Section Image
  • Section Image
  • Section Image
See All Agents

Map

Source: Northwest Multiple Listing Service (NWMLS)

MLS Number: 2431972

Northwest Multiple Listing Service (NWMLS)
Your Personal Tour Guide

Ask me questions while you tour the home.