NOT LISTED FOR SALE

Estimated Value: $171,000 - $194,000

3 Beds
2 Baths
1,137 Sq Ft
$158/Sq Ft Est. Value

Sale Details

Date Sold: January 2, 2026

Last sale price $179,900 $158 Per Sq Ft

Current estimated payment $1,161 / mo

20 Days on Market

Highlights

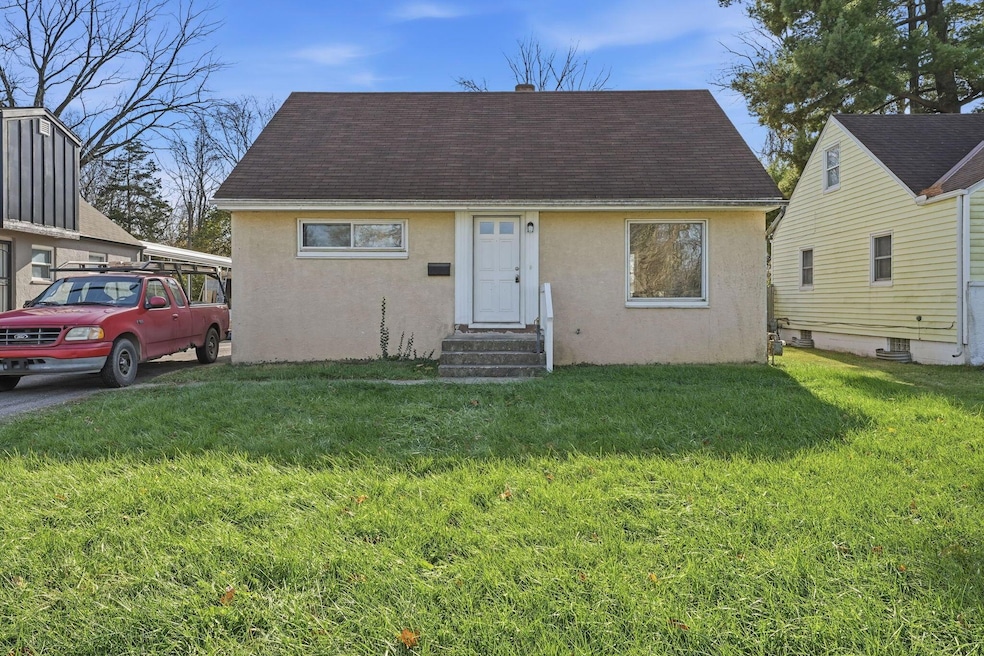
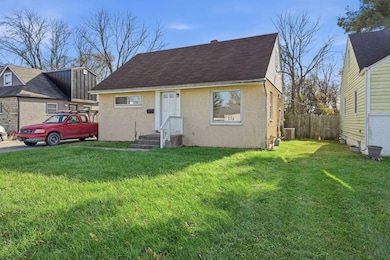
  • Cape Cod Architecture
  • Fenced Yard
  • Central Air
  • No HOA
  • Patio
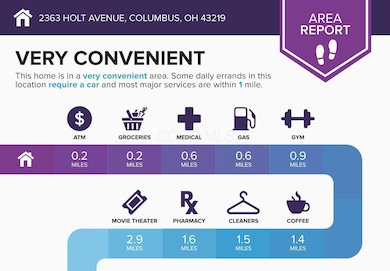
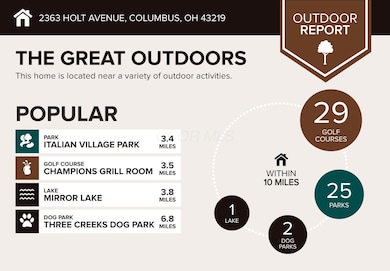
  • 2-minute walk to Amvet Village Park

About This Home

As of January 2026

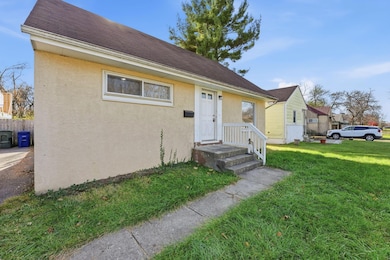
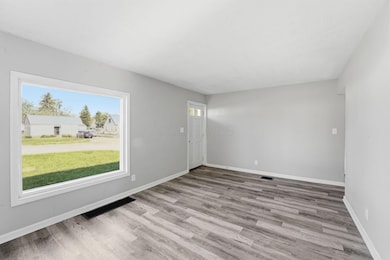
Charming and spacious Cape Cod with a fresh modern feel. Inside, you'll find durable vinyl floors, contemporary lighting, and neutral tones that create an inviting atmosphere. The kitchen impresses with stainless steel appliances, quartz counters, and a subway tile backsplash. A full-size basement adds extra space and includes a second full bathroom. Step outside to a large fenced backyard and a big patio, perfect for relaxing or entertaining. Ideal for an owner-occupant or an investor looking to add a move-in-ready property to their rental portfolio. Owner/Agent, see A2A.

Last Agent to Sell the Property

James Ross

Red 1 Realty License #2015001860 Listed on: 11/14/2025

Red 1 Realty

Last Buyer's Agent

Maria Perez

Fiv Realty Co Ohio LLC License #2022007415

Home Details

Home Type

  • Single Family

Est. Annual Taxes

  • $1,348

Year Built

  • Built in 1959

Lot Details

  • 8,276 Sq Ft Lot
  • Fenced Yard

Home Design

  • Cape Cod Architecture
  • Block Foundation
  • Stucco Exterior

Interior Spaces

  • 1,137 Sq Ft Home
  • 1.5-Story Property
  • Laundry on lower level

Kitchen

  • Electric Range
  • Microwave
  • Dishwasher

Bedrooms and Bathrooms

Basement

  • Basement Fills Entire Space Under The House
  • Recreation or Family Area in Basement

Parking

  • No Garage
  • Shared Driveway
  • Off-Street Parking: 1

Outdoor Features

  • Patio

Utilities

  • Central Air
  • Heating System Uses Gas
  • Gas Water Heater

Community Details

  • No Home Owners Association

Listing and Financial Details

  • Assessor Parcel Number 010-167287

Home Details

Home Type

Single Family

Est. Annual Taxes

$1,348

Year Built

Built in 1959

Lot Details

8,276 Sq Ft Lot

Listing Details

  • Type: Residential
  • Accessible Features: No
  • Year Built: 1959
  • Tax Year: 2024
  • Property Sub-Type: Single Family Residence
  • Reso Fencing: Fenced
  • Lot Size Acres: 0.19
  • Co List Office Phone: 614-585-9020
  • MLS Status: Closed
  • Architectural Style: Cape Cod
  • ResoBuildingAreaSource: Realist
  • Unit Levels: One and One Half
  • New Construction: No
  • Location Property Info List PriceSqFt: 158.22
  • Remarks Misc Hot Sheet Comments: new
  • Sewer:Public Sewer: Yes
  • Basement Basement YN2: Yes
  • Rooms LL Laundry: Yes
  • Rooms:Living Room: Yes
  • Air Conditioning Central: Yes
  • Interior Amenities Gas Water Heater: Yes
  • Interior Amenities Microwave: Yes
  • Rooms Rec RmBsmt: Yes
  • Foundation:Block: Yes
  • Water Source Public Water Source: Yes
  • Interior Amenities Dishwasher: Yes
  • Interior Amenities Electric Range: Yes
  • Exterior:Stucco: Yes
  • Accessory Dwelling Unit Existing Accessory Dwelling Unit: No
  • Fencing Fenced Yard: Yes
  • Levels One and One Half: Yes
  • Architectural Style Cape Cod: Yes
  • Common Walls No Common Walls: Yes
  • Remarks Misc userdefined79: Charming and spacious Cape Cod with a fresh modern feel. Inside, you'll find durable vinyl floors, contemporary lighting, and neutral tones that create an inviting atmosphere. The kitchen impresses with stainless steel appliances, quartz counters, and a subway tile backsplash. A full-size basement adds extra space and includes a second full bathroom. Step outside to a large fenced backyard and a big patio, perfect for relaxing or entertaining. Ideal for an owner-occupant or an investor looking to add a move-in-ready property to their rental portfolio. Owner/Agent, see A2A.
  • Special Features: VirtualTour
  • Property Sub Type: Detached

Interior Features

  • Entry Level Bedrooms: 2
  • Upstairs Bedrooms: 1
  • Downstairs 1 Full Bathrooms: 1
  • Entry Level Full Bathrooms: 1
  • Basement: Full
  • Entry Level Eating Space: 1
  • Entry Level Living Room: 1
  • Recreation Room (Downstairs 1): 1
  • Utility Space (Downstairs 1): 1
  • Appliances: Dishwasher, Electric Range, Gas Water Heater, Microwave, Refrigerator
  • Basement YN: Yes
  • Full Bathrooms: 2
  • Total Bedrooms: 3
  • Main Level Bedrooms: 2
  • General Property Info Baths FH: 2.0
  • Basement Description:Full: Yes

Exterior Features

  • Common Walls: No Common Walls
  • Foundation Details: Block
  • Patio And Porch Features: Patio
  • Patio and Porch Features Patio: Yes

Garage/Parking

  • Attached Garage: No
  • Parking Features: Shared Driveway
  • Parking Features Shared Driveway: Yes
  • General Property Info Off Street Parking Spaces: 1.0
  • Parking Features No Garage: Yes

Utilities

  • Sewer: Public Sewer
  • Cooling: Central Air
  • Cooling Y N: Yes
  • Water Source: Public
  • Heating:Gas2: Yes

Condo/Co-op/Association

  • Association: No

Schools

  • Junior High Dist: COLUMBUS CSD 2503 FRA CO.

Lot Info

  • Parcel Number: 010-167287
  • Lot Size Sq Ft: 8276.4

Tax Info

  • Tax Annual Amount: 1348.0
Create a Home Valuation Report for This Property
The Home Valuation Report is an in-depth analysis detailing your home's value as well as a comparison with similar homes in the area

Home Values in the Area

Source: Public Records

Average Home Value in this Area


Source: Public Records

Property History

We collect this data history from publicly available records. To have your information removed, we recommend requesting removal directly through your county’s website.

Date Event Price List to Sale Price per Sq Ft Prior Sale
01/02/2026 01/02/26 Sold $179,900 0.0% $158 / Sq Ft
11/14/2025 11/14/25 For Sale $179,900 +176.8% $158 / Sq Ft
02/04/2022 02/04/22 Sold $65,000 -23.5% $57 / Sq Ft View Prior Sale
12/21/2021 12/21/21 Pending -- -- --
12/20/2021 12/20/21 For Sale $85,000 +750.0% $75 / Sq Ft
03/09/2012 03/09/12 Sold $10,000 -32.9% $9 / Sq Ft View Prior Sale
02/08/2012 02/08/12 Pending -- -- --
01/01/2012 01/01/12 For Sale $14,900 -- $13 / Sq Ft
Source: Columbus and Central Ohio Regional MLS

Agents Affiliated with this Home

  • Section Image
  • Section Image
  • Section Image
  • Section Image
  • Section Image
See All Agents

Map

Source: Columbus and Central Ohio Regional MLS

MLS Number: 225043090

Columbus and Central Ohio Regional MLS

APN: 010-167287

Your Personal Tour Guide

Ask me questions while you tour the home.