NOT LISTED FOR SALE

23633 Valderama Ln Sorrento, FL 32776

Sorrento Area

Estimated Value: $524,089

4 Beds
3 Baths
2,479 Sq Ft
$211/Sq Ft Est. Value

Sale Details

Date Sold: May 17, 2023

Last sale price $509,000 $205 Per Sq Ft

Est. 3% increase in value since last sale

Current estimated payment $3,513 / mo

2 Days on Market

Highlights

  • On Golf Course
  • Oak Trees
  • Pond View
  • Fitness Center
  • Gated Community
  • Open Floorplan

About This Home

As of May 2023

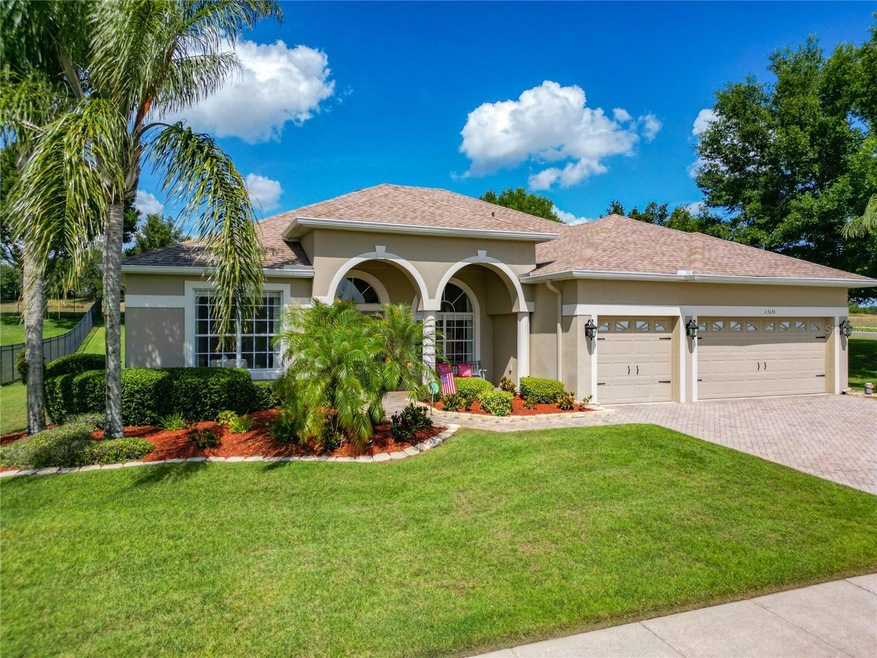
Meticulously maintained move-in ready 4 bed/3 bath/3-car custom home with paver driveway on a ½ acre lot in this desirable golf community. Leaded-light double entrance doors set in the covered double-arched front porch invite one into this attractive home. This classic one-story open floor plan with 11’ ceilings, attractive arches and multiple designer tray ceilings is all brightly lit by natural light from transom and Palladian windows and leaded-glass entrance doors at the front and a near-full wall of glass sliding doors at the back. Low maintenance ceramic and wood-look porcelain-plank floors are throughout main living areas and kitchen. The spacious entrance hall is flanked by formal living and dining rooms with half wall and arch features. This home then opens to the spacious family room, kitchen and breakfast nook. The kitchen features exquisite granite countertops, pendant lights plus accent lighting above and below its Antique Cream staggered 42" cabinets where there are multiple cupboards and drawers and a deep-drawer unit offering ample storage. All lower cupboards are fitted with convenient pull-out drawers. The expanded sink island offers chef workspace as well as a breakfast or service bar. The walk-in pantry with multiple shelves and spice racks provides storage space as needed. The spacious master suite features a sitting or desk space and double mirrored-door closets. The master bathroom has separate vanities with wood-framed mirrors, a garden tub and walk-in shower, private water closet plus a linen closet. The master bedroom, family room and dinette all have sliding glass doors accessing the screened and covered porch for outdoor enjoyment. On the opposite side of this home are 3 additional bedrooms with spacious closets and two separate full bathrooms, one with shower/tub, the other (the pool bath) with a walk-in shower. A new high efficiency AC system with wireless smart thermostat was installed in 2016, new roof installed in May 2021 and freshly painted exterior in 2018. Residents of this community have easy access to Eagle Dunes Golf Course and numerous HOA amenities which include 24/7 guard-gated security, resort-style pool and hot tub, renewed fitness center, two tennis courts, a basketball court, young one's playground, screened outdoor pavilion and grills. This home is surrounded by lawns, 5 mature Oak trees, 3 Palm trees, 7 young Crepe Myrtles, plus planted gardens front and rear with hibiscus, crotons, etc., all of which is irrigated at low cost from a well. Publix supermarket, restaurants and local retail center are within a short walk and the historic town of Mt. Dora is a short drive. Although still semi-rural, this location offers convenient access to the new Wekiva Parkway 429 Eastbound extension for quick travel into Orlando and Sanford airports plus surrounding central Florida attractions. Atlantic beaches are found less than an hour away. REFRIGERATOR AND FREEZER IN GARAGE DO NOT CONVEY BUT TV WALL MOUNT IN FAMILY ROOM DOES COVEY.

Last Agent to Sell the Property

Alan Bird

REAL ESTATE FIRM OF ORLANDO License #3177981 Listed on: 04/10/2023

Last Buyer's Agent

Jeanne Thomas

ERA GRIZZARD REAL ESTATE License #3150321

ERA GRIZZARD REAL ESTATE
Create a Home Valuation Report for This Property
The Home Valuation Report is an in-depth analysis detailing your home's value as well as a comparison with similar homes in the area

Home Details

Home Type

  • Single Family

Est. Annual Taxes

  • $3,242

Year Built

  • Built in 2005

Lot Details

  • 19,582 Sq Ft Lot
  • On Golf Course
  • Cul-De-Sac
  • One Way Street
  • South Facing Home
  • Mature Landscaping
  • Corner Lot
  • Oversized Lot
  • Gentle Sloping Lot
  • Oak Trees
  • Garden
  • Property is zoned PUD

HOA Fees

  • $109 Monthly HOA Fees

Parking

  • 3 Car Attached Garage
  • Garage Door Opener

Property Views

  • Pond
  • Golf Course
  • Woods

Home Design

  • Traditional Architecture
  • Slab Foundation
  • Shingle Roof
  • Block Exterior
  • Stucco

Interior Spaces

  • 2,479 Sq Ft Home
  • Open Floorplan
  • Tray Ceiling
  • High Ceiling
  • Ceiling Fan
  • Blinds
  • Drapes & Rods
  • Sliding Doors
  • Family Room
  • Separate Formal Living Room
  • Formal Dining Room
  • Inside Utility
  • Security System Owned

Kitchen

  • Eat-In Kitchen
  • Breakfast Bar
  • Dinette
  • Walk-In Pantry
  • Range
  • Microwave
  • Dishwasher
  • Stone Countertops
  • Solid Wood Cabinet
  • Disposal

Flooring

  • Carpet
  • No or Low VOC Flooring
  • Concrete
  • Ceramic Tile

Bedrooms and Bathrooms

  • 4 Bedrooms
  • Primary Bedroom on Main
  • Split Bedroom Floorplan
  • Walk-In Closet
  • 3 Full Bathrooms

Laundry

  • Laundry Room
  • Laundry in Hall

Eco-Friendly Details

  • Energy-Efficient Appliances
  • Energy-Efficient HVAC
  • Energy-Efficient Lighting
  • Energy-Efficient Thermostat
  • No or Low VOC Cabinet or Counters
  • No or Low VOC Paint or Finish
  • Air Filters MERV Rating 10+
  • Well Sprinkler System

Outdoor Features

  • Covered Patio or Porch
  • Exterior Lighting
  • Rain Gutters
  • Private Mailbox

Utilities

  • Central Heating and Cooling System
  • Humidity Control
  • Thermostat
  • Underground Utilities
  • 1 Water Well
  • Electric Water Heater
  • High Speed Internet
  • Phone Available
  • Cable TV Available

Listing and Financial Details

Community Details

Overview

  • Association fees include 24-Hour Guard, pool, management, private road, recreational facilities
  • Tracey Buchan Association, Phone Number (407) 469-5303
  • Visit Association Website
  • Sorrento Hills Ph 03 Subdivision
  • Association Owns Recreation Facilities
  • The community has rules related to deed restrictions, allowable golf cart usage in the community

Recreation

  • Golf Course Community
  • Tennis Courts
  • Community Basketball Court
  • Community Playground
  • Fitness Center
  • Community Pool

Additional Features

  • Clubhouse
  • Gated Community

Home Details

Home Type

Single Family

Est. Annual Taxes

$3,242

Year Built

Built in 2005

Lot Details

0.45 Acres

HOA Fees

$109 per month

Parking

3

Listing Details

  • HOA Fee Includes: Guard - 24 Hour, Pool, Management, Pool, Private Road, Recreational Facilities
  • Property Type: Residential
  • Property Condition: Completed
  • Property Sub Type: Single Family Residence
  • Architectural Style: Traditional
  • Construction Materials: Block, Stucco
  • Fireplace: No
  • Living Area: 2479
  • Lot Size Acres: 0.45
  • New Construction: No
  • Year Built: 2005
  • Building Area Total: 3400
  • Lot Size Sq Ft: 19582
  • Status: Sold
  • Ownership: Fee Simple
  • ResoBuildingAreaSource: PublicRecords
  • Building Area Total Srch Sq M: 315.87
  • Escrow City: Lake Mary
  • Escrow State: FL
  • Escrow Street Name: International Parkway, Suite 4021
  • Minimum Lease: 7 Months
  • RATIO Current Price By Calculate: 205.32
  • Total Acreage: 1/4 to less than 1/2
  • Water Access YN: 0
  • Tax Year: 2022
  • Special Features: VirtualTour

Interior Features

  • Living Area Units: Square Feet
  • Flooring: Tile
  • Full Bathrooms: 3
  • Interior Amenities: Ceiling Fans(s), Eat-in Kitchen, High Ceilings, Master Bedroom Main Floor, Open Floorplan, Solid Surface Counters, Solid Wood Cabinets, Split Bedroom, Stone Counters, Thermostat, Tray Ceiling(s), Walk-In Closet(s), Window Treatments
  • Appliances Included: Dishwasher, Disposal, Electric Water Heater, Microwave, Range, Refrigerator
  • Foundation Details: Slab
  • Total Bedrooms: 4
  • Levels: One
  • Window Features: Blinds, Drapes, Rods
  • ResoLivingAreaSource: PublicRecords
  • Additional Rooms: Family Room,Formal Dining Room Separate,Formal Living Room Separate,Inside Utility
  • Living Area Meters: 230.31

Exterior Features

  • Direction Faces: South
  • Exterior Features: Garden, Irrigation System, Lighting, Private Mailbox, Rain Gutters, Sidewalk, Sliding Doors
  • Roof: Shingle
  • Pool Private: No
  • View: Golf Course, Trees/Woods
  • Waterfront: No
  • Patio and Porch Features: Covered, Front Porch, Rear Porch, Screened
  • Road Surface Type: Asphalt
  • Disclosures: HOA/PUD/Condo Disclosure, Seller Property Disclosure
  • Water View: Pond
  • Water View YN: 1
  • Waterfront Feet Total: 0
  • Flood Zone Panel: 12069C0385E

Garage/Parking

  • Attached Garage: Yes
  • Carport Y N: No
  • Garage Spaces: 3
  • Garage Yn: Yes
  • Parking Features: Garage Door Opener, Oversized

Utilities

  • Utilities: BB/HS Internet Available, Cable Connected, Electricity Connected, Phone Available, Sewer Connected, Sprinkler Well, Street Lights, Underground Utilities, Water Connected
  • Cooling: Central Air, Humidity Control
  • Heating: Central, Electric
  • Laundry Features: Corridor Access, Inside, Laundry Room
  • Sewer: Public Sewer
  • Water Source: Public
  • Number of Wells: 1

Condo/Co-op/Association

  • Community Features: Association Recreation - Owned, Deed Restrictions, Gated, Golf Carts OK, Golf, Irrigation-Reclaimed Water, Sidewalks
  • Association Amenities: Basketball Court, Clubhouse, Fitness Center, Playground, Pool, Tennis Court(s)
  • Association Fee: 327
  • Association Fee Frequency: Quarterly
  • Association Name: Tracey Buchan
  • Phone: (407) 469-5303
  • Association: Yes
  • Security: Gated Community, Security System, Security System Owned
  • Senior Community: No
  • Association 2 YN: 0
  • Association Approval Required YN: 1
  • Pet Restrictions: Buyer to verify with HOA
  • Association Fee Requirement: Required
  • Association Email: TBuchan@lelandmanagement.com
  • Association URL: lelandmanagement.com

Fee Information

  • Total Annual Fees: 1308.00
  • Total Monthly Fees: 109.00
  • Monthly HOA Amount: 109.00

Lot Info

  • Zoning: PUD
  • Parcel Number: 12-19-27-190100A00100
  • Additional Parcels: No
  • Lot Features: Corner Lot, Cul-De-Sac, Gentle Sloping, In County, Landscaped, On Golf Course, Oversized Lot, Sidewalk, Street One Way, Paved
  • Property Attached Yn: No
  • Flood Zone Code: X

Green Features

  • Efficiency: Appliances, HVAC, Lighting, Thermostat
  • Green Indoor Air Qlty: Air Filters MERV 10+, No/Low VOC Cabinets/Counters, No/Low VOC Flooring, No/Low VOC Paint/Finish

Rental Info

  • Furnished: Unfurnished
  • Pets Allowed: Yes
  • Lease Restrictions YN: 1
  • Additional Lease Restrictions: Buyer to verify with HOA

Tax Info

  • Tax Annual Amount: 3242
  • Tax Block: 00A0
  • Tax Book Number: 52-69-78
  • Tax Lot: 0100
  • Tax Other Annual Assessment Amount: 1119

Multi Family

  • Approval Process: Rental Agreement to be approved by HOA board..

Home Values in the Area

Source: Public Records

Average Home Value in this Area


Source: Public Records

Agents Specializing in Sorrento, FL

See All Agents

Property History

We collect this data history from publicly available records. To have your information removed, we recommend requesting removal directly through your county’s website.

Date Event Price List to Sale Price per Sq Ft
05/17/2023 05/17/23 Sold $509,000 0.0% $205 / Sq Ft
04/13/2023 04/13/23 Pending -- -- --
04/10/2023 04/10/23 For Sale $509,000 -- $205 / Sq Ft
Source: Stellar MLS

Agents Affiliated with this Home

  • Section Image
  • Section Image
  • Section Image
See All Agents

Map

Source: Stellar MLS

MLS Number: O6102757

Stellar MLS

APN: 12-19-27-1901-00A-00100

Your Personal Tour Guide

Ask me questions while you tour the home.