NOT LISTED FOR SALE

2364 E Runaway Bay Place Gilbert, AZ 85298

South Chandler Neighborhood

Estimated Value: $705,748 - $750,000

5 Beds
3 Baths
3,176 Sq Ft
$230/Sq Ft Est. Value

Highlights

  • Fitness Center
  • Play Pool
  • Clubhouse
  • Charlotte Patterson Elementary School Rated A
  • Community Lake
  • 3-minute walk to Sunset View Park

About This Home

As of September 2025

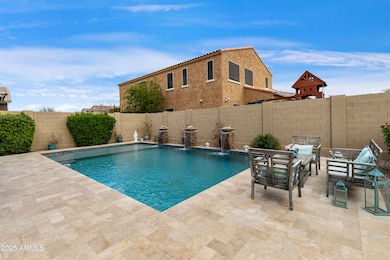
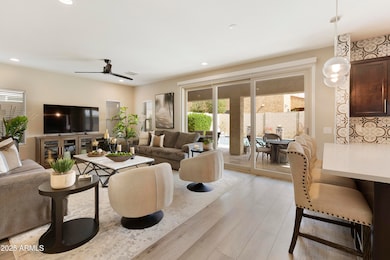
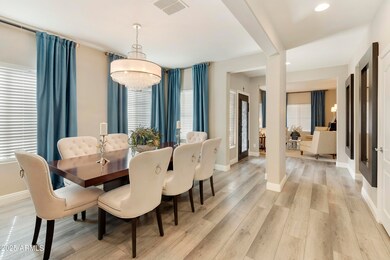
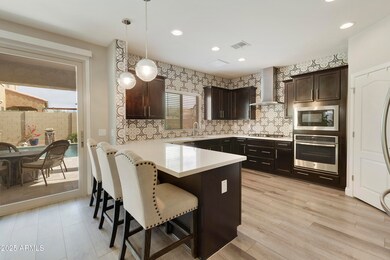
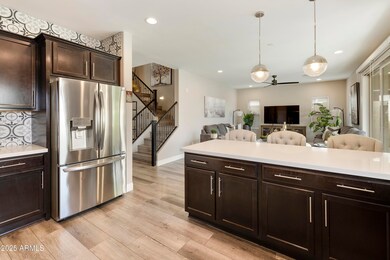
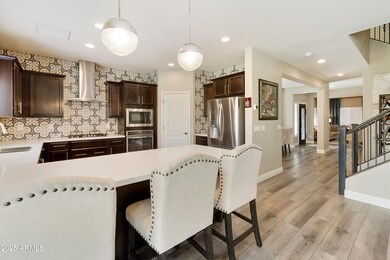
Welcome to this stylish, move in ready home in popular Adora Trails in Gilbert. Offering 5 bedrooms(one downstairs), 3 baths & sparkling pool, this two story home is stunning inside & out. Walking distance to a common park area, that feels surprisingly private. Extra details at the covered entry include an iron door that makes a statement upon arrival. The kitchen includes built in stainless steel oven & microwave, quartz counters & open to the living room. The primary bedroom is spacious & the bathroom offers large walk in shower & extra storage. Enjoy Arizona outdoor living in this beautiful low maintenance yard! Take a swim in the pool, relax, and enjoy! Home has solar and water softner

Last Agent to Rent the Property

Mary Newton

Keller Williams Integrity First Realty License #SA583867000 Listed on: 07/18/2025

Keller Williams Integrity First Realty

Last Renter's Agent

Mary Newton

Keller Williams Integrity First Realty License #SA583867000 Listed on: 07/18/2025

Keller Williams Integrity First Realty
Create a Home Valuation Report for This Property
The Home Valuation Report is an in-depth analysis detailing your home's value as well as a comparison with similar homes in the area

Home Details

Home Type

  • Single Family

Year Built

  • Built in 2018

Lot Details

  • 6,778 Sq Ft Lot
  • Block Wall Fence
  • Artificial Turf

Parking

  • 2 Car Garage

Home Design

  • Wood Frame Construction
  • Tile Roof
  • Stucco

Interior Spaces

  • 3,176 Sq Ft Home
  • 2-Story Property
  • Ceiling Fan
  • Double Pane Windows
  • Low Emissivity Windows

Kitchen

  • Breakfast Bar
  • Gas Cooktop
  • Built-In Microwave

Flooring

  • Carpet
  • Laminate
  • Tile

Bedrooms and Bathrooms

  • 5 Bedrooms
  • 3 Bathrooms

Laundry

  • Laundry on upper level
  • 220 Volts In Laundry

Pool

  • Play Pool
  • Spa

Outdoor Features

  • Patio

Schools

  • Charlotte Patterson Elementary School
  • Willie & Coy Payne Jr. High Middle School
  • Basha High School

Utilities

  • Central Air
  • Heating Available
  • High Speed Internet
  • Cable TV Available

Listing and Financial Details

  • Property Available on 9/1/25
  • Rent includes pool service - full, pest control svc, gardening service
  • 8-Month Minimum Lease Term
  • Tax Lot 110
  • Assessor Parcel Number 313-24-618

Community Details

Overview

  • Property has a Home Owners Association
  • Adora Trails Association, Phone Number (602) 957-9191
  • Built by Taylor Morrison
  • Adora Trails Parcel 16 Subdivision
  • Community Lake

Amenities

  • Clubhouse
  • Recreation Room

Recreation

  • Fitness Center
  • Community Pool
  • Community Spa
  • Children's Pool
  • Bike Trail

Home Details

Home Type

Single Family

Year Built

Built in 2018

Lot Details

6,778 Sq Ft Lot

Parking

2

Rental Info

  • HOA Paid By: Landlord
  • Rent Includes: See Remarks, Pool Service - Full, Pest Control Svc, Gardening Service
  • Available Date: 2025-09-01

Listing Details

  • Cross Street: Riggs & Higley
  • Legal Info Range: 6E
  • Property Type: Residential Lease
  • Basement: N
  • Parking Spaces Slab Parking Spaces: 2.0
  • Parking Spaces Total Covered Spaces: 2.0
  • Separate Den Office Sep Den Office: N
  • Year Built: 2018
  • Rental Info H O A Name: Adora Trails
  • Non Assistive Animals: Call
  • Lease Term Minimum Lease Term Months: 8
  • Property Sub Type: Single Family Residence
  • Horses: No
  • Lot Size Acres: 0.16
  • Subdivision Name: ADORA TRAILS PARCEL 16
  • Architectural Style: Ranch
  • Property Attached Yn: No
  • Dining Area:Breakfast Bar: Yes
  • Windows:Dual Pane: Yes
  • Cooling:Ceiling Fan(s): Yes
  • Technology:Cable TV Avail: Yes
  • Technology:High Speed Internet Available: Yes
  • Laundry Features Inside: Yes
  • Construction:Wood Frame: Yes
  • Community Features:Community Spa2: Yes
  • Windows:Low-Emissivity Windows: Yes
  • Water Source City Water2: Yes
  • Special Features: None

Interior Features

  • Flooring: Carpet, Laminate, Tile
  • Basement YN: No
  • Furnished: Unfurnished
  • Spa Features: Private
  • Appliances: Gas Cooktop, Water Softener
  • Total Bedrooms: 5
  • Fireplace Features: No Fireplace
  • Fireplace: No
  • Interior Amenities: High Speed Internet, Upstairs, Breakfast Bar, Pantry, 3/4 Bath Master Bdrm
  • Living Area: 3176.0
  • Stories: 2
  • Window Features: Low-Emissivity Windows, Dual Pane
  • Community Features:ClubhouseRec Room: Yes
  • Kitchen Features:Built-in Microwave: Yes
  • Community Features:BikingWalking Path: Yes
  • Community Features:Community Spa Htd: Yes
  • Community Features:Workout Facility: Yes
  • Kitchen Features Pantry: Yes
  • Kitchen Features:Non-laminate Counter: Yes
  • Other Rooms:Family Room: Yes
  • Community Features:Children_squote_s Playgrnd: Yes
  • Other Rooms:Loft: Yes
  • Kitchen Features:Cook Top Gas: Yes
  • Community Features:Lake: Yes

Exterior Features

  • Fencing: Block
  • Lot Features: Gravel/Stone Front, Synthetic Grass Back
  • Pool Private: Yes
  • Disclosures: Agency Discl Req, Seller Discl Avail
  • Construction Type: Stucco, Wood Frame, Painted
  • Patio And Porch Features: Patio
  • Roof: Tile
  • Exterior Features:Patio: Yes
  • General Property Description:Community Pool YN2: Yes
  • General Property Description:Private Pool YN2: Yes
  • Community Pool Features: Play Pool: Yes
  • Private Pool Features: Play Pool: Yes

Garage/Parking

  • Total Covered Spaces: 2.0
  • Parking Features: Garage Door Opener
  • Attached Garage: No
  • Garage Spaces: 2.0
  • Open Parking Spaces: 2.0
  • Parking Features:Electric Door Opener: Yes

Utilities

  • Cooling: Central Air, Ceiling Fan(s), Programmable Thmstat
  • Heating: Electric
  • Laundry Features: 220 V Dryer Hookup, Inside, Upper Level
  • Cooling Y N: Yes
  • Heating Yn: Yes
  • Water Source: City Water
  • Heating:Electric: Yes

Condo/Co-op/Association

  • Community Features: Lake, Community Spa, Community Spa Htd, Biking/Walking Path, Clubhouse, Fitness Center
  • Association Name: Adora Trails
  • Phone: 602-957-9191
  • Association: Yes
  • Pets Allowed: Call

Schools

  • Elementary School: Charlotte Patterson Elementary
  • High School: Basha High School
  • Junior High Dist: Chandler Unified District #80
  • Middle Or Junior School: Willie & Coy Payne Jr. High

Lot Info

  • Lot Size Sq Ft: 6778.0
  • Parcel #: 313-24-618

Building Info

  • Builder Name: Taylor Morrison

Tax Info

  • Tax Book Number: 313.00
  • Tax Lot: 110
  • Tax Map Number: 24.00

Ownership History

We collect this data history from publicly available records. To have your information removed, we recommend requesting removal directly through your county’s website.

Date Name Owned For Owner Type

Purchase Details

Closed on
Oct 18, 2022
Sold by
Maywood Mary Gabriel
Bought by
Current Estimated Value
$729,437

Purchase Details

Closed on
Mar 28, 2019
Sold by
Atpd Llc
Bought by
Tm Homes Of Arizona Inc

Home Financials for this Owner

Home Financials are based on the most recent Mortgage that was taken out on this home.
Original Mortgage
$57,000
Interest Rate
4%
Mortgage Type
Stand Alone Second

Purchase Details

Closed on
Mar 21, 2019
Sold by
Tm Homes Of Arizona Inc
Bought by
Maywood Mary Gabriel

Home Financials for this Owner

Home Financials are based on the most recent Mortgage that was taken out on this home.
Original Mortgage
$57,000
Interest Rate
4%
Mortgage Type
Stand Alone Second

Purchase Details

Closed on
Mar 13, 2019
Sold by
Ohannessian Ara and Maywood Mary Gabriel
Bought by
Maywood Mary Gabriel

Home Financials for this Owner

Home Financials are based on the most recent Mortgage that was taken out on this home.
Original Mortgage
$57,000
Interest Rate
4%
Mortgage Type
Stand Alone Second
Source: Public Records

Home Values in the Area

Source: Public Records

Average Home Value in this Area


Source: Public Records

Agents Specializing in South Chandler, AZ

See All Agents

Purchase History

We collect this data history from publicly available records. To have your information removed, we recommend requesting removal directly through your county’s website.

Date Buyer Sale Price Title Company
-- --
Tm Homes Of Arizona Inc -- First American Title Ins Co
Maywood Mary Gabriel $414,923 First American Title Ins Co
Maywood Mary Gabriel -- First American Title Ins Co
Source: Public Records

Mortgage History

We collect this data history from publicly available records. To have your information removed, we recommend requesting removal directly through your county’s website.

Date Status Borrower Loan Amount
Previous Owner $30,000
Previous Owner Maywood Mary Gabriel $449,000
Previous Owner Maywood Mary Gabriel $57,000
Previous Owner Maywood Mary Gabriel $402,475
Source: Public Records

Property History

We collect this data history from publicly available records. To have your information removed, we recommend requesting removal directly through your county’s website.

Date Event Price List to Sale Price per Sq Ft
09/01/2025 09/01/25 Rented $3,900 0.0% --
08/05/2025 08/05/25 Under Contract -- -- --
07/18/2025 07/18/25 For Rent $3,900 +8.3% --
05/01/2024 05/01/24 Rented $3,600 0.0% --
03/12/2024 03/12/24 For Rent $3,600 -- --
Source: Arizona Regional Multiple Listing Service (ARMLS)

Tax History

We collect this data history from publicly available records. To have your information removed, we recommend requesting removal directly through your county’s website.

Year Tax Paid Tax Assessment Tax Assessment Total Assessment is a certain percentage of the fair market value that is determined by local assessors to be the total taxable value of land and additions on the property. Land Improvement
2025 $3,198 $33,890
2024 $2,569 $32,277
2023 $2,569 $55,160 $11,030 $44,130
2022 $2,478 $41,280 $8,250 $33,030
2021 $2,593 $38,860 $7,770 $31,090
2020 $2,578 $37,400 $7,480 $29,920
2019 $609 $8,235 $8,235 $0
Source: Public Records

Agents Affiliated with this Home

  • Section Image
See All Agents

Map

Source: Arizona Regional Multiple Listing Service (ARMLS)

MLS Number: 6894637

Arizona Regional Multiple Listing Service (ARMLS)

APN: 313-24-618

Your Personal Tour Guide

Ask me questions while you tour the home.