NOT LISTED FOR SALE

23640 W Redbird Rd Wittmann, AZ 85361

Estimated Value: $623,000 - $792,000

3 Beds
2.5 Baths
2,281 Sq Ft
$304/Sq Ft Est. Value

Sale Details

Date Sold: April 3, 2017

Last sale price $385,000 $169 Per Sq Ft

Est. 80% increase in value since last sale

Current estimated payment $3,917 / mo

23 Days on Market

Highlights

  • Horses Allowed On Property
  • Solar Power System
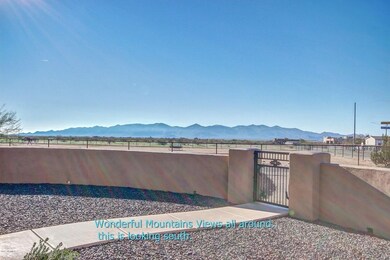
  • Mountain View
  • Private Pool
  • Sitting Area In Primary Bedroom
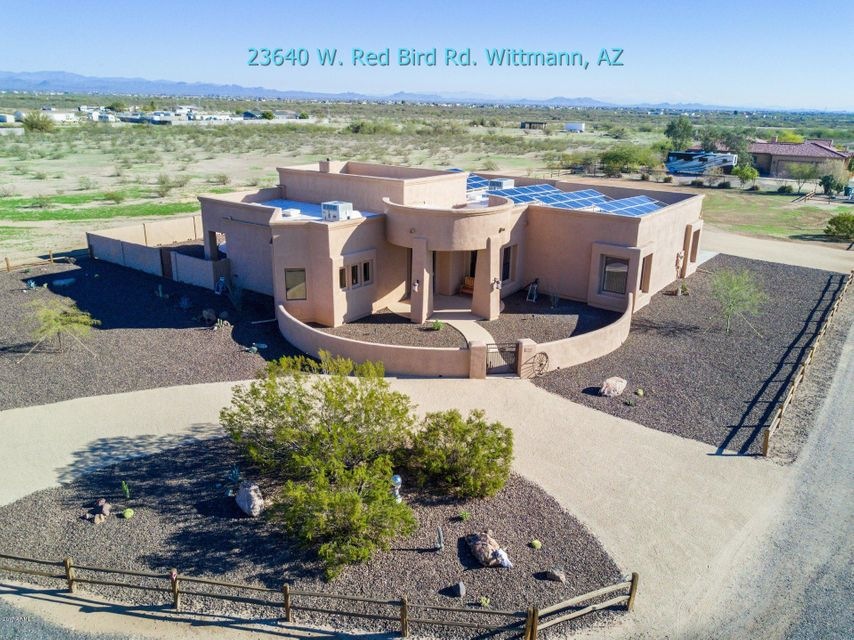
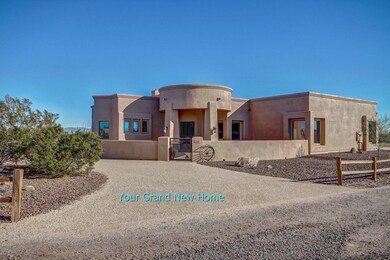
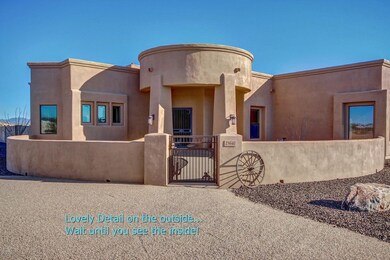
  • Santa Fe Architecture

About This Home

As of April 2017

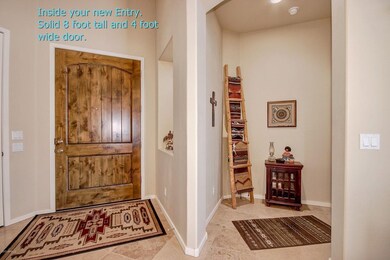
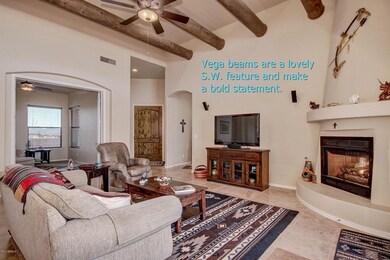
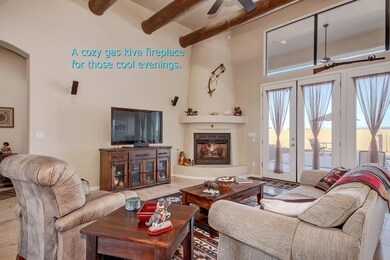
Be prepared to fall in love! This spectacular AJF Custom Home oozes quality. It is the perfect place to entertain large groups or just relax with a small intimate gathering of family and friends. It features 2X6 construction, solid knotty Alder cabinets t/out, granite slab kitchen counters with tumbled travertine backsplash; upgraded stainless appliances, high quality lighting t/out, travertine flooring in all the right places. The spacious master and sitting area have a private exit to the Saltwater pool. The master bath has a travertine snail shower, a jetted whirlpool tub, and a huge walk in closet. The vega beamed ceilings in the great room make a bold statement and the propane kiva, gas fireplace is the perfect spot for those chilly nights and mornings. The saltwater pool is completely fenced for privacy, has in in floor cleaning system, the entire patio is cool decked and there is an electric pool cover and a solar cover. The garage is for the most discriminating car person and could also be a great man cave (or both). It has clean epoxy flooring and will fit a bunch of Prius's or a few large pickup trucks. And, you have over an acre for your furry friends. The best part is since there is an owned 12 KW solar system, the current power bills are about $10/month but the current sellers have never had to pay APS since they have a running credit every month! The water bill is about $5/month. So what's not to love?

Last Agent to Sell the Property

Elaine Lekas

HomeSmart License #BR536366000 Listed on: 01/20/2017

HomeSmart

Last Buyer's Agent

Lydia Forte

Delex Realty License #SA574855000

Delex Realty

Home Details

Home Type

  • Single Family

Est. Annual Taxes

  • $1,774

Year Built

  • Built in 2006

Lot Details

  • 1 Acre Lot
  • Desert faces the front and back of the property
  • Wrought Iron Fence
  • Front and Back Yard Sprinklers
  • Private Yard

Parking

  • 3 Car Direct Access Garage
  • Side or Rear Entrance to Parking

Home Design

  • Santa Fe Architecture
  • Wood Frame Construction
  • Foam Roof
  • Stucco

Interior Spaces

  • 2,281 Sq Ft Home
  • 1-Story Property
  • Wired For Sound
  • Ceiling height of 9 feet or more
  • Ceiling Fan
  • Double Pane Windows
  • Low Emissivity Windows
  • Great Room
  • Living Room with Fireplace
  • Breakfast Room
  • Mountain Views

Kitchen

  • Eat-In Kitchen
  • Breakfast Bar
  • Walk-In Pantry
  • Electric Oven or Range
  • Built-In Microwave
  • Dishwasher
  • Granite Countertops
  • Disposal

Flooring

  • Carpet
  • Tile

Bedrooms and Bathrooms

  • 3 Bedrooms
  • Sitting Area In Primary Bedroom
  • Split Bedroom Floorplan
  • Walk-In Closet
  • Primary Bathroom is a Full Bathroom
  • Double Vanity
  • Private Water Closet
  • Jettted Tub and Separate Shower in Primary Bathroom
  • Hydromassage or Jetted Bathtub
  • Bathtub With Separate Shower Stall

Laundry

  • Laundry in unit
  • Dryer
  • Washer

Accessible Home Design

  • Doors with lever handles
  • Doors are 32 inches wide or more
  • No Interior Steps
  • Multiple Entries or Exits

Eco-Friendly Details

  • North or South Exposure
  • Solar Power System

Pool

  • Private Pool
  • Fence Around Pool

Outdoor Features

  • Covered Patio or Porch
  • Playground

Schools

  • Nadaburg Elementary School
  • Wickenburg High School

Horse Facilities and Amenities

  • Horses Allowed On Property

Utilities

  • Zoned Heating and Cooling System
  • Shared Well
  • Electric Water Heater
  • Water Softener
  • High Speed Internet
  • Satellite Dish

Listing and Financial Details

  • Assessor Parcel Number 503-30-115

Community Details

Overview

  • No Home Owners Association
  • Association fees include no fees, (see remarks)
  • Built by AJF CUSTOM
  • Radius

Recreation

  • Horse Trails

Home Details

Home Type

Single Family

Est. Annual Taxes

$1,774

Year Built

Built in 2006

Lot Details

1 Acres

Parking

3

Listing Details

  • Cross Street: Patton Rd/239th Avenue
  • Property Type: Residential
  • Ownership: Fee Simple
  • Recreation Center Fee 2: N
  • Recreation Center Fee: N
  • Updated Pool: Full
  • Items Updated Pool Yr Updated: 2011
  • Updated Roof: Partial
  • Items Updated Roof Yr Updated: 2013
  • Separate Den Office Sep Den Office: Y
  • Solar Panels Grid: On
  • Solar Panelsk W: 12.0
  • Year Built: 2006
  • Tax Year: 2016
  • Master Model: Radius
  • Property Sub Type: Single Family Residence
  • Horses: Yes
  • Lot Size Acres: 1.0
  • Subdivision Name: Metes & Bounds
  • Architectural Style: Territorial/Santa Fe
  • Efficiency: Multi-Zones, Solar Panels
  • Property Attached Yn: No
  • General Property Description:PriceSqFt: 168.79
  • Const - Finish:Const - Finish: Painted, Stucco
  • Cooling:Cooling: Ceiling Fan(s), Central Air
  • EnergyGreen Feature:EnergyGreen Feature: Multi-Zones, Solar Panels
  • Other Rooms:Other Rooms: Great Room
  • Technology:Technology: Pre-Wire Srnd Snd, Sat Dish TV Ownd, High Speed Internet
  • Plumbing:Plumbing: Electric Hot Wtr Htr
  • Special Features: None

Interior Features

  • Flooring: Carpet, Tile
  • Basement YN: No
  • Spa Features: None
  • Appliances: Dishwasher, Disposal, Refrigerator, Microwave, Washer, Dryer
  • Accessibility Features: Accessible Door – 32in+ Wide, Lever Handles, Mltpl Entries/Exits
  • Full Bathrooms: 2
  • Half Bathrooms: 1
  • Total Bedrooms: 3
  • Fireplace Features: Living Room
  • Fireplaces: 1
  • Fireplace: Yes
  • Interior Amenities: Full Bth Master Bdrm, Separate Shwr & Tub, Double Vanity, Tub with Jets, Eat-in Kitchen, Breakfast Bar, Walk-in Pantry, Granite Counters, High Speed Internet, 9+ Flat Ceilings, No Interior Steps
  • Living Area: 2281.0
  • Stories: 1
  • Window Features: Dual Pane, Low-Emissivity Windows
  • Additional Bedroom:Additional Bedroom: Separate Bedroom Exit, Master Bedroom Walk-in Closet, Other Bedroom Walk-in Closet, Master Bedroom Sitting Room
  • Dining Area:Dining Area: Eat-in Kitchen, Breakfast Room, Breakfast Bar
  • Interior Features:Interior Features: 9+ Flat Ceilings, No Interior Steps, Soft Water Loop
  • Kitchen Features:Kitchen Features: Dishwasher, Disposal, Refrigerator, Range/Oven Elec, Built-in Microwave, Walk-in Pantry, Granite Counters
  • Laundry:Laundry: Washer Included, Dryer Included, Inside
  • Master Bathroom:Master Bathroom: Full Bth Master Bdrm, Separate Shwr & Tub, Double Vanity, Tub with Jets, Private Toilet Room
  • Master Bedroom:Master Bedroom: Split
  • Window Features:Window Features: Dual Pane, Low-Emissivity Windows

Exterior Features

  • Fencing: Wrought Iron, Block, Other, See Remarks
  • Exterior Features: Private Yard, Playground
  • Lot Features: North/South Exposure, Desert Front, Desert Back, Sprinklers In Front, Sprinklers In Rear
  • Pool Features: Fenced
  • Pool Private: Yes
  • View: Mountain(s)
  • Disclosures: Seller Discl Avail
  • Construction Type: Wood Frame, Painted, Stucco
  • Patio And Porch Features: Patio, Covered Patio(s)
  • Roof: Foam
  • General Property Description:Community Pool YN2: No
  • General Property Description:Private Pool YN2: Yes
  • Private Pool Features:Private Pool Features: Fenced

Garage/Parking

  • Total Covered Spaces: 3.0
  • Parking Features: RV Access/Parking, Extended Length Garage, Rear Vehicle Entry, Garage Door Opener, Direct Access
  • Attached Garage: No
  • Garage Spaces: 3.0
  • Open Parking Spaces: 3.0

Utilities

  • Cooling: Ceiling Fan(s), Central Air
  • Heating: Electric
  • Laundry Features: Inside
  • Cooling Y N: Yes
  • Heating Yn: Yes
  • Water Source: Shared Well
  • Utilities:Utilities: APS

Condo/Co-op/Association

  • Association: No

Association/Amenities

  • Association Fees:PAD Fee YN2: N
  • Association Fees:Cap ImprovementImpact Fee _percent_: $
  • Association Fees:Cap ImprovementImpact Fee 2 _percent_: $

Fee Information

  • Association Fee Includes: No Fees, Other (See Remarks)

Schools

  • Elementary School: Nadaburg Elementary School
  • High School: Wickenburg High School
  • Junior High Dist: Wickenburg Unified District
  • Middle Or Junior School: Nadaburg Elementary School

Lot Info

  • Horse Amenities: Bridle Path Access
  • Land Lease: No
  • Lot Size Sq Ft: 43563.0
  • Parcel #: 503-30-115

Building Info

  • Builder Name: AJF CUSTOM

Tax Info

  • Tax Annual Amount: 1774.0
  • Tax Book Number: 503.0
  • Tax Lot: -
  • Tax Map Number: 30.0

Ownership History

We collect this data history from publicly available records. To have your information removed, we recommend requesting removal directly through your county’s website.

Date Name Owned For Owner Type

Purchase Details

Listed on
Jan 20, 2017
Closed on
Mar 8, 2017
Sold by
Bought by
Seller's Agent
Elaine Lekas
HomeSmart
Buyer's Agent
Lydia Forte
Delex Realty
List Price
$400,000
Sold Price
$385,000
Premium/Discount to List
-$15,000
-3.75%
Current Estimated Value
$692,570

Home Financials for this Owner

Home Financials are based on the most recent Mortgage that was taken out on this home.
Estimated Appreciation
$307,570
Avg. Annual Appreciation
6.54%
Original Mortgage
$265,000
Interest Rate
0.0415%
Mortgage Type
New Conventional

Purchase Details

Closed on
May 14, 2009
Sold by
Bought by

Home Financials for this Owner

Home Financials are based on the most recent Mortgage that was taken out on this home.
Original Mortgage
$148,000
Interest Rate
0.0478%
Mortgage Type
Purchase Money Mortgage

Purchase Details

Closed on
Jun 19, 2008
Sold by
Bought by

Purchase Details

Closed on
Mar 29, 2006
Sold by
Bought by

Purchase Details

Closed on
Feb 23, 2006
Sold by
Bought by
Source: Public Records
Create a Home Valuation Report for This Property
The Home Valuation Report is an in-depth analysis detailing your home's value as well as a comparison with similar homes in the area

Home Values in the Area

Source: Public Records

Average Home Value in this Area


Source: Public Records

Purchase History

We collect this data history from publicly available records. To have your information removed, we recommend requesting removal directly through your county’s website.

Date Buyer Sale Price Title Company
$385,000 Driggs Title Agency Inc
$185,000 Grand Canyon Title Agency In
$316,714 Security Title Agency
-- None Available
-- None Available
-- None Available
-- None Available
-- None Available
-- Capital Title Agency Inc
Source: Public Records

Mortgage History

We collect this data history from publicly available records. To have your information removed, we recommend requesting removal directly through your county’s website.

Date Status Borrower Loan Amount
Closed $265,000
Closed $170,000
Closed $148,000
Source: Public Records

Property History

We collect this data history from publicly available records. To have your information removed, we recommend requesting removal directly through your county’s website.

Date Event Price List to Sale Price per Sq Ft
04/03/2017 04/03/17 Sold $385,000 -3.8% $169 / Sq Ft
02/12/2017 02/12/17 Pending -- -- --
01/20/2017 01/20/17 For Sale $400,000 -- $175 / Sq Ft
Source: Arizona Regional Multiple Listing Service (ARMLS)

Tax History

We collect this data history from publicly available records. To have your information removed, we recommend requesting removal directly through your county’s website.

Year Tax Paid Tax Assessment Tax Assessment Total Assessment is a certain percentage of the fair market value that is determined by local assessors to be the total taxable value of land and additions on the property. Land Improvement
2025 $2,380 $26,941 -- --
2024 $2,613 $25,658 -- --
2023 $2,613 $45,310 $9,060 $36,250
2022 $1,878 $33,920 $6,780 $27,140
2021 $2,160 $30,850 $6,170 $24,680
2020 $2,151 $28,960 $5,790 $23,170
2019 $1,954 $27,330 $5,460 $21,870
2018 $1,925 $25,260 $5,050 $20,210
2017 $1,941 $23,260 $4,650 $18,610
2016 $1,774 $22,260 $4,450 $17,810
2015 $1,676 $20,830 $4,160 $16,670
Source: Public Records

Agents Affiliated with this Home

  • Section Image
  • Section Image
See All Agents

Map

Source: Arizona Regional Multiple Listing Service (ARMLS)

MLS Number: 5549559

Arizona Regional Multiple Listing Service (ARMLS)

APN: 503-30-115

Your Personal Tour Guide

Ask me questions while you tour the home.