
Jordan Fiore
eXp Realty
(513) 440-3306
117 Total Sales
3 in Walnut Hills
$192K - $515K Price Range


Estimated Value: $233,779
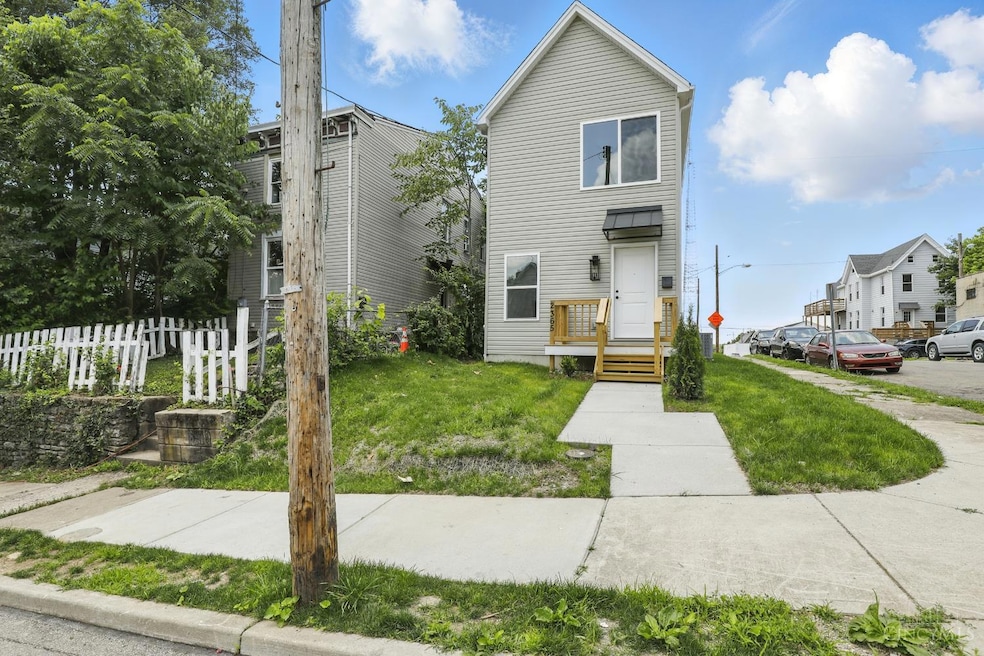
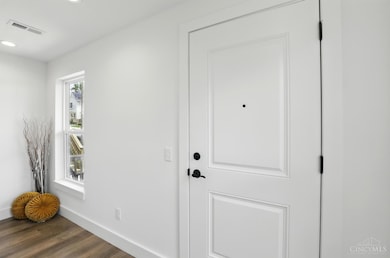
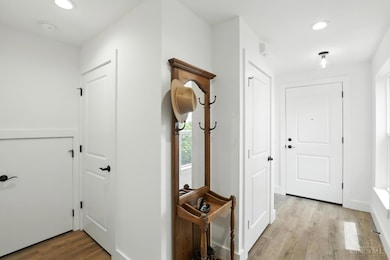
Modern Living in the heart of Walnut Hills! Don't miss your chance to own a new constructed home with 3 bedrooms, 1.5 bathrooms just minutes from downtown Cincinnati and beautiful Eden Park. Enjoy modern finishes throughout and the convenience of second floor laundry, charming front and back porch setting for relaxing. Off Street Parking. Eligible for City of Cincinnati Tax Abatement. Must meet income guidelines. Subsidy Recapture Program. No escalation clauses please. Beat the rising cost of energy bills. This home also offers Solar! Panels have been installed to help lower monthly utility bills and reduce carbon emissions at no cost to the homebuyer.
Last Agent to Sell the Property
Coldwell Banker Realty License #2010001767 Listed on: 06/05/2025
Jordan Fiore
eXp Realty
(513) 440-3306
117 Total Sales
3 in Walnut Hills
$192K - $515K Price Range
Alex Wagner
Coldwell Banker Realty
(513) 854-1091
250 Total Sales
2 in Walnut Hills
$150K - $185K Price Range
Teri Herrmann
Keller Williams Seven Hills Re
(513) 586-4538
91 Total Sales
1 in Walnut Hills
$220,000 Price
Mark Tilford
Plum Tree Realty
(513) 586-2830
26 Total Sales
1 in Walnut Hills
$427,000 Price
Brittany Williams
Keller Williams Advisors
(513) 586-6264
36 Total Sales
4 in Walnut Hills
$260K - $469K Price Range
Andrew Maloney
eXp Realty
(513) 586-4439
72 Total Sales
1 in Walnut Hills
$151,300 Price
We collect this data history from publicly available records. To have your information removed, we recommend requesting removal directly through your county’s website.
| Date | Event | Price | List to Sale | Price per Sq Ft |
|---|---|---|---|---|
| 10/24/2025 10/24/25 | Sold | $228,450 | +3.8% | -- |
| 09/03/2025 09/03/25 | Pending | -- | -- | -- |
| 06/05/2025 06/05/25 | For Sale | $220,000 | -- | -- |
Seller's Agent in 2025
Judy Ross
Coldwell Banker Realty
(513) 238-7415
8 in this area
25 Total Sales
Seller Co-Listing Agent in 2025
Jessica Frazier
Sibcy Cline
(513) 487-9427
12 in this area
77 Total Sales
Buyer's Agent in 2025
Alfred Rosser
ERA REAL Solutions Realty. LLC
(513) 692-7847
1 in this area
40 Total Sales
Source: MLS of Greater Cincinnati (CincyMLS)
MLS Number: 1843415
APN: 068-0003-0054
Disclaimer: Certain information contained herein is derived from information provided by parties other than Homes.com. All information provided is deemed reliable, but is not guaranteed to be accurate and should be independently verified.
The data relating to real estate for sale on this website comes in part from the Broker Reciprocity programs of the MLS of Greater Cincinnati, Inc.. Those listings held by brokerage firms other than Ten-X are marked with the Broker Reciprocity logo and house icon. The properties displayed may not be all of the properties available through Broker Reciprocity.
IDX information is provided exclusively for personal, non-commercial use, and may not be used for any purpose other than to identify prospective properties consumers may be interested in purchasing.
Information is deemed reliable but not guaranteed.
Ten-X does not display the entire Cincinnati MLS Broker Reciprocity™ database on this web site. The listings of some real estate brokerage firms have been excluded.
Copyright 2026, MLS of Greater Cincinnati, Inc. All rights reserved
Ask me questions while you tour the home.