
Becky Petree
Responds Quickly
NextHome Blue Skies
(828) 624-6761
35 Total Sales
1 in Saint Stephens
$180,000 Price
Estimated Value: $394,333
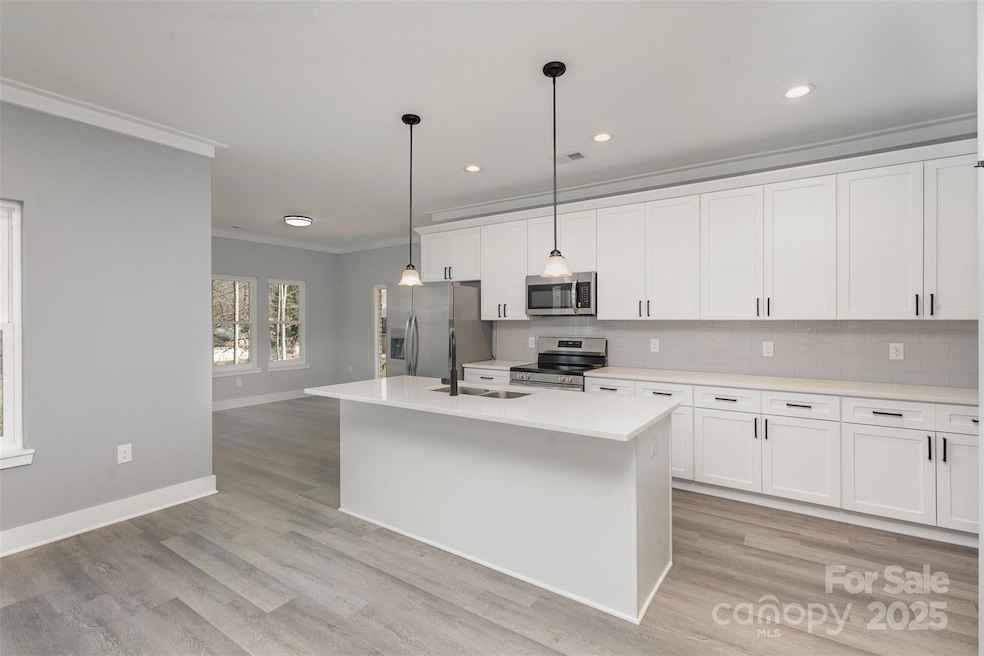
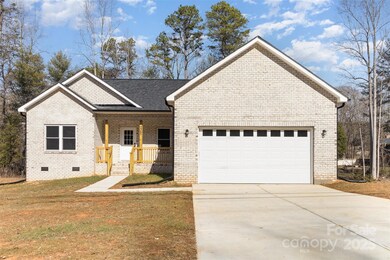
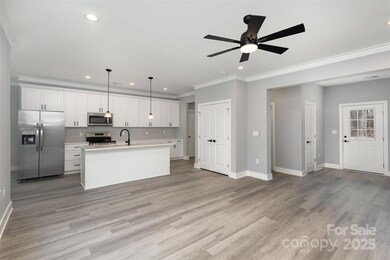
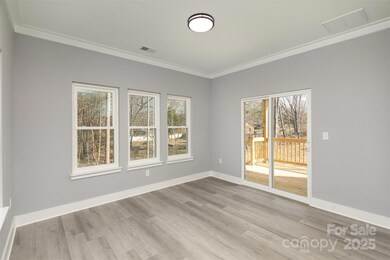
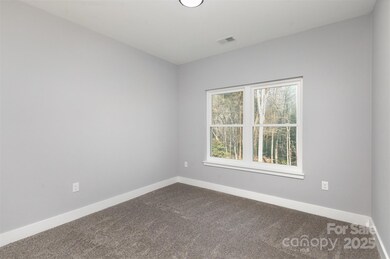
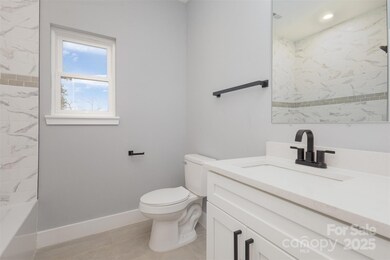

New construction open split floor plan, full brick home with NO HOA! Modern finishes, quartz countertops, and stainless steel appliances. Make this a stylish and move-in-ready home. The LVP flooring is a great choice for durability, while comfy carpeting in the bedrooms adds a cozy touch. The spacious, open floor plan boasts almost 1700 sqft. of living area, makes it feel even more inviting. Given the nearly 3/4-acre lot, the home offers more outdoor space than typical properties, which could be great for gardening or outdoor activities.
Finishes (granite countertops, stainless steel appliances, tile backsplash, modern black lighting, and fixtures)
Spacious and functional layout (open floor plan, large living area)
Low-maintenance flooring (LVP for easy cleaning)
Great outdoor space (room for activities, gardening, or future additions)
This new construction home is situated a short distance from major highways, dining, and restaurants.
Last Agent to Sell the Property
RE/MAX Results Brokerage Email: Sandyisyouragent@gmail.com License #79514 Listed on: 02/07/2025
Co-Listed By
Southern Homes of the Carolinas, Inc Brokerage Email: Sandyisyouragent@gmail.com License #311716
We collect this data history from publicly available records. To have your information removed, we recommend requesting removal directly through your county’s website.
Becky Petree
NextHome Blue Skies
(828) 624-6761
35 Total Sales
1 in Saint Stephens
$180,000 Price
Donna M. Laws
Foothills Realty, LLC
(828) 929-1708
253 Total Sales
1 in Saint Stephens
$445,000 Price
Rob Taylor
Weichert, Realtors - Team Metro
(828) 624-3297
108 Total Sales
2 in Saint Stephens
$220K - $310K Price Range
Jill Galliher
Keller Williams Unified
(980) 600-3481
298 Total Sales
2 in Saint Stephens
$260K - $300K Price Range
Jeremy Parks
Carolina Living Associates LLC
(844) 554-1550
9 Total Sales
1 in Saint Stephens
$315,000 Price
Kay Sigmon
NextHome Blue Skies
(828) 624-5188
29 Total Sales
2 in Saint Stephens
$206K - $260K Price Range
We collect this data history from publicly available records. To have your information removed, we recommend requesting removal directly through your county’s website.
| Date | Buyer | Sale Price | Title Company |
|---|---|---|---|
| $387,500 | None Listed On Document | ||
| -- | None Listed On Document | ||
| $17,000 | None Available | ||
| $35,000 | -- |
We collect this data history from publicly available records. To have your information removed, we recommend requesting removal directly through your county’s website.
| Date | Status | Borrower | Loan Amount |
|---|---|---|---|
| Open | $297,500 |
We collect this data history from publicly available records. To have your information removed, we recommend requesting removal directly through your county’s website.
| Date | Event | Price | List to Sale | Price per Sq Ft |
|---|---|---|---|---|
| 09/04/2025 09/04/25 | Sold | $387,500 | -0.8% | $233 / Sq Ft |
| 04/28/2025 04/28/25 | Price Changed | $390,500 | -1.0% | $235 / Sq Ft |
| 04/01/2025 04/01/25 | Price Changed | $394,500 | -1.3% | $238 / Sq Ft |
| 02/07/2025 02/07/25 | For Sale | $399,500 | -- | $241 / Sq Ft |
We collect this data history from publicly available records. To have your information removed, we recommend requesting removal directly through your county’s website.
| Year | Tax Paid | Tax Assessment Tax Assessment Total Assessment is a certain percentage of the fair market value that is determined by local assessors to be the total taxable value of land and additions on the property. | Land | Improvement |
|---|---|---|---|---|
| 2026 | $101 | $326,700 | $19,400 | $307,300 |
| 2025 | $101 | $329,200 | $19,400 | $309,800 |
| 2024 | $101 | $19,400 | $19,400 | $0 |
| 2023 | $76 | $15,200 | $15,200 | $0 |
| 2022 | $106 | $15,200 | $15,200 | $0 |
| 2021 | $106 | $15,200 | $15,200 | $0 |
| 2020 | $106 | $15,200 | $15,200 | $0 |
| 2019 | $106 | $15,200 | $0 | $0 |
| 2018 | $106 | $15,200 | $15,200 | $0 |
| 2017 | $106 | $0 | $0 | $0 |
| 2016 | $106 | $0 | $0 | $0 |
| 2015 | $103 | $15,200 | $15,200 | $0 |
| 2014 | $103 | $17,100 | $17,100 | $0 |
Seller's Agent in 2025
Sandy McAlpine
RE/MAX
(704) 746-7513
182 Total Sales
Seller Co-Listing Agent in 2025
Javier Sims Davila
Southern Homes of the Carolinas, Inc
(704) 870-7057
77 Total Sales
M
Buyer's Agent in 2025
Michelle King
Weichert, Realtors - Team Metro
(828) 781-7684
61 Total Sales
Source: Canopy MLS
MLS Number: 4220686
APN: 3724132320840000
Disclaimer: Certain information contained herein is derived from information provided by parties other than Homes.com. All information provided is deemed reliable, but is not guaranteed to be accurate and should be independently verified.
All data is obtained from various sources and may not have been verified by broker or MLS GRID. Supplied Open House Information is subject to change without notice. All information should be independently reviewed and verified for accuracy. Properties may or may not be listed by the office/agent presenting the information. Some IDX listings have been excluded from this website.
Based on information submitted to the MLS GRID
Listings courtesy of Canopy MLS as distributed by MLS GRID
Ask me questions while you tour the home.