
Seller's Agent in 2019
Bart Miller
RE/MAX
(605) 391-2645
232 Total Sales
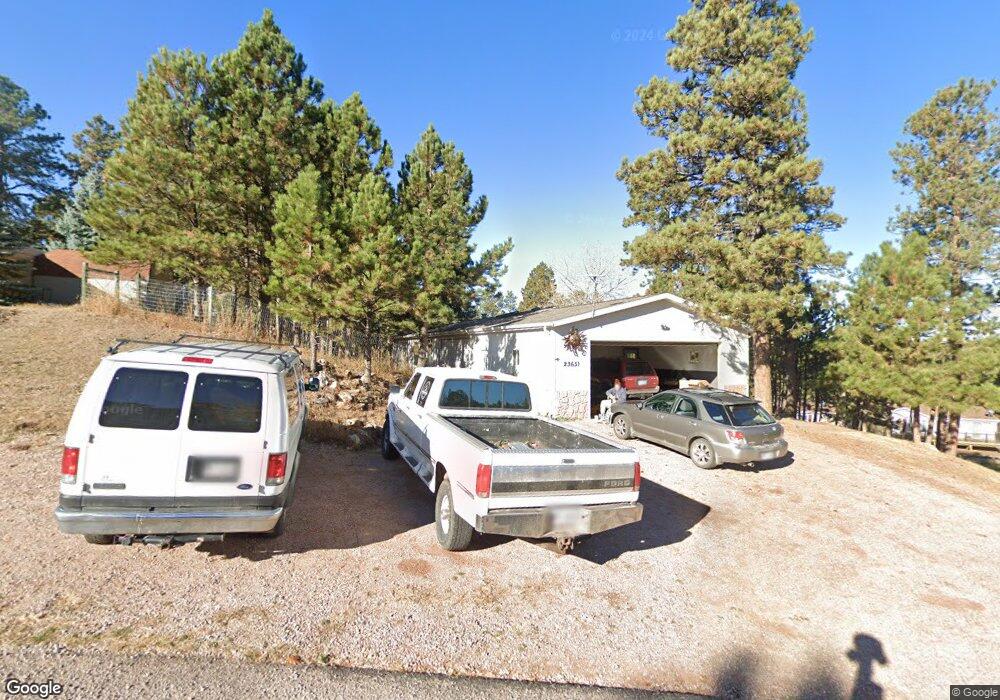

Welcome Home to 23651 Busted Five Ct.- Enjoy your little paradise in the Black Hills. Tucked in the trees this home offers 3 bedrooms, 2 baths, and a nice sized 2 car garage. Features include an open floor plan with vaulted ceilings, a very nice kitchen with plenty of cabinets, a master bath with a garden tub, main floor laundry, and a very nice covered porch to enjoy your morning coffee. Updates include Newer countertops in kitchen, newer flooring throughout, and newer paint. Home is on a permanent foundation and will qualify for most loan packages. Give me or your favorite Realtor a call to take a look. Listed by Bart Miller - 605-391-2645 - RE/MAX Results
We collect this data history from publicly available records. To have your information removed, we recommend requesting removal directly through your county’s website.
We collect this data history from publicly available records. To have your information removed, we recommend requesting removal directly through your county’s website.
| Date | Buyer | Sale Price | Title Company |
|---|---|---|---|
| $260,000 | -- |
We collect this data history from publicly available records. To have your information removed, we recommend requesting removal directly through your county’s website.
| Date | Event | Price | List to Sale | Price per Sq Ft |
|---|---|---|---|---|
| 09/17/2019 09/17/19 | Sold | $200,000 | 0.0% | $137 / Sq Ft |
| 09/17/2019 09/17/19 | Off Market | $200,000 | -- | -- |
| 07/15/2019 07/15/19 | For Sale | $200,000 | -- | $137 / Sq Ft |
We collect this data history from publicly available records. To have your information removed, we recommend requesting removal directly through your county’s website.
| Year | Tax Paid | Tax Assessment Tax Assessment Total Assessment is a certain percentage of the fair market value that is determined by local assessors to be the total taxable value of land and additions on the property. | Land | Improvement |
|---|---|---|---|---|
| 2025 | $2,326 | $239,300 | $89,300 | $150,000 |
| 2024 | $2,349 | $235,000 | $86,100 | $148,900 |
| 2023 | $2,361 | $230,400 | $83,200 | $147,200 |
| 2022 | $2,067 | $183,900 | $65,600 | $118,300 |
| 2021 | $2,115 | $170,000 | $59,700 | $110,300 |
| 2020 | $2,059 | $159,100 | $59,700 | $99,400 |
| 2019 | $1,666 | $126,700 | $47,500 | $79,200 |
| 2018 | $1,402 | $126,700 | $47,500 | $79,200 |
| 2017 | $1,491 | $108,500 | $47,500 | $61,000 |
| 2016 | $1,390 | $109,200 | $47,500 | $61,700 |
| 2015 | $1,390 | $109,400 | $47,500 | $61,900 |
| 2014 | $1,399 | $107,700 | $47,500 | $60,200 |
Seller's Agent in 2019
Bart Miller
RE/MAX
(605) 391-2645
232 Total Sales
Buyer's Agent in 2019
Yanni Georgas
RE/MAX
(605) 341-4300
196 Total Sales
Source: Black Hills Association of REALTORS®
MLS Number: 144958
Disclaimer: Certain information contained herein is derived from information provided by parties other than Homes.com. All information provided is deemed reliable, but is not guaranteed to be accurate and should be independently verified.
IDX information is provided exclusively for personal, non-commercial use, and may not be used for any purpose other than to identify prospective properties consumers may be interested in purchasing. Information is deemed reliable but not guaranteed.
Ask me questions while you tour the home.