
Seller's Agent in 2019
Michelle Baylis
RE/MAX
(971) 444-3030
36 Total Sales
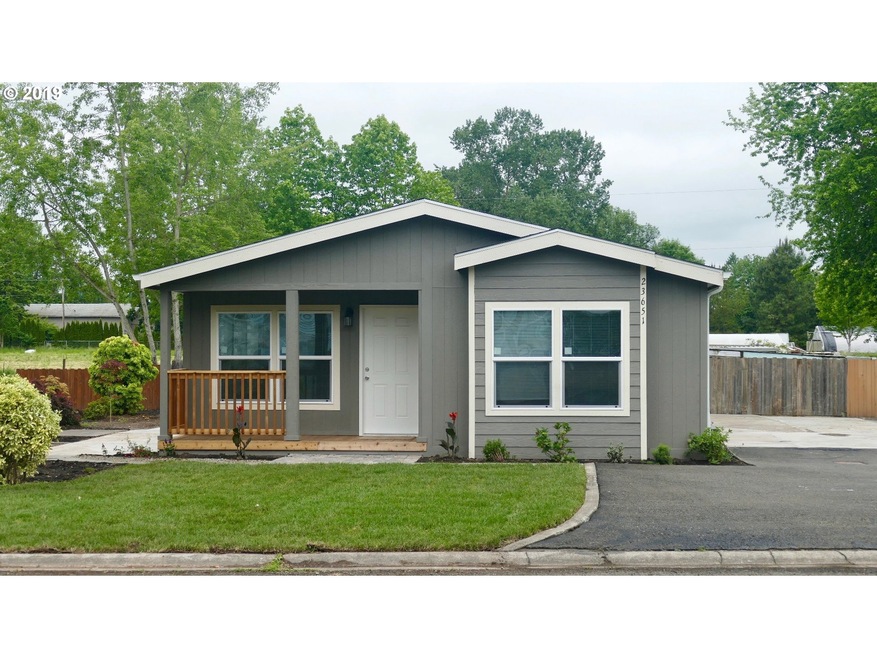
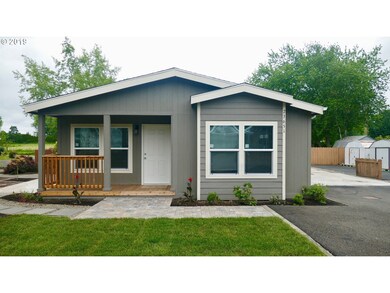
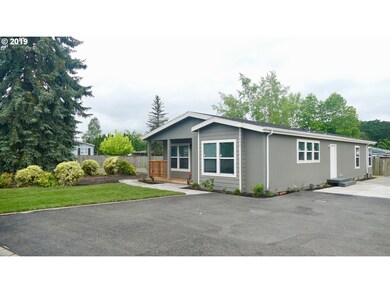
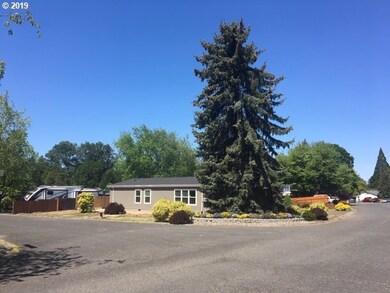
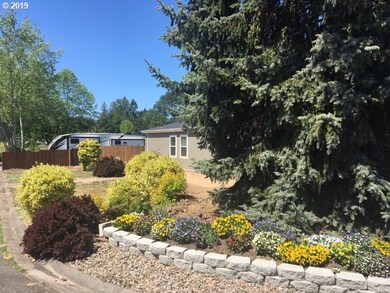
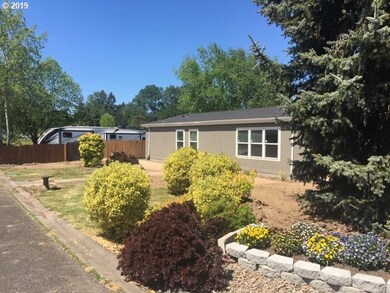
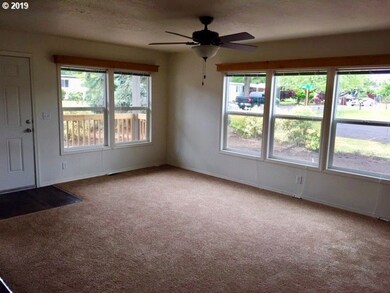
Wonderful light, bright, & brand new one-level home on a huge corner lot in Aurora! This spacious home features 3 bedrooms, 2 full bathrooms, OPEN CONCEPT living, kitchen, & dining. Many built-ins & beautiful knotty pine cabinetry throughout home. Low-maintenance landscaping & two 10x14 sheds for storage. Excellent location minutes to freeway, groceries, and shopping. Plenty of room for your toys, RV Parking, & space for a garden!
Last Agent to Sell the Property
RE/MAX Equity Group License #201211645 Listed on: 05/23/2019
We collect this data history from publicly available records. To have your information removed, we recommend requesting removal directly through your county’s website.
We collect this data history from publicly available records. To have your information removed, we recommend requesting removal directly through your county’s website.
| Date | Buyer | Sale Price | Title Company |
|---|---|---|---|
| $299,900 | Ticor Title | ||
| Decosta Jeff | $112,000 | First American Title |
We collect this data history from publicly available records. To have your information removed, we recommend requesting removal directly through your county’s website.
| Date | Status | Borrower | Loan Amount |
|---|---|---|---|
| Open | $274,533 |
We collect this data history from publicly available records. To have your information removed, we recommend requesting removal directly through your county’s website.
| Date | Event | Price | List to Sale | Price per Sq Ft | Prior Sale |
|---|---|---|---|---|---|
| 08/06/2019 08/06/19 | Sold | $299,900 | 0.0% | $206 / Sq Ft | |
| 06/06/2019 06/06/19 | Pending | -- | -- | -- | |
| 05/23/2019 05/23/19 | For Sale | $299,900 | +167.8% | $206 / Sq Ft | |
| 11/01/2018 11/01/18 | Sold | $112,000 | +3.8% | $66 / Sq Ft | View Prior Sale |
| 10/18/2018 10/18/18 | Pending | -- | -- | -- | |
| 10/11/2018 10/11/18 | For Sale | $107,950 | -- | $64 / Sq Ft |
We collect this data history from publicly available records. To have your information removed, we recommend requesting removal directly through your county’s website.
| Year | Tax Paid | Tax Assessment Tax Assessment Total Assessment is a certain percentage of the fair market value that is determined by local assessors to be the total taxable value of land and additions on the property. | Land | Improvement |
|---|---|---|---|---|
| 2025 | $2,913 | $252,710 | ||
| 2024 | $2,913 | $245,350 | ||
| 2023 | $2,709 | $238,210 | $0 | $0 |
| 2022 | $2,396 | $215,830 | $0 | $0 |
| 2021 | $2,315 | $209,550 | $0 | $0 |
| 2020 | $2,261 | $203,450 | $0 | $0 |
| 2019 | $651 | $53,160 | $0 | $0 |
| 2018 | $1,180 | $0 | $0 | $0 |
| 2017 | $1,112 | $0 | $0 | $0 |
| 2016 | $1,085 | $0 | $0 | $0 |
| 2015 | $1,032 | $0 | $0 | $0 |
| 2014 | $1,090 | $0 | $0 | $0 |
Seller's Agent in 2019
Michelle Baylis
RE/MAX
(971) 444-3030
36 Total Sales
Buyer's Agent in 2019
Diana Ferguson
Keller Williams Realty Portland Elite
(503) 756-4738
170 Total Sales
Seller's Agent in 2018
Jerry Fisher
RE/MAX
(503) 989-0570
18 Total Sales
Source: Regional Multiple Listing Service (RMLS)
MLS Number: 19508256
APN: 031W33CC04200
Disclaimer: Certain information contained herein is derived from information provided by parties other than Homes.com. All information provided is deemed reliable, but is not guaranteed to be accurate and should be independently verified.
The content relating to real estate for sale on this web site comes in part from the IDX program of the RMLS™ of Portland, Oregon. Real estate listings held by brokerage firms other than Ten-X are marked with the RMLS™ logo, and detailed information about these properties includes the names of the listing brokers. Listing content is copyright © 2026 RMLS™, Portland, Oregon. Some properties which appear for sale on this web site may subsequently have sold or may no longer be available. All information provided is deemed reliable but is not guaranteed and should be independently verified.
Ask me questions while you tour the home.