
Wendy Esker
Keller Williams Greater Cols
(380) 333-6219
214 Total Sales
1 in Forest Park East
$325,000 Price
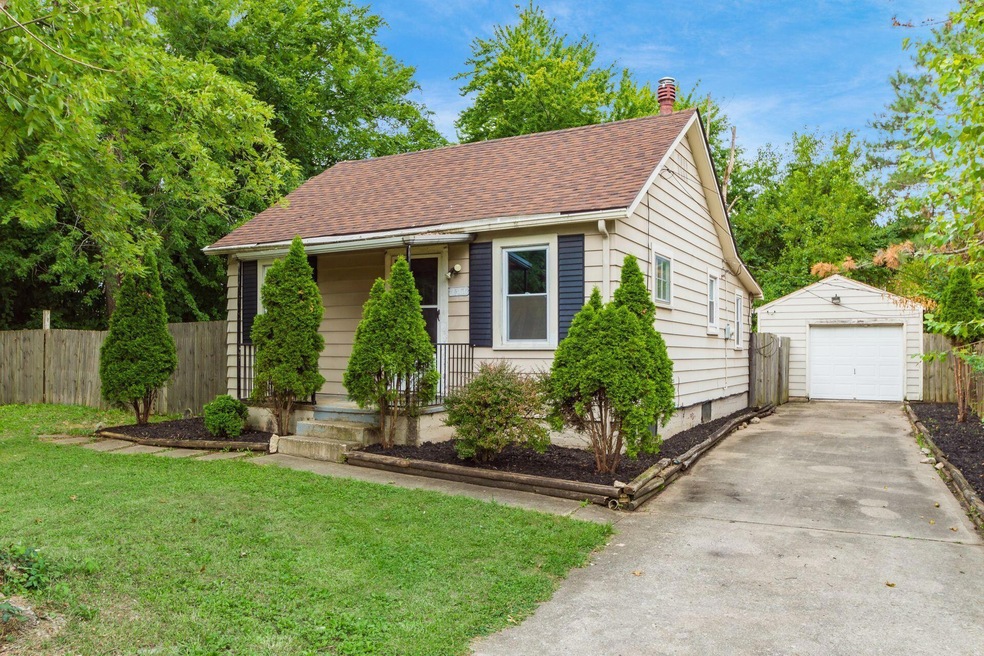
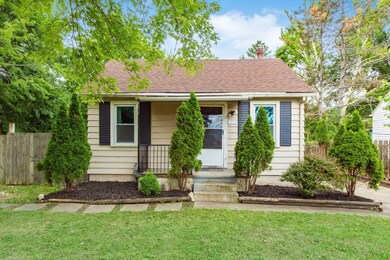
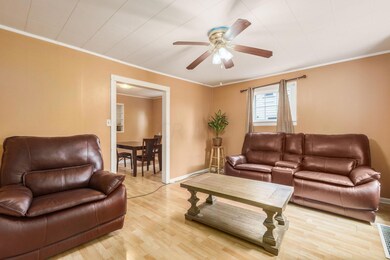
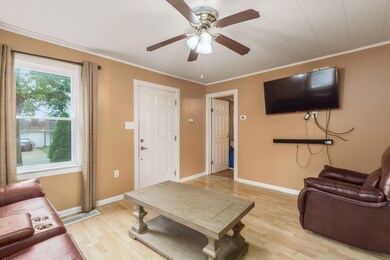
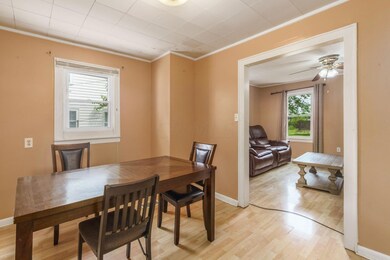
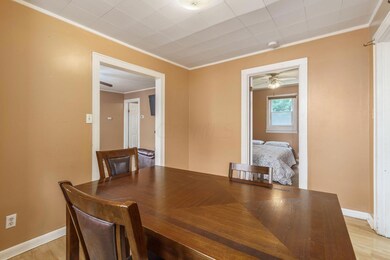
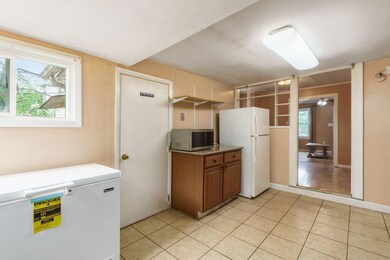
This Beautiful Cape cod comes with a double lot, one car garage & additional parking space, Newer windows,7 years old HVAC, Roof is 4 years, newer kitchen, floors, remodeled bathroom, Fenced in backyard and a nice size shed. Home is on a cul-de-sac, surrounded by mature trees and woods on a quiet and convenient street close to Easton, Morse rd shopping centers and 161. Call to schedule your showing today
Last Agent to Sell the Property
RE/MAX Achievers License #2002004785 Listed on: 08/12/2022
Wendy Esker
Keller Williams Greater Cols
(380) 333-6219
214 Total Sales
1 in Forest Park East
$325,000 Price
Rejeana Palma
Cedar One Realty
(740) 996-5011
131 Total Sales
1 in Forest Park East
$270,000 Price
Amy Nitzschke
CRT, Realtors
(380) 333-4700
114 Total Sales
1 in Forest Park East
$287,000 Price
Jason Hottle
MODERN OHIO REALTY
(380) 210-3962
108 Total Sales
1 in Forest Park East
$315,000 Price
Mark Corbin
NextHome Experience
(380) 205-9926
67 Total Sales
2 in Forest Park East
$261K - $325K Price Range
Maria Letechipia
Red 1 Realty
(380) 212-2373
143 Total Sales
6 in Forest Park East
$193K - $308K Price Range
We collect this data history from publicly available records. To have your information removed, we recommend requesting removal directly through your county’s website.
| Date | Event | Price | List to Sale | Price per Sq Ft | Prior Sale |
|---|---|---|---|---|---|
| 03/31/2025 03/31/25 | Off Market | $71,400 | -- | -- | |
| 09/12/2022 09/12/22 | Sold | $105,000 | -12.5% | $128 / Sq Ft | |
| 08/20/2022 08/20/22 | Price Changed | $120,000 | -14.3% | $146 / Sq Ft | |
| 08/11/2022 08/11/22 | For Sale | $140,000 | +96.1% | $170 / Sq Ft | |
| 11/10/2017 11/10/17 | Sold | $71,400 | -1.1% | $87 / Sq Ft | View Prior Sale |
| 10/11/2017 10/11/17 | Pending | -- | -- | -- | |
| 09/16/2017 09/16/17 | For Sale | $72,200 | -- | $88 / Sq Ft |
We collect this data history from publicly available records. To have your information removed, we recommend requesting removal directly through your county’s website.
| Year | Tax Paid | Tax Assessment Tax Assessment Total Assessment is a certain percentage of the fair market value that is determined by local assessors to be the total taxable value of land and additions on the property. | Land | Improvement |
|---|---|---|---|---|
| 2021 | $1,745 | $27,130 | $7,210 | $19,920 |
| 2020 | $1,739 | $27,130 | $7,210 | $19,920 |
| 2019 | $1,522 | $22,650 | $6,020 | $16,630 |
| 2018 | $1,275 | $22,650 | $6,020 | $16,630 |
| 2017 | $1,492 | $22,650 | $6,020 | $16,630 |
| 2016 | $1,059 | $14,670 | $1,090 | $13,580 |
| 2015 | $1,062 | $14,670 | $1,090 | $13,580 |
| 2014 | $1,062 | $14,670 | $1,090 | $13,580 |
| 2013 | $557 | $15,435 | $1,155 | $14,280 |
Seller's Agent in 2022
Wendy Grego
RE/MAX
(614) 738-9272
1 in this area
48 Total Sales
Buyer's Agent in 2022
Charles Triplett
Red 1 Realty
(614) 332-1857
5 in this area
64 Total Sales
MS
Seller's Agent in 2017
Mamadou Sy
Lenco Realty & Appraisals
Buyer's Agent in 2017
Shaun Simpson
Real of Ohio
(614) 312-1417
93 Total Sales
Source: Columbus and Central Ohio Regional MLS
MLS Number: 222030431
APN: 600-146383
Disclaimer: Certain information contained herein is derived from information provided by parties other than Homes.com. All information provided is deemed reliable, but is not guaranteed to be accurate and should be independently verified.
IDX information is provided exclusively for personal, non-commercial use, and may not be used for any purpose other than to identify prospective properties consumers may be interested in purchasing.
Information is deemed reliable but not guaranteed.
Ask me questions while you tour the home.