
Kemi Alege
Coldwell Banker Schmidt Realty
(234) 231-0988
136 Total Sales
1 in Avon
$575,000 Price


Estimated Value: $347,000 - $385,000
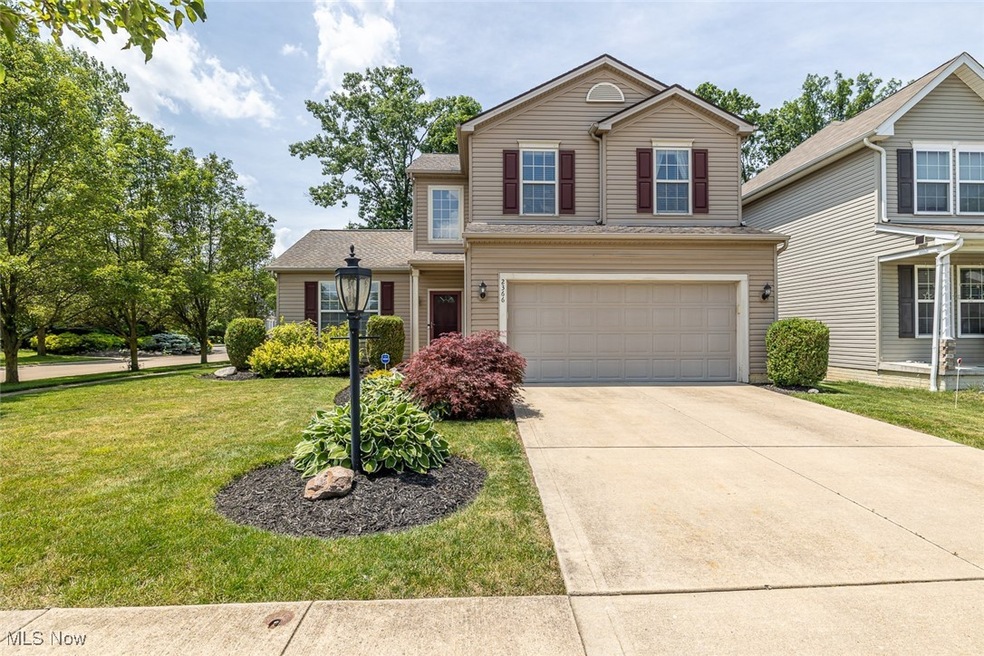
Welcome to this charming 3-bedroom, 2.5-bath Colonial nestled in the Stonebridge Creek neighborhood of Avon. This lovely home offers an inviting open floor plan filled with natural light and complemented by neutral decor, making it easy to personalize. The spacious vaulted family room flows effortlessly into the eat-in kitchen, which features a dining area, an island, abundant maple cabinetry, generous prep space, and all appliances included—ideal for both everyday living and entertaining.
A first-floor laundry & 1/2 bath adds convenience, while the second floor offers a generous owner's suite with a private en-suite bath and walk-in closet, along with two additional bedrooms and a second full bath. Step outside to enjoy the deck and nicely sized backyard, perfect for relaxing or hosting summer gatherings. Located in a friendly community with a neighborhood pool and just minutes from shopping, highway access, and award-winning Avon Schools, this home is a must-see for anyone looking to settle into comfort and style. For Peace of Mind seller is offering a 1 year paid Home Warranty through America's Preferred Home Warranty!
Last Agent to Sell the Property
EXP Realty, LLC. Brokerage Email: sylvia@incteamrealestate.com, 216-316-1893 License #411497 Listed on: 06/26/2025
We collect this data history from publicly available records. To have your information removed, we recommend requesting removal directly through your county’s website.
Kemi Alege
Coldwell Banker Schmidt Realty
(234) 231-0988
136 Total Sales
1 in Avon
$575,000 Price
Stephanie Beeson
Berkshire Hathaway HomeServices Stouffer Realty
(234) 271-4156
210 Total Sales
1 in Avon
$560,000 Price
Gabe Mercado
Real of Ohio
(216) 859-1490
48 Total Sales
1 in Avon
$722,888 Price
Tina White
EXP Realty, LLC.
(234) 206-2854
140 Total Sales
1 in Avon
$347,500 Price
Elliot Stone
Century 21 Homestar
(216) 284-8532
303 Total Sales
1 in Avon
$665,000 Price
Jenifer Black
Howard Hanna
(216) 238-5072
181 Total Sales
1 in Avon
$300,000 Price
We collect this data history from publicly available records. To have your information removed, we recommend requesting removal directly through your county’s website.
| Date | Buyer | Sale Price | Title Company |
|---|---|---|---|
| $343,000 | Miller Home Title | ||
| $218,900 | None Available | ||
| $203,600 | Northstar Title Services Llc | ||
| $450,000 | Northstar Title Services Llc |
We collect this data history from publicly available records. To have your information removed, we recommend requesting removal directly through your county’s website.
| Date | Status | Borrower | Loan Amount |
|---|---|---|---|
| Open | $325,850 | ||
| Previous Owner | $55,500 | ||
| Previous Owner | $215,697 | ||
| Previous Owner | $214,934 | ||
| Previous Owner | $285,000 | ||
| Previous Owner | $161,468 | ||
| Previous Owner | $28,469 |
We collect this data history from publicly available records. To have your information removed, we recommend requesting removal directly through your county’s website.
| Date | Event | Price | List to Sale | Price per Sq Ft | Prior Sale |
|---|---|---|---|---|---|
| 08/25/2025 08/25/25 | Sold | $343,000 | -2.0% | $193 / Sq Ft | |
| 08/03/2025 08/03/25 | Pending | -- | -- | -- | |
| 07/28/2025 07/28/25 | Price Changed | $350,000 | -2.8% | $197 / Sq Ft | |
| 07/22/2025 07/22/25 | Price Changed | $359,900 | -2.7% | $203 / Sq Ft | |
| 07/07/2025 07/07/25 | Price Changed | $369,900 | -3.9% | $208 / Sq Ft | |
| 07/01/2025 07/01/25 | Price Changed | $384,900 | -3.8% | $217 / Sq Ft | |
| 06/26/2025 06/26/25 | For Sale | $399,900 | +82.7% | $225 / Sq Ft | |
| 08/12/2015 08/12/15 | Sold | $218,900 | -1.4% | $123 / Sq Ft | View Prior Sale |
| 07/14/2015 07/14/15 | Pending | -- | -- | -- | |
| 06/28/2015 06/28/15 | For Sale | $221,900 | -- | $125 / Sq Ft |
We collect this data history from publicly available records. To have your information removed, we recommend requesting removal directly through your county’s website.
| Year | Tax Paid | Tax Assessment Tax Assessment Total Assessment is a certain percentage of the fair market value that is determined by local assessors to be the total taxable value of land and additions on the property. | Land | Improvement |
|---|---|---|---|---|
| 2024 | $5,024 | $102,197 | $30,555 | $71,642 |
| 2023 | $4,327 | $78,218 | $23,412 | $54,807 |
| 2022 | $4,286 | $78,218 | $23,412 | $54,807 |
| 2021 | $4,295 | $78,218 | $23,412 | $54,807 |
| 2020 | $4,187 | $71,570 | $21,420 | $50,150 |
| 2019 | $4,101 | $71,570 | $21,420 | $50,150 |
| 2018 | $3,854 | $71,570 | $21,420 | $50,150 |
| 2017 | $3,909 | $68,580 | $19,720 | $48,860 |
| 2016 | $3,806 | $66,020 | $19,720 | $46,300 |
| 2015 | $3,844 | $66,020 | $19,720 | $46,300 |
| 2014 | $3,350 | $58,010 | $17,330 | $40,680 |
| 2013 | $3,368 | $58,010 | $17,330 | $40,680 |
Seller's Agent in 2025
Sylvia Incorvaia
EXP Realty, LLC.
(216) 316-1893
2,471 Total Sales
O
Buyer's Agent in 2025
Owen Kruger
Civitas Real Estate Group
(440) 799-9984
19 Total Sales
Seller's Agent in 2015
Christopher Frederick
Coldwell Banker Schmidt Realty
(216) 210-7653
692 Total Sales
Buyer's Agent in 2015
Vince Incorvia
EXP Realty, LLC.
(216) 952-3975
98 Total Sales
Source: MLS Now
MLS Number: 5133764
APN: 04-00-003-104-034
Disclaimer: Certain information contained herein is derived from information provided by parties other than Homes.com. All information provided is deemed reliable, but is not guaranteed to be accurate and should be independently verified.
IDX information is provided exclusively for personal, non-commercial use, and may not be used for any purpose other than to identify prospective properties consumers may be interested in purchasing. Information is deemed reliable but not guaranteed.
Ask me questions while you tour the home.