
Justin Arneson
EXP Realty LLC
(920) 671-1192
144 Total Sales
5 in Howard
$378K - $732K Price Range
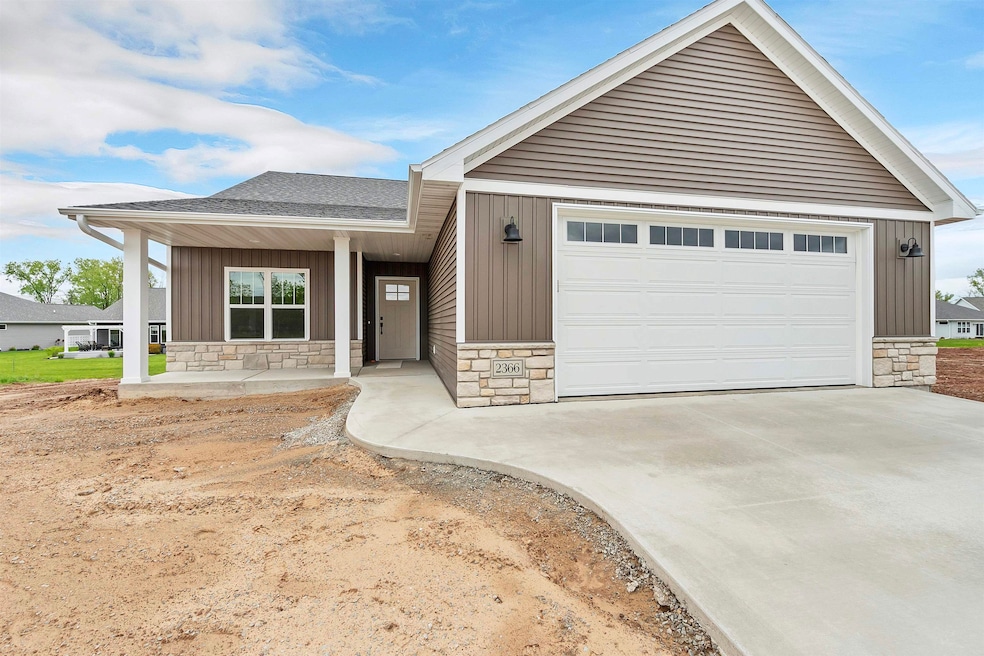
Welcome to Hidden Creek HOA Community! This beautiful designed new construction home features an open concept layout. This spacious living room offers a cozy fireplace and flows seamlessly into the sunroom and covered outdoor deck for relaxing or entertaining year-round. Enjoy a zero entry design for convenience and accessibility. The luxurious master suite includes a tray ceiling, generous walk-in closet, and a custom tiled shower for a spa-like feel. Additional highlights include first-floor laundry and an unfinished lower level with exposed windows, ready for your personal touch. As part of HOA, you'll have access to fantastic amenities, including a clubhouse, swimming pool, and exercise area. Plus, enjoy the added benefits of lawn care and snow removal for hassle-free living.
Last Agent to Sell the Property
NextHome Select Realty License #90-51347 Listed on: 05/28/2025
Justin Arneson
EXP Realty LLC
(920) 671-1192
144 Total Sales
5 in Howard
$378K - $732K Price Range
Shannon Malott
Keller Williams Green Bay
(920) 706-3961
25 Total Sales
1 in Howard
$336,000 Price
Alex Roup
Todd Wiese Homeselling System, Inc.
(920) 600-9839
362 Total Sales
11 in Howard
$81K - $535K Price Range
Jim Liesner
Coldwell Banker Real Estate Group
(715) 354-0205
160 Total Sales
1 in Howard
$470,000 Price
Melissa Trepanier
Coldwell Banker Real Estate Group
(920) 347-7137
71 Total Sales
2 in Howard
$320K - $355K Price Range
Jana Gruttner
Greystone Asset, LLC
(920) 635-2102
259 Total Sales
1 in Howard
$465,000 Price
We collect this data history from publicly available records. To have your information removed, we recommend requesting removal directly through your county’s website.
| Date | Event | Price | List to Sale | Price per Sq Ft |
|---|---|---|---|---|
| 06/30/2025 06/30/25 | Sold | $449,900 | 0.0% | $280 / Sq Ft |
| 06/23/2025 06/23/25 | Pending | -- | -- | -- |
| 05/28/2025 05/28/25 | For Sale | $449,900 | -- | $280 / Sq Ft |
Seller's Agent in 2025
Ryan Radue
NextHome Select Realty
(920) 371-0772
192 Total Sales
Buyer's Agent in 2025
Patti Bemowski
Coldwell Banker
(920) 713-0917
176 Total Sales
Source: REALTORS® Association of Northeast Wisconsin
MLS Number: 50308988
Disclaimer: Certain information contained herein is derived from information provided by parties other than Homes.com. All information provided is deemed reliable, but is not guaranteed to be accurate and should be independently verified.
Based on information submitted to the MLS GRID. All data is obtained from various sources and may not have been verified by broker or MLS GRID. Supplied Open House Information is subject to change without notice. All information should be independently reviewed and verified for accuracy. Properties may or may not be listed by the office/agent presenting the information. Some IDX listings have been excluded from this website. Copyright REALTORS Association of Northeast Wisconsin MLS, Inc. - All Rights Reserved
Information received from other 3rd parties: All information deemed reliable but not guaranteed and should be independently verified. All properties are subject to prior sale, change, or withdrawal. Neither listing broker nor Ten-X nor RANW MLS shall be responsible for any typographical errors, misinformation, misprints, and shall be held totally harmless.
IDX information is provided exclusively for consumers’ personal, non-commercial use, that it may not be used for any purpose other than to identify prospective properties consumers may be interested in purchasing, and that the data is deemed reliable but is not guaranteed accurate by the MLS.
Based on information submitted to the MLS GRID
Ask me questions while you tour the home.