S
Seller's Agent in 2016
SHAWN WOOD
INACTIVE OFFICE
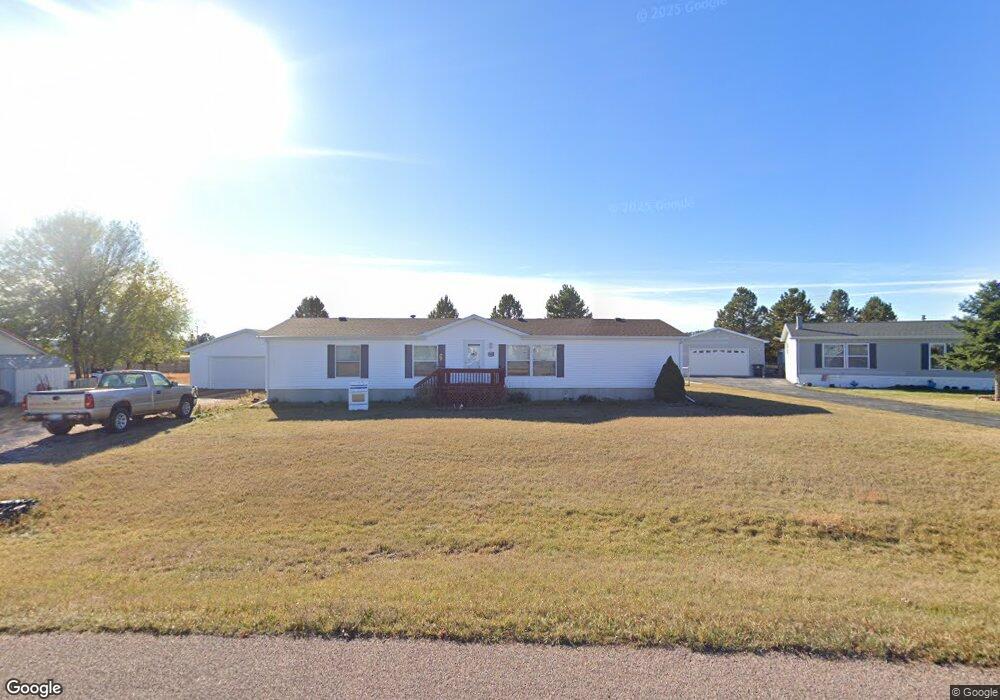

Listed by Shawn Wood at The Real Estate Group 605-415-1209. Now that's a garage!!! One level home in a great community with views of the hills. Just past Bear Country. This three bedroom, two bathroom manufactured home is on a permanent foundation. The kitchen has been recently remodeled with new counter tops, cabinets, backsplash and appliances. There are vaulted ceilings, master bedroom has walk-in closet and master bath. Over sized 5 car garage with work shop area insulated and heated. 10x16 workshop for woodworking, man cave, or potting barn with power and lights. Large 29x12 covered porch off the back of the house. Buyer or Buyer's Agent to verify all measurements.
Last Agent to Sell the Property
SHAWN WOOD
INACTIVE OFFICE Listed on: 09/12/2016
We collect this data history from publicly available records. To have your information removed, we recommend requesting removal directly through your county’s website.
We collect this data history from publicly available records. To have your information removed, we recommend requesting removal directly through your county’s website.
| Date | Buyer | Sale Price | Title Company |
|---|---|---|---|
| -- | -- |
We collect this data history from publicly available records. To have your information removed, we recommend requesting removal directly through your county’s website.
| Date | Status | Borrower | Loan Amount |
|---|---|---|---|
| Open | $142,373 |
We collect this data history from publicly available records. To have your information removed, we recommend requesting removal directly through your county’s website.
| Date | Event | Price | List to Sale | Price per Sq Ft | Prior Sale |
|---|---|---|---|---|---|
| 11/18/2016 11/18/16 | Sold | $175,000 | -2.2% | $102 / Sq Ft | |
| 09/29/2016 09/29/16 | Pending | -- | -- | -- | |
| 09/12/2016 09/12/16 | For Sale | $179,000 | +23.4% | $104 / Sq Ft | |
| 06/28/2013 06/28/13 | Sold | $145,000 | -3.3% | $84 / Sq Ft | View Prior Sale |
| 05/30/2013 05/30/13 | Pending | -- | -- | -- | |
| 05/15/2013 05/15/13 | For Sale | $149,900 | -- | $87 / Sq Ft |
We collect this data history from publicly available records. To have your information removed, we recommend requesting removal directly through your county’s website.
| Year | Tax Paid | Tax Assessment Tax Assessment Total Assessment is a certain percentage of the fair market value that is determined by local assessors to be the total taxable value of land and additions on the property. | Land | Improvement |
|---|---|---|---|---|
| 2025 | $2,825 | $290,600 | $86,000 | $204,600 |
| 2024 | $2,891 | $289,300 | $83,900 | $205,400 |
| 2023 | $2,954 | $288,200 | $81,600 | $206,600 |
| 2022 | $2,503 | $216,100 | $64,700 | $151,400 |
| 2021 | $2,398 | $192,800 | $58,800 | $134,000 |
| 2020 | $2,336 | $180,500 | $58,800 | $121,700 |
| 2019 | $2,267 | $176,800 | $46,700 | $130,100 |
| 2018 | $1,996 | $172,400 | $46,700 | $125,700 |
| 2017 | $2,118 | $154,500 | $46,700 | $107,800 |
| 2016 | $1,970 | $155,100 | $46,700 | $108,400 |
| 2015 | $1,970 | $155,100 | $46,700 | $108,400 |
| 2014 | $1,955 | $150,500 | $46,700 | $103,800 |
S
Seller's Agent in 2016
SHAWN WOOD
INACTIVE OFFICE

Buyer's Agent in 2016
TIM HOLT
SUN REAL ESTATE
(605) 415-3617
77 Total Sales
G
Seller's Agent in 2013
GALE JOHNSON
INACTIVE OFFICE
Source: Black Hills Association of REALTORS®
MLS Number: 130564
Disclaimer: Certain information contained herein is derived from information provided by parties other than Homes.com. All information provided is deemed reliable, but is not guaranteed to be accurate and should be independently verified.
IDX information is provided exclusively for personal, non-commercial use, and may not be used for any purpose other than to identify prospective properties consumers may be interested in purchasing. Information is deemed reliable but not guaranteed.
Ask me questions while you tour the home.