
Matt McHugh
Compass
(301) 683-5115
70 Total Sales
1 in Berkley
$1,705,000 Price

Estimated Value: $2,077,259
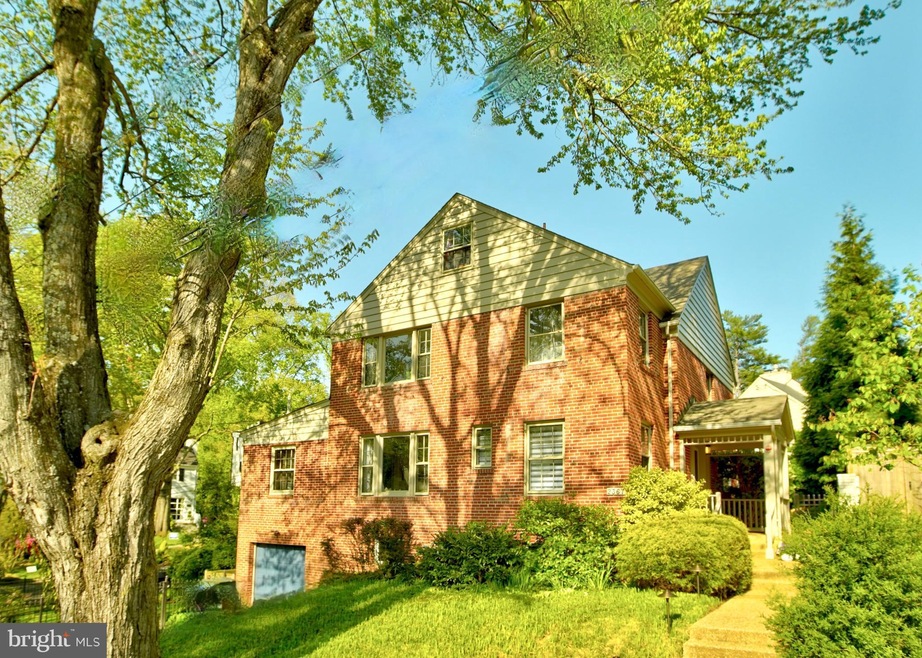
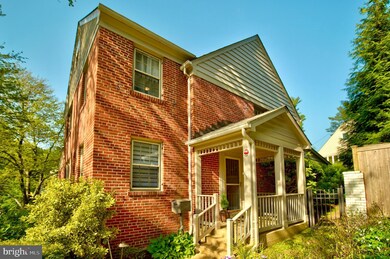
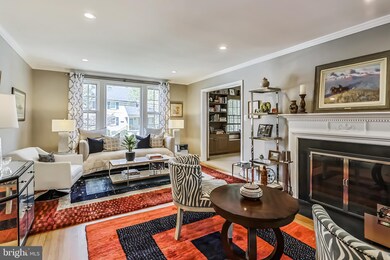
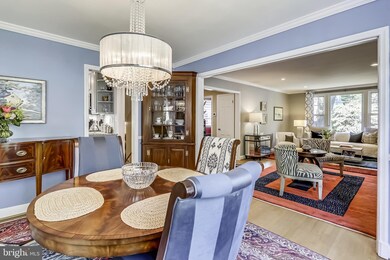
Turnkey home located in desirable Berkley/Palisades area! Don't forget to look at the interactive floor plan tour and the amazing virtual tour!
Thoughtful upgrades and modern conveniences abound in this elegant, mid-century home perched on an expansive corner lot. Sprawling over 4 generous levels, this 5 BR/3.5BA house “lives large” and affords ample public, private and storage space to satisfy all of your family’s needs.
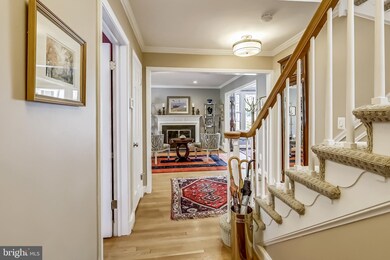
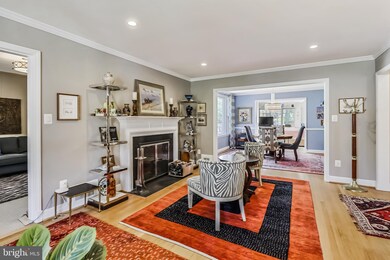
The main floor features an open floor plan throughout the living/dining/kitchen areas, allowing plenty of room for the family and friends to gather and circulate comfortably. The recently updated kitchen adjoins a vaulted and airy sunroom, which itself opens directly to a large, elevated deck that offers park views. The main level also features a den, home office and updated powder room.
Three full bedrooms grace the second floor, including a master bedroom with recently renovated ensuite bathroom featuring a heated floor, lighted anti-fog mirror and heated towel rack. Completing the second level is a beautiful full guest bath, which was fully renovated in 2021. The lower level of the home, which features a large family room, full bedroom and a newly updated full bath and laundry, could be converted into a separate suite, if desired.
The home features a one-car garage that includes a high-speed Tesla charger. There is additional electric car charging capability off the side street entrance to the property. Other features/upgrades are too numerous to mention, but include a whole-home water filtration system, R/O system on the kitchen sink, new exterior and interior light fixtures, new den and sunroom roofs, new exterior windows/doors on the lower level, many new window treatments and new paint throughout.
The yard has been professionally landscaped and carefully maintained and is fully fenced for security and privacy. All of the retail and commercial amenities of the Palisades/MacArthur neighborhood (Blacksalt, Et Voila, Sweet Agave, Black Coffee, etc.) are within walking distance, as are several popular parks including hiking-favorite Battery Kemble Park. A number of excellent public and private schools, including Key Elementary School, Hardy Middle School, The Field School, River School, Georgetown Day School (Lower and Middle School), St. Patrick’s Episcopal Day School, are located nearby.
Last Buyer's Agent
(202) 333-1212 georgetown@ttrsir.com TTR Sotheby's International Realty License #BR698878
We collect this data history from publicly available records. To have your information removed, we recommend requesting removal directly through your county’s website.
Matt McHugh
Compass
(301) 683-5115
70 Total Sales
1 in Berkley
$1,705,000 Price
HRLS Partners
TTR Sotheby's International Realty
(844) 537-5384
252 Total Sales
2 in Berkley
$4.7M - $5.4M Price Range
Liz Lavette Shorb
Washington Fine Properties, LLC
(240) 621-1349
111 Total Sales
1 in Berkley
$3,350,000 Price
William Fastow
TTR Sotheby's International Realty
(202) 773-3884
94 Total Sales
1 in Berkley
$6,075,000 Price
Andrew Riguzzi
Compass
(866) 970-6311
190 Total Sales
1 in Berkley
$1,800,000 Price
Roby Thompson
Long & Foster Real Estate, Inc.
(202) 929-5866
123 Total Sales
1 in Berkley
$1,445,000 Price
We collect this data history from publicly available records. To have your information removed, we recommend requesting removal directly through your county’s website.
| Date | Buyer | Sale Price | Title Company |
|---|---|---|---|
| $1,949,000 | None Listed On Document | ||
| Lofft Alexander H | $1,311,000 | Avenue Stlmnt Corporation |
We collect this data history from publicly available records. To have your information removed, we recommend requesting removal directly through your county’s website.
| Date | Status | Borrower | Loan Amount |
|---|---|---|---|
| Previous Owner | $925,000 |
We collect this data history from publicly available records. To have your information removed, we recommend requesting removal directly through your county’s website.
| Date | Event | Price | List to Sale | Price per Sq Ft | Prior Sale |
|---|---|---|---|---|---|
| 06/03/2022 06/03/22 | Sold | $1,949,000 | 0.0% | $642 / Sq Ft | |
| 05/03/2022 05/03/22 | Pending | -- | -- | -- | |
| 04/29/2022 04/29/22 | For Sale | $1,949,000 | +48.7% | $642 / Sq Ft | |
| 09/30/2016 09/30/16 | Sold | $1,311,000 | -6.0% | $405 / Sq Ft | View Prior Sale |
| 08/19/2016 08/19/16 | Pending | -- | -- | -- | |
| 08/11/2016 08/11/16 | For Sale | $1,395,000 | -- | $431 / Sq Ft |
We collect this data history from publicly available records. To have your information removed, we recommend requesting removal directly through your county’s website.
| Year | Tax Paid | Tax Assessment Tax Assessment Total Assessment is a certain percentage of the fair market value that is determined by local assessors to be the total taxable value of land and additions on the property. | Land | Improvement |
|---|---|---|---|---|
| 2025 | $13,645 | $1,947,650 | $815,570 | $1,132,080 |
| 2024 | $12,427 | $1,889,180 | $811,520 | $1,077,660 |
| 2023 | $11,323 | $1,416,090 | $783,470 | $632,620 |
| 2022 | $10,989 | $1,371,560 | $767,690 | $603,870 |
| 2021 | $10,821 | $1,349,420 | $763,850 | $585,570 |
| 2020 | $10,566 | $1,318,780 | $763,240 | $555,540 |
| 2019 | $10,365 | $1,294,240 | $734,580 | $559,660 |
| 2018 | $10,203 | $1,273,730 | $0 | $0 |
| 2017 | $9,168 | $1,151,090 | $0 | $0 |
| 2016 | $4,520 | $1,135,210 | $0 | $0 |
| 2015 | $4,390 | $1,104,440 | $0 | $0 |
| 2014 | $4,318 | $1,086,210 | $0 | $0 |
Seller's Agent in 2022
Deirdre Lofft
Compass
(517) 213-5056
1 in this area
68 Total Sales
Buyer's Agent in 2022
Rob Carter
TTR Sotheby's International Realty
(202) 250-9470
1 in this area
197 Total Sales
Seller's Agent in 2016
Jordan Stuart
Keller Williams Capital Properties
(202) 316-5575
82 Total Sales
Source: Bright MLS
MLS Number: DCDC2046504
APN: 1395-0046
Disclaimer: Certain information contained herein is derived from information provided by parties other than Homes.com. All information provided is deemed reliable, but is not guaranteed to be accurate and should be independently verified.
The data relating to real estate for sale on this website appears in part through the BRIGHT Internet Data Exchange program, a voluntary cooperative exchange of property listing data between licensed real estate brokerage firms, and is provided by BRIGHT through a licensing agreement.
Listing information is from various brokers who participate in the Bright MLS IDX program and not all listings may be visible on the site.
The property information being provided on or through the website is for the personal, non-commercial use of consumers and such information may not be used for any purpose other than to identify prospective properties consumers may be interested in purchasing.
Some properties which appear for sale on the website may no longer be available because they are for instance, under contract, sold or are no longer being offered for sale.
Property information displayed is deemed reliable but is not guaranteed.
Copyright 2026 Bright MLS, Inc.
Ask me questions while you tour the home.