Property is near public transit, schools, and shops
Vaulted Ceiling
Victorian Architecture
About This Home
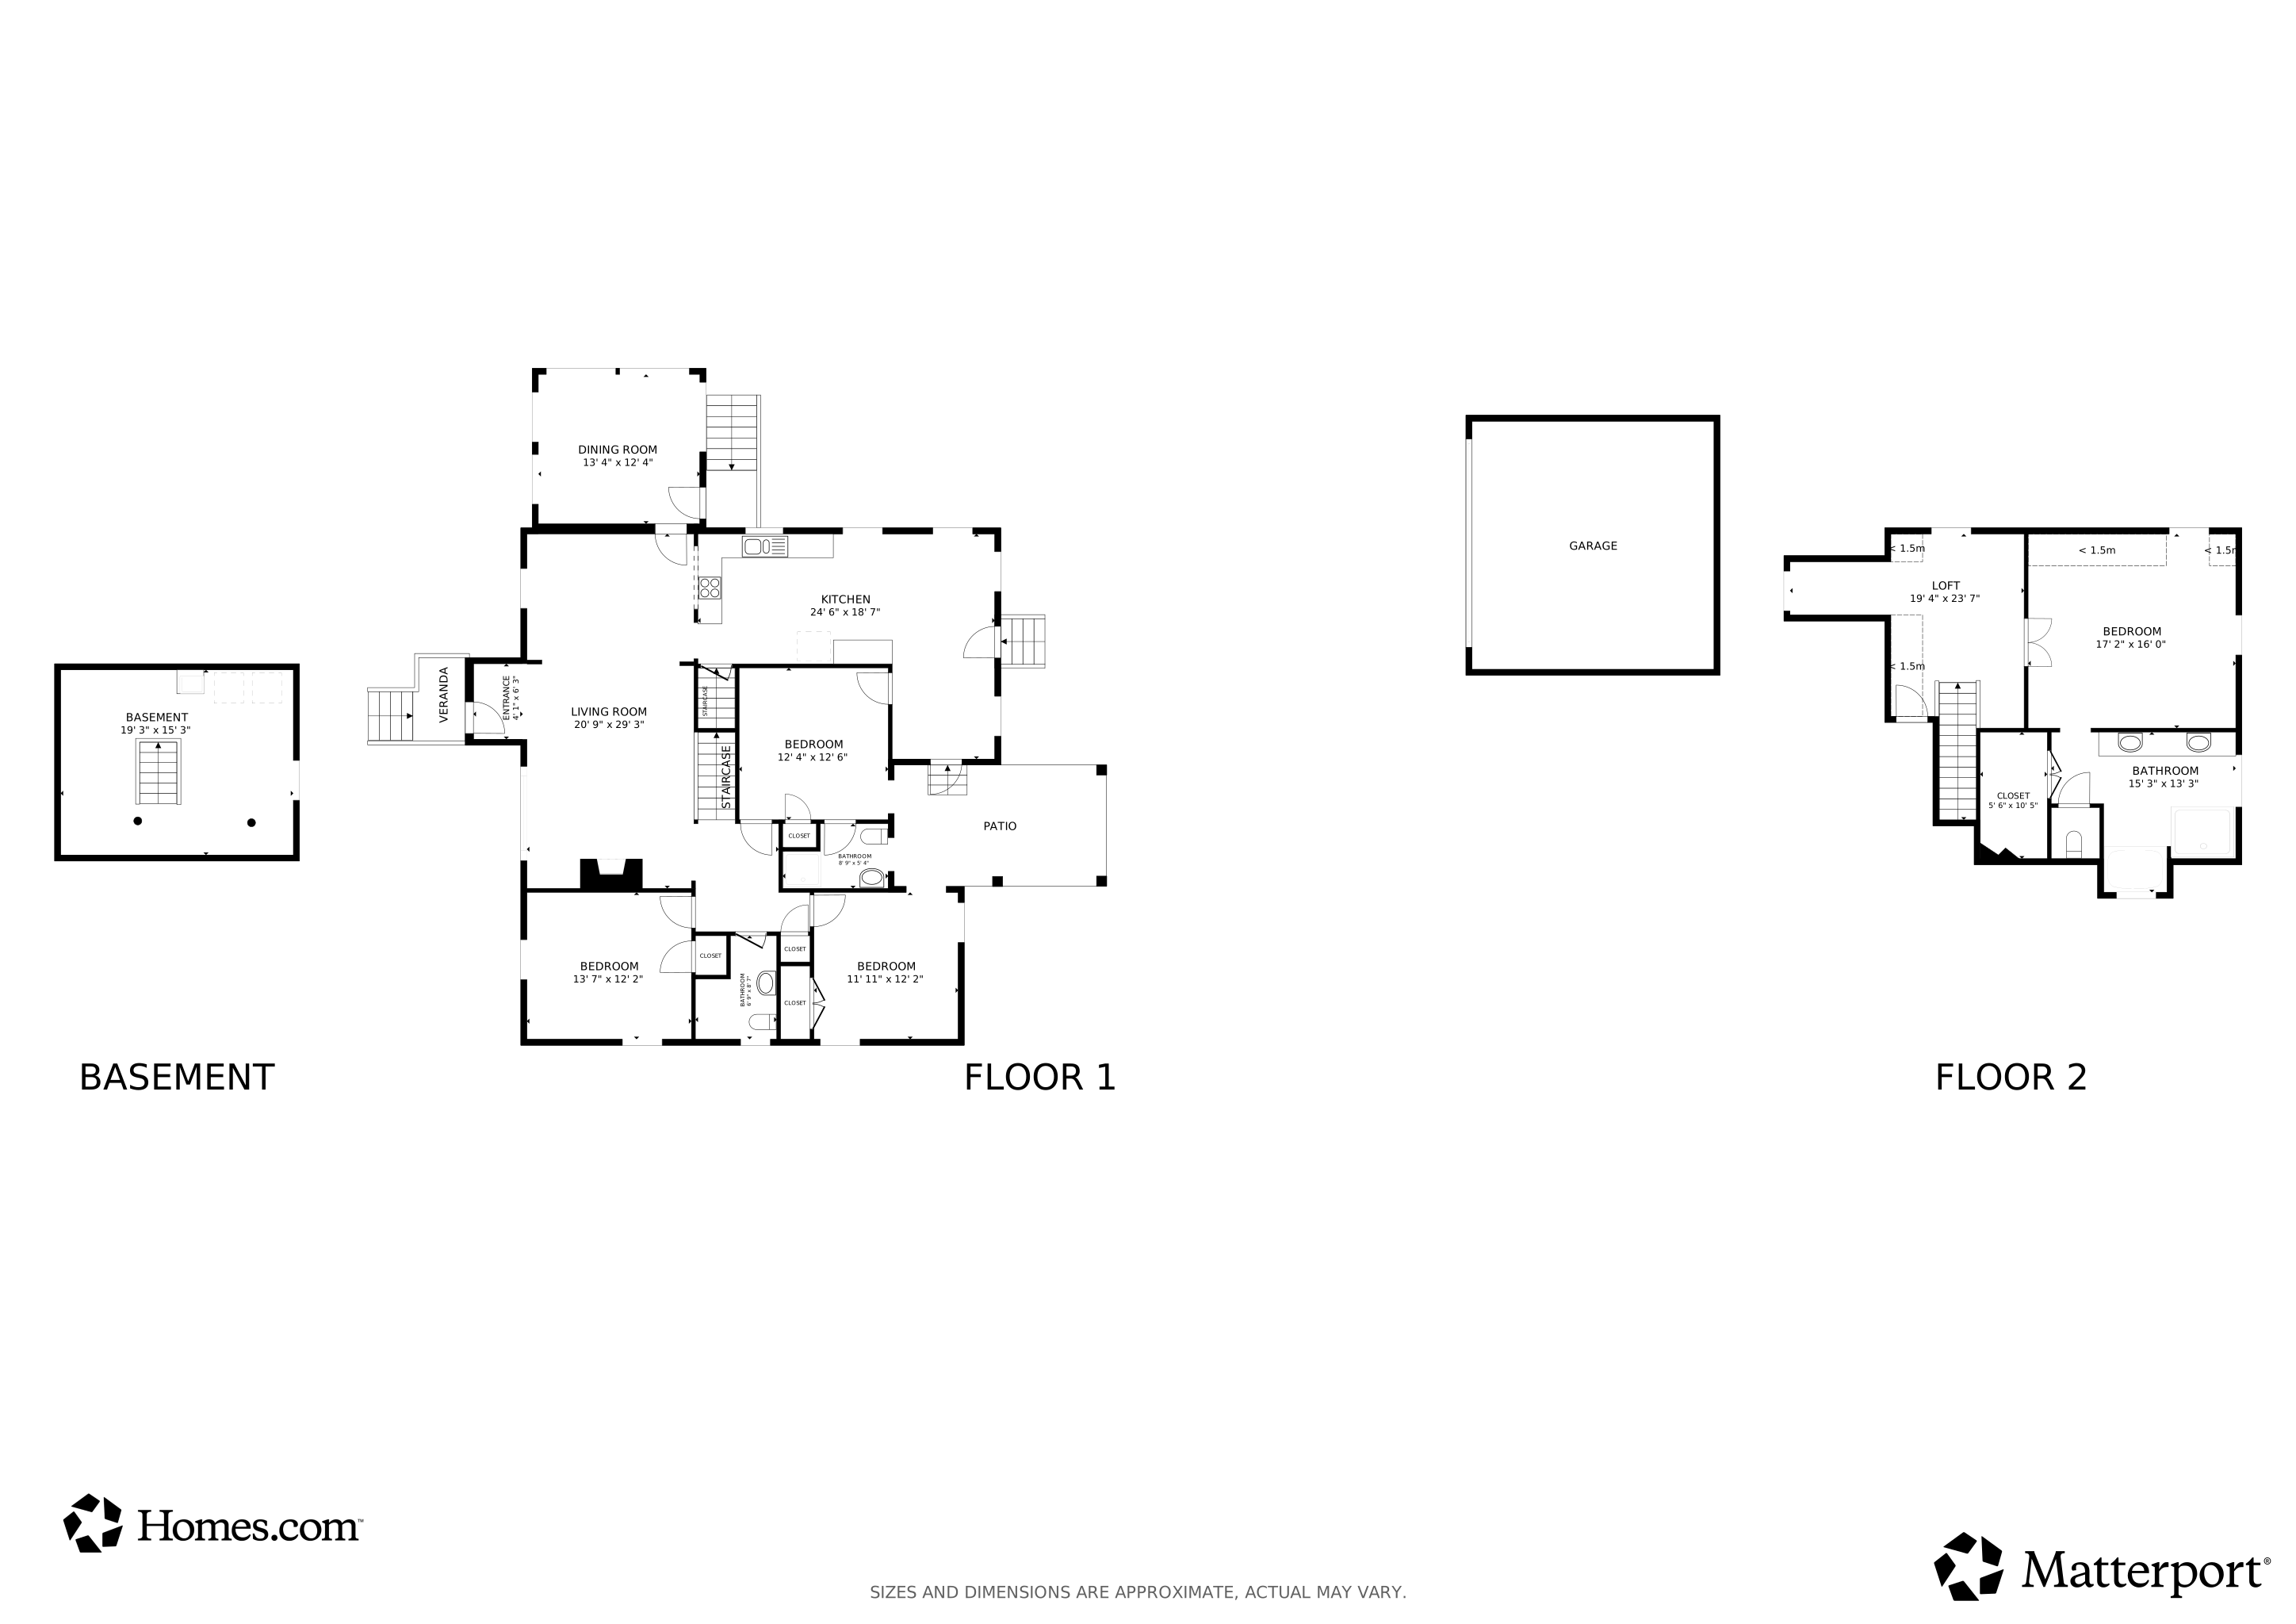
Beautiful historic home sitting on a corner lot in Historic College Park. Home features 4 bedrooms and 3 baths. The oversized primary bedroom privately settled with a separate sitting area vaulted ceilings and great closet space and bathroom. Hardwood floors throughout the home with tile in the bathrooms. The kitchen has granite countertops and stainless appliances with an eat in breakfast nook and a seperate dining room open to the living room. A fabulous sunroom is great for an office or relaxing and enjoying all the seasons. Home is close to Woodward Academy, Delta, Porsche, all interstates, Atlanta, Public transportation and shopping and restaurants.
Keller Williams RealtyLicense #370403Listed on: 02/06/2026
Home Details
Home Type
Single Family
Est. Annual Taxes
$4,606
Year Built
Built in 1949
Lot Details
16,553 Sq Ft Lot
Back Yard Fenced
Private Lot
Corner Lot
Level Lot
Parking
2 Car Garage
Home Design
Victorian Architecture
Composition Roof
Wood Siding
Interior Spaces
3,375 Sq Ft Home
1.5-Story Property
Vaulted Ceiling
Ceiling Fan
Entrance Foyer
Living Room with Fireplace
Dining Room Seats More Than Twelve
Sun or Florida Room
Wood Flooring
Fire and Smoke Detector
Kitchen
Breakfast Area or Nook
Dishwasher
Bedrooms and Bathrooms
Walk-In Closet
Double Vanity
Unfinished Basement
Partial Basement
Interior Basement Entry
Laundry in Basement
Outdoor Features
Patio
Outbuilding
Schools
College Park Elementary School
Woodland Middle School
Tri Cities High School
Additional Features
Property is near public transit, schools, and shops
Central Heating and Cooling System
Community Details
Overview
No Home Owners Association
Historic College Park Subdivision
Recreation
Tennis Courts
Community Playground
Park
Home Details
Home Type
Single Family
Est. Annual Taxes
$4,606
Year Built
Built in 1949
Lot Details
0.38 Acres
Listing Details
Property Type: Residential
Year Built: 1949
ArchitecturalStyle: Victorian
Levels: One and One Half
Lot Size Acres: .38
Other Sturctures: Outbuilding
Property Sub-Type: Single Family Residence
Structure Type: House
Total Finished Area2: 3375
Special Features: None
Property Sub Type: Detached
Stories: 1
Interior Features
Appliances: Dishwasher, Refrigerator
Bedrooms: 4
Dining Room Features: Seats 12+
Basement: Interior Entry, Partial, Unfinished
Total Finished Sq Ft: 3375
Above Grade Finished Sq Ft: 3375
Interior Amenities: Double Vanity, High Ceilings, Walk-In Closet(s)
Full Bathrooms: 3
Fireplace Features: Living Room
Flooring: Hardwood
Kitchen Features: Breakfast Area
Beds/Baths
Main Level Full Bathrooms: 2
Upper Level Full Bathrooms: 1
Bedroom Main Level: 3
Exterior Features
Common Walls: No Common Walls
Construction Materials: Wood Siding
Fencing: Back Yard
Lot Features: Corner Lot, Level, Private
Patio And Porch Features: Patio
Property Condition: Resale
Roof: Composition
Garage/Parking
Parking Features: Detached, Garage
ParkingTotal: 2
Utilities
Cooling: Ceiling Fan(s), Central Air
Heating: Central
Laundry Features: In Basement
Security Features: Smoke Detector(s)
Sewer: Public Sewer
Utilities: Electricity Available, Natural Gas Available, Sewer Available, Water Available
Water Source: Public
Condo/Co-op/Association
Association: No
Community Features: Park, Playground, Street Lights, Tennis Court(s), Walk To Public Transit, Walk To Schools, Walk To Shopping
Fee Information
Association Fee Includes: None
Schools
Elementary School: College Park
High School: Tri Cities
Middle School: Woodland
Multi Family
Total Fireplaces: 1
Tax Info
Year: 2025
Tax Annual Amount: 4606
Matterport 3D Tour
Floorplans
Map
Range of Values:
--
Value Increase
--
Percent Increase
--
Adjusted for Inflation
Collateral Analytics
Collateral Analytics
Collateral Analytics AVMs (Automated Valuation Model) employ a number of statistical approaches combined with neighborhood-specific comparable selection guarantees the most up-to-date and precise valuations.
Not Available
Collateral Analytics does not have data for the current month. Please view the chart for historical values.
ICE
ICE Mortgage Technology
ICE Mortgage Technology’s AVM (Automated Valuation Model) is a state-of-the-art online residential property valuation tool that provides a quick and accurate estimate of the value of almost any home in the U.S.
Not Available
ICE Mortgage Technology does not have data for the current month. Please view the chart for historical values.
First American
First American
First American Data & Analytics’ next-generation AVM combines unrivaled data assets with a blended ensemble of valuation models to produce highly accurate, reliable valuations you can trust.
Not Available
First American does not have data for the current month. Please view the chart for historical values.
Quantarium
Quantarium
Quantarium’s valuation service, repeatedly proven the industry’s most accurate and comprehensive, is supercharged with a self-learning and auto-tuning AI engine that continually becomes smarter and more accurate as it processes daily inputs from the industry’s leading RE data lake.
Not Available
Quantarium does not have data for the current month. Please view the chart for historical values.
Average Value
Not Available
List Price
Sold Price
Create a Home Valuation Report for This Property
The Home Valuation Report is an in-depth analysis detailing your home's value as well as a comparison with similar homes in the area
Home Values in the Area
Source: Public Records
Average Home Value in this Area
Source: Public Records
Tax History
We collect this data history from publicly available records. To have your information removed, we recommend requesting removal directly through your county’s website.
Year
Tax Paid
Tax AssessmentTax Assessment
Total Assessment is a certain percentage of the fair market value that is determined by local assessors to be the total taxable value of land and additions on the property.
Land
Improvement
2025
$4,606
$213,600
$26,600
$187,000
2023
$5,004
$177,280
$17,440
$159,840
2022
$4,223
$177,280
$17,440
$159,840
2021
$3,875
$181,720
$17,440
$164,280
2020
$4,255
$167,920
$16,720
$151,200
2019
$1,576
$164,920
$16,400
$148,520
2018
$2,215
$150,800
$10,800
$140,000
2017
$2,333
$90,560
$9,840
$80,720
2016
$2,683
$91,920
$9,840
$82,080
2015
$3,853
$91,920
$9,840
$82,080
2014
$2,818
$91,920
$9,840
$82,080
Source: Public Records
Property History
We collect this data history from publicly available records. To have your information removed, we recommend requesting removal directly through your county’s website.
Date
Event
Price
List to Sale
Price per Sq Ft
08/29/202608/29/26
Price Changed
$499,900
-3.8%
$148 / Sq Ft
08/13/202608/13/26
Price Changed
$519,900
-1.9%
$154 / Sq Ft
07/10/202607/10/26
Price Changed
$529,900
-2.8%
$157 / Sq Ft
06/17/202606/17/26
Price Changed
$544,900
-2.5%
$161 / Sq Ft
05/31/202605/31/26
Price Changed
$559,000
-1.8%
$166 / Sq Ft
05/07/202605/07/26
Price Changed
$569,000
-1.7%
$169 / Sq Ft
04/17/202604/17/26
Price Changed
$579,000
-3.3%
$172 / Sq Ft
03/23/202603/23/26
Price Changed
$599,000
-2.6%
$177 / Sq Ft
03/11/202603/11/26
Price Changed
$615,000
-2.4%
$182 / Sq Ft
02/06/202602/06/26
For Sale
$630,000
--
$187 / Sq Ft
Source: Georgia MLS
Purchase History
We collect this data history from publicly available records. To have your information removed, we recommend requesting removal directly through your county’s website.
When you work with Alicia, you will receive a knowledgeable and professional real estate agent who is committed to negotiating on behalf of her clients. She has the systems in place to streamline buying your home and the backing of a trusted company, Keller Williams Realty.
Looking to sell your home? As a real estate associate of Keller Williams Realty, Alicia has access to over 170,000 associates across the country to help sell your property. With Keller Williams technology, they are
Beautiful four-sided brick home just steps from Woodward Academy-only one block from Woodward Primary. Don't miss this incredible opportunity in a sought-after location featuring a split-bedroom layout with the primary suite conveniently on the main level. This home offers beautifully landscaped grounds and multiple flexible spaces perfect for an office, guest room, or study. Enjoy an
Welcome to this charming two-bedroom, one-bath bungalow offers comfortable one-level living with an inviting feel from the moment you arrive. The welcoming front porch is the perfect spot to enjoy your morning coffee or relax at the end of the day. Inside, the manageable floor plan offers plenty of potential to make this home your own. Step outside to the back deck, providing a great space for
This stunning all-brick home blends timeless charm with modern updates in the heart of Historic College Park. The beautifully renovated kitchen features high-end finishes, a spacious island with seating, and an eat-in area-perfect for gatherings. A separate formal dining room offers additional space for entertaining, seamlessly connecting to a cozy living room and an inviting all-season sunroom,
Beautifully updated four-sided brick ranch in a convenient East Point location! This move-in-ready home features new flooring, roof, plumbing, electrical, appliances, and fixtures. The open eat-in kitchen offers white shaker cabinets, quartz countertops, and subway tile backsplash. The spacious primary suite includes an updated bath and two walk-in closets. Enjoy a large deck, spacious backyard,
Alicia RylanderKeller Williams Realty Metro Atlanta
COMING SOON! This spacious home offers approximately 2,152 square feet with 4 bedrooms, 3 full baths, a private driveway, and an impressive 400 square foot garage. The open concept main level features a well appointed kitchen, casual dining area, two versatile living spaces, plus a bedroom and full bath. A spacious laundry room adds extra convenience. Upstairs, you'll find three additional
Welcome to this charming 3-bedroom, 2-bath home in Atlanta's desirable Sylvan Hills neighborhood, offering the perfect combination of classic character and thoughtful updates. Step inside to find an updated kitchen and beautifully updated bathrooms, creating comfortable, move-in-ready spaces while maintaining the home's original charm. Recent improvements include fresh exterior paint, a newer
$2000 in closing costs with preferred lender. Home warranty. Other financing options available. Move-in ready, beautifully updated throughout, and no HOA! This spacious four-bedroom, two-bath Marietta home features updated bathrooms, new flooring and bedroom carpet, new appliances, updated electrical breakers, new lighting, fixtures, ceiling fans, and modern finishes throughout. The open-concept
Charming and well-maintained ranch situated on over an acre in a quiet, established neighborhood! This inviting home features a desirable split-bedroom floor plan with a spacious primary suite, walk-in closets, and a private bath with separate soaking tub and shower. The open-concept family room, kitchen, and dining areas provide a comfortable flow for everyday living and entertaining. Step
Alicia RylanderKeller Williams Realty Metro Atlanta
Disclaimer: Certain information contained herein is derived from information provided by parties other than Homes.com. All information provided is deemed reliable, but is not guaranteed to be accurate and should be independently verified.
The data relating to real estate for sale on this web site comes in part from the Broker Reciprocity Program of Georgia MLS. Real estate listings held by brokerage firms other than Redfin are marked with the Broker Reciprocity logo and detailed information about them includes the name of the listing brokers. Information deemed reliable but not guaranteed. Copyright 2026 Georgia MLS. All rights reserved.