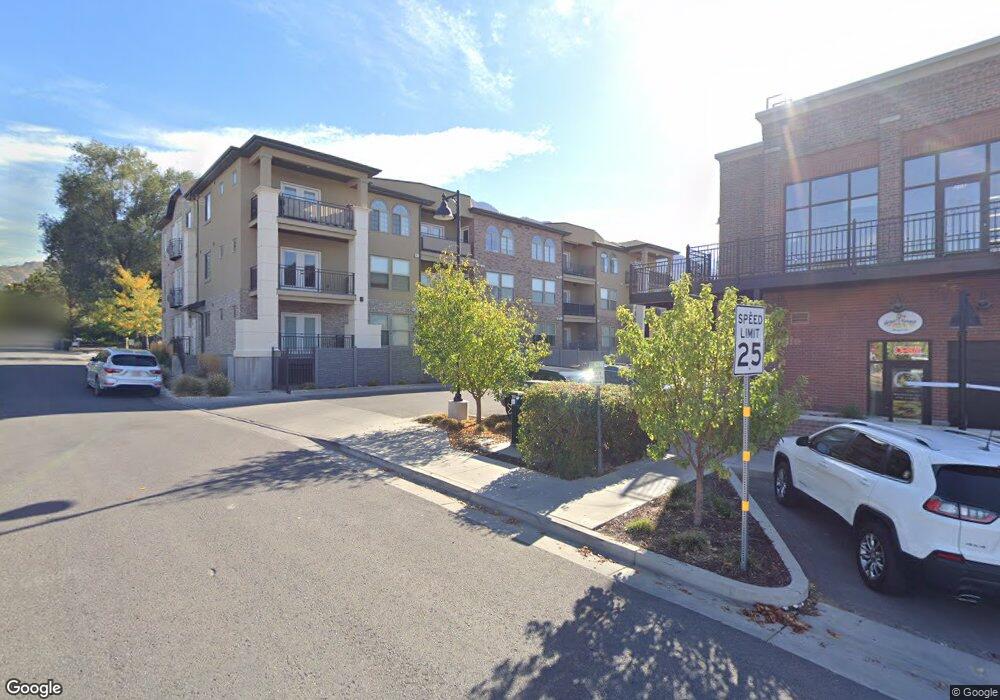
NOT LISTED FOR SALE

2369 E Murray Holladay Rd Unit 309 Holladay, UT 84117

Holladay Area

Estimated Value: $985,405

2 Beds
2 Baths
1,332 Sq Ft
436 Sq Ft Lot

Sale Details

Date Sold: December 12, 2018

Current estimated payment $6,712 / mo

1 Day on Market

Highlights

  • Gated Community
  • Covered Patio or Porch
  • Shades
  • Mountain View
  • Community Fire Pit
  • Double Pane Windows

About This Home

As of December 2018

For Comparable use. OPEN MON-SAT BETWEEN 11 AM-6 PM. Exclusive, 39-unit gated community,in the heart of Holladay, designed to make living elegant, simple, relaxing, yet exciting - with restaurants, entertainment, shopping, and recreation within a walk, bike, or moment's drive. At The Terraces, Choices are endless: One block from newly renovated, walkable Holladay city center; Gated community with an elevator. Two and Three-bedroom condominiums, pet-friendly, Internet-ready, with private balconies; Design your own interior with the award-winning Room Co. Design Firm's private consultations; Spacious, flowing layouts from 1,230 to 2,400 sq.ft. with upscale finishes and appliance packages.

Last Agent to Sell the Property

David Madsen

United Real Estate Advantage License #5482612 Listed on: 12/13/2018

United Real Estate Advantage

Last Buyer's Agent

David Madsen

United Real Estate Advantage License #5482612 Listed on: 12/13/2018

United Real Estate Advantage
Create a Home Valuation Report for This Property
The Home Valuation Report is an in-depth analysis detailing your home's value as well as a comparison with similar homes in the area

Property Details

Home Type

  • Condominium

Year Built

  • Built in 2017

Lot Details

  • East Facing Home
  • Property is Fully Fenced
  • Xeriscape Landscape
  • Sprinkler System

HOA Fees

  • $300 Monthly HOA Fees

Parking

  • 1 Car Garage
  • 1 Carport Space
  • Secured Garage or Parking
  • Secure Parking

Property Views

  • Mountain
  • Valley

Home Design

  • Flat Roof Shape
  • Brick Exterior Construction
  • Pitched Roof
  • Membrane Roofing
  • Asphalt Roof
  • Stone Siding
  • Stucco

Interior Spaces

  • 1,332 Sq Ft Home
  • 1-Story Property
  • Ceiling Fan
  • Double Pane Windows
  • Shades
  • French Doors
  • Electric Dryer Hookup

Kitchen

  • Gas Range
  • Free-Standing Range
  • Range Hood
  • Microwave
  • Disposal

Flooring

  • Carpet
  • Laminate
  • Tile

Bedrooms and Bathrooms

  • 2 Main Level Bedrooms
  • Walk-In Closet
  • 2 Full Bathrooms
  • Bathtub With Separate Shower Stall

Accessible Home Design

  • Accessible Elevator Installed
  • Accessible Hallway
  • Level Entry For Accessibility
  • Accessible Entrance

Outdoor Features

  • Covered Patio or Porch
  • Exterior Lighting
  • Outbuilding

Schools

  • Holladay Elementary School
  • Olympus Middle School
  • Olympus High School

Utilities

  • Forced Air Heating and Cooling System
  • Sewer Paid
  • Satellite Dish
  • Cable TV Available

Listing and Financial Details

  • Assessor Parcel Number 22-03-458-039

Community Details

Overview

  • Association fees include cable TV, insurance, ground maintenance, sewer, trash, water
  • Dave Ricks Association, Phone Number (801) 256-0465
  • Terraces At Holladay Subdivision
  • Maintained Community

Pet Policy

  • Pets Allowed

Additional Features

  • Community Fire Pit
  • Gated Community

Property Details

Home Type

Condominium

Year Built

Built in 2017

Lot Details

436 Sq Ft Lot

HOA Fees

$300 per month

Parking

1

Listing Details

  • Property Sub Type: Condominium
  • Prop. Type: Residential
  • Horses: No
  • Lot Size Acres: 0.01
  • Lot Size: 0.0x0.0x0.0
  • Inclusions: Ceiling Fan, Microwave, Range, Range Hood, Satellite Dish, Window Coverings
  • Subdivision Name: TERRACES AT HOLLADAY
  • Above Grade Finished Sq Ft: 1332.0
  • Architectural Style: Condo; Main Level
  • Carport Y N: Yes
  • Garage Yn: Yes
  • New Construction: No
  • Property Attached Yn: No
  • Building Stories: 1
  • Year Built: 2017
  • Image Status: All Public
  • Accessory Dwelling Unit: No
  • Primary Bedroom Level: Floor: 1st
  • Special Features: None
  • Stories: 1

Interior Features

  • Private Spa: No
  • Appliances: Ceiling Fan, Microwave, Range Hood, Satellite Dish
  • Other Equipment: Window Coverings
  • Accessibility Features: Accessible Hallway(s), Accessible Elevator Installed, Ground Level, Accessible Entrance, Single Level Living
  • Has Basement: None
  • Full Bathrooms: 2
  • Total Bedrooms: 2
  • Door Features: French Doors
  • Fireplace: No
  • Flooring: Carpet, Laminate, Tile
  • Interior Amenities: Bath: Primary, Bath: Sep. Tub/Shower, Closet: Walk-In, Disposal, Floor Drains, French Doors, Range: Gas, Range/Oven: Free Stdng.
  • Living Area: 1332.0
  • Main Level Bedrooms: 2
  • Window Features: Shades

Exterior Features

  • Lot Features: Curb & Gutter, Fenced: Full, Sidewalks, Sprinkler: Auto-Full, View: Mountain, View: Valley
  • Pool Private: No
  • Topography: Curb & Gutter, Fenced: Full, Sidewalks, Sprinkler: Auto-Full, Terrain, Flat, View: Mountain, View: Valley
  • View: Mountain(s), Valley
  • View: Yes
  • Waterfront: No
  • Home Warranty: No
  • Construction Type: Brick, Stone, Stucco
  • Direction Faces: East
  • Exterior Features: Double Pane Windows, Out Buildings, Lighting, Patio: Covered, Secured Parking
  • Patio And Porch Features: Covered
  • Property Condition: Blt./Standing
  • Roof: Asphalt, Flat, Pitched, Membrane

Garage/Parking

  • Attached Garage: No
  • Carport Spaces: 1.0
  • Covered Parking Spaces: 2.0
  • Garage Spaces: 1.0
  • Open Parking: No
  • Parking Features: Secured
  • Total Parking Spaces: 2.0

Utilities

  • Laundry Features: Electric Dryer Hookup
  • Cooling: Central Air
  • Cooling Y N: Yes
  • Heating: Forced Air, Gas: Central
  • Heating Yn: Yes
  • Water Source: Culinary

Condo/Co-op/Association

  • Senior Community: No
  • Amenities: Cable TV, Fire Pit, Gated, Insurance, Maintenance, Pet Rules, Pets Permitted, Sewer Paid, Trash, Water
  • Association Fee: 300.0
  • Association Fee Frequency: Monthly
  • Association Name: Dave Ricks
  • Phone: 801-256-0465
  • Association: Yes

Fee Information

  • Association Fee Includes: Cable TV, Insurance, Maintenance Grounds, Sewer, Trash, Water

Schools

  • Elementary School: Holladay
  • Junior High Dist: Granite
  • High School: Olympus
  • Middle Or Junior School: Olympus

Lot Info

  • Current Use: Residential
  • Lot Size Sq Ft: 435.6
  • Parcel #: 22-03-458-039
  • Zoning Description: CONDO
  • Zoning: Single-Family, Multi-Family

Tax Info

  • Tax Annual Amount: 1.0

Home Values in the Area

Source: Public Records

Average Home Value in this Area


Source: Public Records

Agents Specializing in Holladay, UT

See All Agents

Property History

We collect this data history from publicly available records. To have your information removed, we recommend requesting removal directly through your county’s website.

Date Event Price List to Sale Price per Sq Ft
12/12/2018 12/12/18 Sold -- -- --
12/12/2018 12/12/18 Pending -- -- --
12/11/2018 12/11/18 For Sale $449,480 -- $337 / Sq Ft
Source: UtahRealEstate.com

Agents Affiliated with this Home

  • Section Image
See All Agents

Map

Source: UtahRealEstate.com

MLS Number: 1571461

UtahRealEstate.com

APN: 22-03-458-039

Your Personal Tour Guide

Ask me questions while you tour the home.