
Christine Champlin
RE/MAX Platinum
(734) 275-2628
158 Total Sales
2 in Burton
$155,000 Price Range
Estimated Value: $199,720
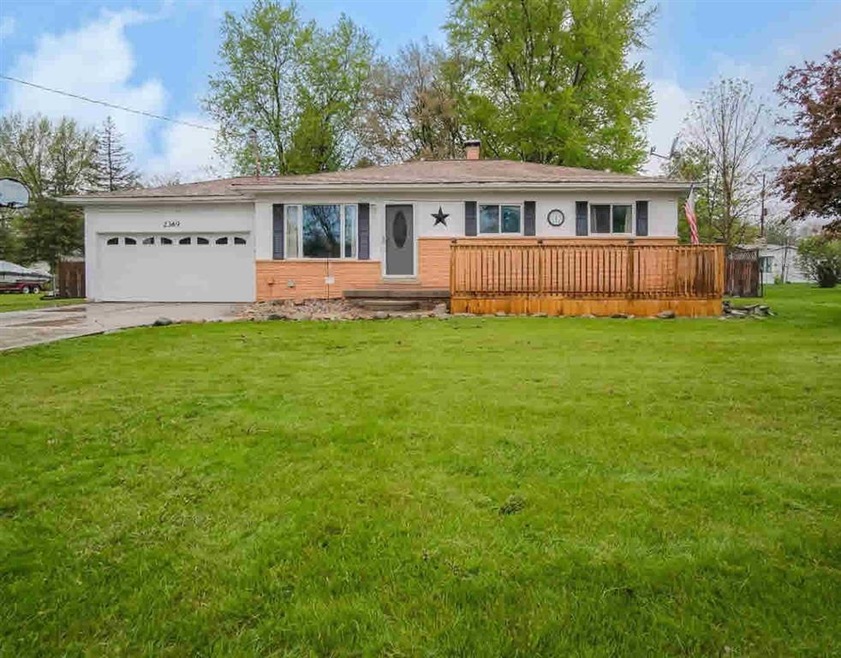
Don't miss your opportunity to call this great ranch in the Kearsley school district home! You can luxuriate in the large master suite with cathedral ceilings, huge walk-in closet and walkout patio - perfect place to sip your morning coffee! Enjoy the custom kitchen with an open concept floor plan and new flooring. This spacious house is on a double lot so there's lots of room to entertain out back on your deck this summer and there's also a shed for extra storage.
We collect this data history from publicly available records. To have your information removed, we recommend requesting removal directly through your county’s website.
Christine Champlin
RE/MAX Platinum
(734) 275-2628
158 Total Sales
2 in Burton
$155,000 Price Range
Jackie Stratton
Keller Williams First
(810) 428-0721
202 Total Sales
68 in Burton
$23K - $390K Price Range
Cynthia Payton-Hines
Lynn & Associates
(810) 644-3295
71 Total Sales
1 in Burton
$223,000 Price
David Taljonick
REMAX Right Choice
(810) 428-1048
208 Total Sales
6 in Burton
$48K - $255K Price Range
The Cunningham Group
RE/MAX Platinum - Grand Blanc
(810) 250-7880
57 Total Sales
2 in Burton
$75,000 Price Range
Amy Rechsteiner
Berkshire Hathaway HomeServices Michigan Real Est
(810) 644-1703
76 Total Sales
14 in Burton
$25K - $345K Price Range
We collect this data history from publicly available records. To have your information removed, we recommend requesting removal directly through your county’s website.
| Date | Buyer | Sale Price | Title Company |
|---|---|---|---|
| -- | -- | ||
| -- | -- | ||
| $120,000 | Bell Title Agency | ||
| -- | None Available | ||
| -- | None Available | ||
| $175,252 | None Available | ||
| $150,000 | Garrow T | ||
| $149,500 | Metropolitan Title Company |
We collect this data history from publicly available records. To have your information removed, we recommend requesting removal directly through your county’s website.
| Date | Status | Borrower | Loan Amount |
|---|---|---|---|
| Open | $123,700 | ||
| Previous Owner | $117,826 | ||
| Previous Owner | $153,950 | ||
| Previous Owner | $152,960 | ||
| Previous Owner | $152,573 | ||
| Previous Owner | $150,319 | ||
| Previous Owner | $148,824 | ||
| Previous Owner | $25,000 |
We collect this data history from publicly available records. To have your information removed, we recommend requesting removal directly through your county’s website.
| Date | Event | Price | List to Sale | Price per Sq Ft | Prior Sale |
|---|---|---|---|---|---|
| 07/14/2017 07/14/17 | Sold | $120,000 | +0.1% | $75 / Sq Ft | |
| 06/05/2017 06/05/17 | Pending | -- | -- | -- | |
| 05/30/2017 05/30/17 | For Sale | $119,900 | 0.0% | $75 / Sq Ft | |
| 05/22/2017 05/22/17 | Pending | -- | -- | -- | |
| 05/16/2017 05/16/17 | Price Changed | $119,900 | -4.0% | $75 / Sq Ft | |
| 05/04/2017 05/04/17 | For Sale | $124,900 | +254.3% | $78 / Sq Ft | |
| 08/12/2013 08/12/13 | Sold | $35,250 | +0.7% | $24 / Sq Ft | View Prior Sale |
| 06/29/2013 06/29/13 | Pending | -- | -- | -- | |
| 06/19/2013 06/19/13 | For Sale | $35,000 | -- | $23 / Sq Ft |
We collect this data history from publicly available records. To have your information removed, we recommend requesting removal directly through your county’s website.
| Year | Tax Paid | Tax Assessment Tax Assessment Total Assessment is a certain percentage of the fair market value that is determined by local assessors to be the total taxable value of land and additions on the property. | Land | Improvement |
|---|---|---|---|---|
| 2025 | $1,795 | $75,000 | $0 | $0 |
| 2024 | $1,696 | $76,900 | $0 | $0 |
| 2023 | $1,671 | $71,200 | $0 | $0 |
| 2022 | $1,250 | $67,700 | $0 | $0 |
| 2021 | $612 | $49,400 | $0 | $0 |
| 2020 | $1,539 | $51,000 | $0 | $0 |
| 2019 | $1,499 | $46,700 | $0 | $0 |
| 2018 | $1,931 | $41,100 | $0 | $0 |
| 2017 | $1,619 | $41,100 | $0 | $0 |
| 2016 | $1,600 | $37,700 | $0 | $0 |
| 2015 | $1,610 | $0 | $0 | $0 |
| 2012 | -- | $34,600 | $34,600 | $0 |
P
Seller's Agent in 2013
Paul Raymond
RE/MAX
M
Buyer's Agent in 2013
Mirs Staff
MI_MiRealSource
Source: Michigan Multiple Listing Service
MLS Number: 30066619
APN: 59-03-527-008
Disclaimer: Certain information contained herein is derived from information provided by parties other than Homes.com. All information provided is deemed reliable, but is not guaranteed to be accurate and should be independently verified.
Source MLS: MiRealSource
Provided through IDX via MiRealSource. Courtesy of MiRealSource Shareholder. Copyright MiRealSource.
The information published and disseminated by MiRealSource is communicated verbatim, without change by MiRealSource, as filed with MiRealSource by its members. The accuracy of all information, regardless of source, is not guaranteed or warranted. All information should be independently verified.
Copyright 2026 MiRealSource. All rights reserved. The information provided hereby constitutes proprietary information of MiRealSource, Inc. and its shareholders, affiliates and licensees and may not be reproduced or transmitted in any form or by any means, electronic or mechanical, including photocopy, recording, scanning or any information storage and retrieval system, without written permission from MiRealSource, Inc.
Ask me questions while you tour the home.