
George Joseph
KJ Realty LLC
(980) 446-2929
104 Total Sales
1 in Statesville
$205,000 Price

Estimated Value: $319,000
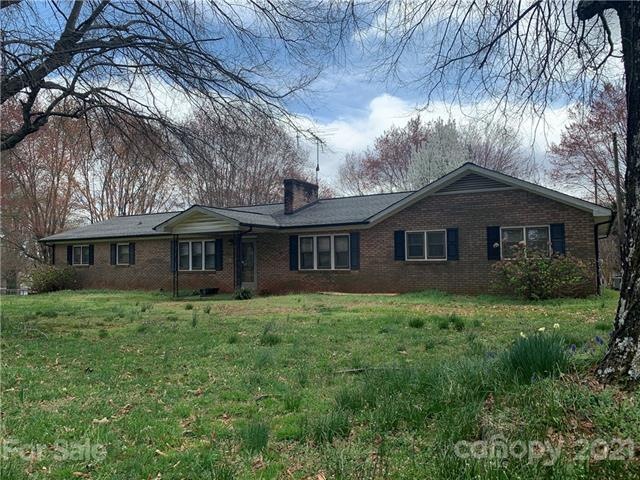
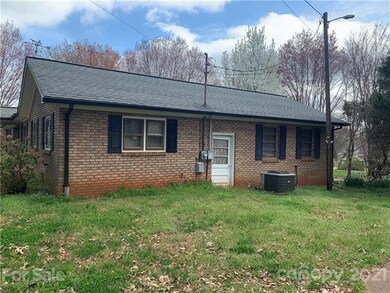
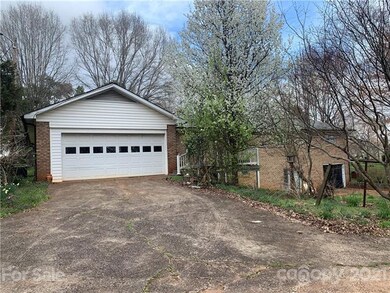
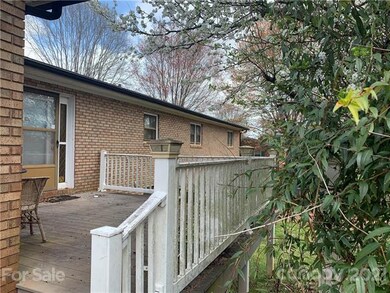
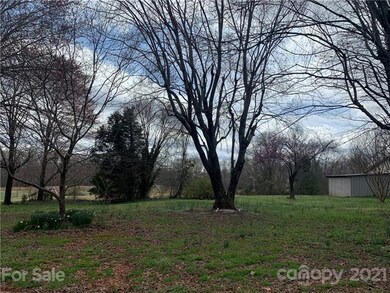
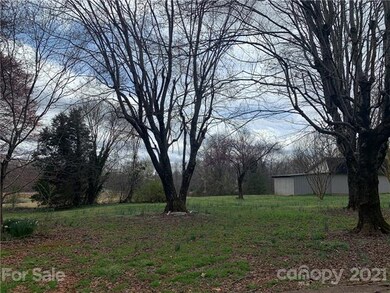
*Calling for highest and best offers to be submitted by 8:30pm Friday 3/26/21* So much potential for this sprawling ranch in a great area! Investment opportunity, or purchase to finish your way. Needs some TLC, but priced to sell so you can't lose with this one! Den upstairs could be turned into a 4th bedroom or office. Huge, unfinished basement could be made into an additional living space complete with full bathroom, kitchen, laundry, bedroom, living room with a wood stove and brick hearth. There's even a paved drive to attached 1 car garage! Great space for live-in family, house hacking, or just additional entertaining space. 2.34 acre lot also offers a large detached garage with concrete floor and manual garage door. You'll have all the space you need with an easy commute; minutes to I-40! Bring your chickens, and spring plants; this one is just waiting on you! Call to schedule your private tour now! Qualifies for a renovation loan so you can remodel to your liking!
Last Buyer's Agent
Non Member
Canopy Administration
We collect this data history from publicly available records. To have your information removed, we recommend requesting removal directly through your county’s website.
George Joseph
KJ Realty LLC
(980) 446-2929
104 Total Sales
1 in Statesville
$205,000 Price
Latricia Gilmore
Carod Properties
(844) 640-0247
45 Total Sales
1 in Statesville
$271,000 Price
Kamie Pitts
RE/MAX A-Team
(980) 635-0547
48 Total Sales
7 in Statesville
$145K - $675K Price Range
Fran Wynn
Weichert, Realtors - Team Metro
(980) 825-4247
69 Total Sales
5 in Statesville
$230K - $515K Price Range
Todd Beddard
Real Broker, LLC
(980) 217-7840
98 Total Sales
4 in Statesville
$20K - $239K Price Range
Whitney Parsons
IVESTER JACKSON HIGH COUNTRY LLC
(888) 507-5853
119 Total Sales
2 in Statesville
$340K - $350K Price Range
We collect this data history from publicly available records. To have your information removed, we recommend requesting removal directly through your county’s website.
| Date | Buyer | Sale Price | Title Company |
|---|---|---|---|
| -- | None Available | ||
| -- | -- |
We collect this data history from publicly available records. To have your information removed, we recommend requesting removal directly through your county’s website.
| Date | Event | Price | List to Sale | Price per Sq Ft |
|---|---|---|---|---|
| 07/19/2021 07/19/21 | Sold | $205,000 | +21.3% | $105 / Sq Ft |
| 03/27/2021 03/27/21 | Pending | -- | -- | -- |
| 03/24/2021 03/24/21 | For Sale | $169,000 | -- | $86 / Sq Ft |
We collect this data history from publicly available records. To have your information removed, we recommend requesting removal directly through your county’s website.
| Year | Tax Paid | Tax Assessment Tax Assessment Total Assessment is a certain percentage of the fair market value that is determined by local assessors to be the total taxable value of land and additions on the property. | Land | Improvement |
|---|---|---|---|---|
| 2020 | $1,025 | $154,500 | $36,000 | $118,500 |
| 2019 | $1,010 | $154,500 | $36,000 | $118,500 |
| 2018 | $819 | $128,420 | $30,600 | $97,820 |
| 2017 | $819 | $128,420 | $30,600 | $97,820 |
| 2016 | $819 | $128,420 | $30,600 | $97,820 |
| 2015 | $819 | $128,420 | $30,600 | $97,820 |
| 2014 | $912 | $154,990 | $30,600 | $124,390 |
Seller's Agent in 2021
Kamie Pitts
RE/MAX
(704) 883-2938
48 Total Sales
N
Buyer's Agent in 2021
Non Member
NC_CanopyMLS
Source: Canopy MLS
MLS Number: CAR3721726
APN: 4714-82-1155.000
Disclaimer: Certain information contained herein is derived from information provided by parties other than Homes.com. All information provided is deemed reliable, but is not guaranteed to be accurate and should be independently verified.
All data is obtained from various sources and may not have been verified by broker or MLS GRID. Supplied Open House Information is subject to change without notice. All information should be independently reviewed and verified for accuracy. Properties may or may not be listed by the office/agent presenting the information. Some IDX listings have been excluded from this website.
Based on information submitted to the MLS GRID
Listings courtesy of Canopy MLS as distributed by MLS GRID
Ask me questions while you tour the home.