NOT LISTED FOR SALE
4 Beds
3 Baths
1,870 Sq Ft
0.32 Acre Lot

Sale Details

Date Sold: May 19, 2023

Last sale price $385,000 $206 Per Sq Ft

44 Days on Market

Highlights

  • Deck
  • 2 Car Attached Garage
  • Cooling Available
  • Raised Ranch Architecture
  • Brick Veneer
  • Heat Pump System

About This Home

As of May 2023

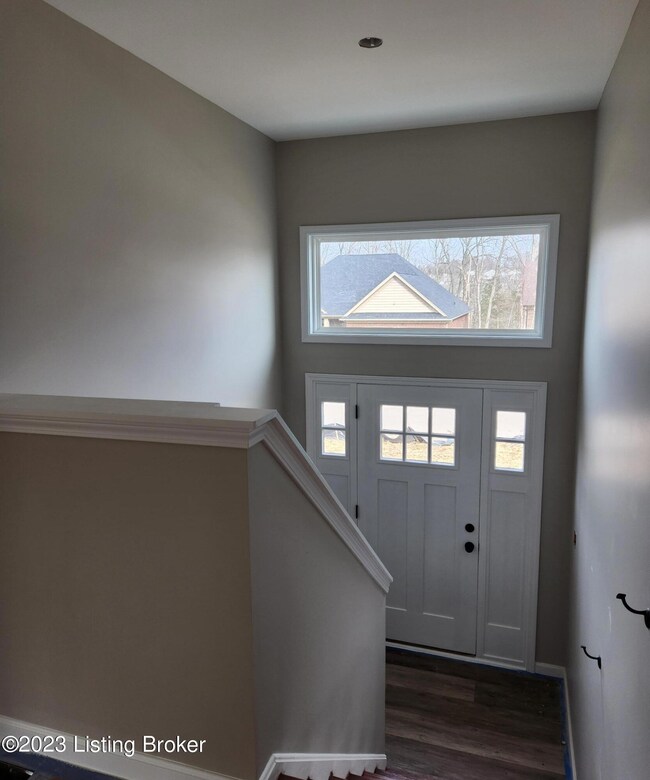
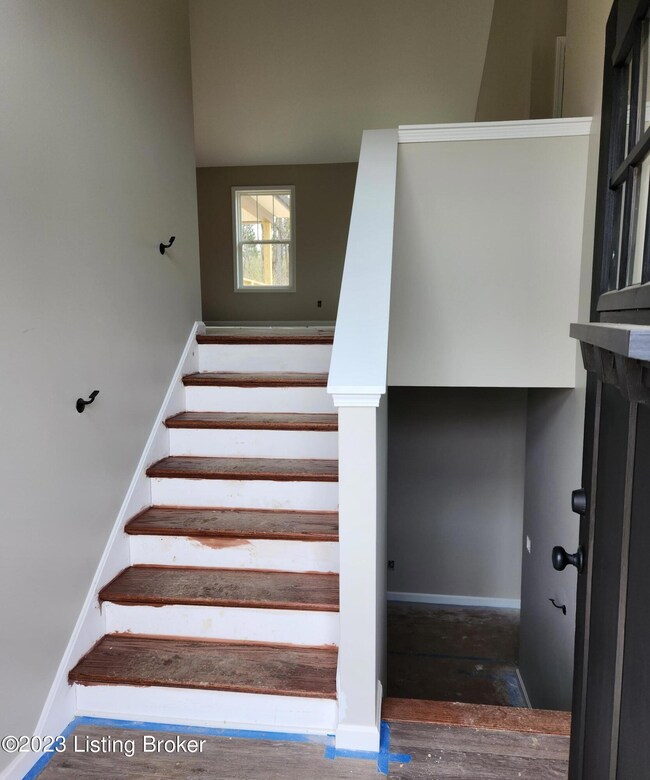
4 Bedroom, 3 Bath Raised Ranch home- Covered Rear Deck- Large Corner Lot- Large Spacious Rooms, Beautiful Upgraded Kitchen Cabinets ( Made in Nelson County).

Last Agent to Sell the Property

Heather Irish

simpler.realestate Brokerage Phone: 502-523-2470 License #216388 Listed on: 03/09/2023

simpler.realestate

Last Buyer's Agent

Amanda Midkiff

Reserve Realty Group License #265389

Create a Home Valuation Report for This Property
The Home Valuation Report is an in-depth analysis detailing your home's value as well as a comparison with similar homes in the area

Home Details

Home Type

  • Single Family

Year Built

  • Built in 2023

Lot Details

  • 0.32

Parking

  • 2 Car Attached Garage
  • Front Facing Garage
  • Driveway

Home Design

  • Raised Ranch Architecture
  • Brick Veneer
  • Poured Concrete
  • Wood Frame Construction
  • Shingle Roof

Interior Spaces

  • 1-Story Property
  • Basement

Bedrooms and Bathrooms

  • 4 Bedrooms
  • 3 Full Bathrooms

Outdoor Features

  • Deck

Utilities

  • Cooling Available
  • Heat Pump System

Community Details

  • Property has a Home Owners Association
  • River Crest Subdivision

Listing and Financial Details

  • Tax Lot 79
  • Assessor Parcel Number 063-W00-09-001
  • Seller Concessions Not Offered

Home Details

Home Type

Single Family

Year Built

Built in 2023

Lot Details

0.32 Acres

Parking

2

Listing Details

  • Cooling System: Heat Pump
  • Stories: 1
  • Property Sub Type: Single Family Residence
  • Property Type: Residential
  • Attribution Contact: 502-523-2470
  • Garage Yn: Yes
  • Subdivision Name: RIVER CREST
  • Above Grade Finished Sq Ft: 1550.0
  • Architectural Style: Raised Ranch
  • ResoBuildingAreaSource: Builder
  • Utilities Electricity Connected: Yes
  • Full Bathroom Level: First
  • Primary Bedroom Level: First
  • Roof:Shingle: Yes
  • Sewer:Public Sewer: Yes
  • Architectural Style Raised Ranch: Yes
  • Special Features: 4098

Interior Features

  • Basement: Walkout Part Fin
  • Bedroom Level: First
  • Dining Area Level: First
  • Great Room Level: First
  • Kitchen Level: First
  • Laundry Level: First
  • Other Level: Basement
  • Basement YN: Yes
  • Full Bathrooms: 3
  • Total Bedrooms: 4
  • Below Grade Sq Ft: 320.0
  • ResoLivingAreaSource: Builder
  • BasementFoundation:Poured Concrete: Yes
  • Other Rooms:Dining Area: Yes

Exterior Features

  • Fencing: None
  • Roof: Shingle
  • Acres: 0.32
  • Construction Type: Wood Frame, Brick Veneer
  • Exterior Features: See Remarks
  • Foundation Details: Poured Concrete
  • Patio And Porch Features: Deck
  • Construction:Frame - Wood2: Yes
  • Patio And Porch Features:Deck2: Yes

Garage/Parking

  • Garage Spaces: 2.0
  • Attached Garage: Yes
  • Parking Features: Attached, Entry Front, Lower Level, Driveway
  • GarageParking:Attached: Yes
  • Garageparkingdriveway: Yes

Utilities

  • Utilities: Electricity Connected
  • Cooling Y N: Yes
  • Heating: Heat Pump
  • HeatingYN: Yes
  • Water Source: Public

Condo/Co-op/Association

  • Association Fee: 340.0
  • Association: Yes

Schools

  • Junior High Dist: Bullitt

Lot Info

  • Lot Size Sq Ft: 13939.2
  • ResoLotSizeUnits: Acres
  • Parcel #: 063-W00-09-001
  • ResoLotSizeUnits: Acres

Building Info

  • Year Built: 2023

Tax Info

  • Tax Block: 0000
  • Tax Lot: 79

Property History

We collect this data history from publicly available records. To have your information removed, we recommend requesting removal directly through your county’s website.

Date Event Price List to Sale Price per Sq Ft
05/19/2023 05/19/23 Sold $385,000 0.0% $206 / Sq Ft
04/21/2023 04/21/23 Pending -- -- --
03/08/2023 03/08/23 For Sale $385,000 -- $206 / Sq Ft
Source: Metro Search, Inc.

Agents Affiliated with this Home

  • Section Image
  • Section Image
See All Agents

Map

Source: Metro Search, Inc.

MLS Number: 1631959

Metro Search, Inc.
Your Personal Tour Guide

Ask me questions while you tour the home.