NOT LISTED FOR SALE

237 Centerbrook Rd Hamden, CT 06518

Hamden Area
2 Beds
1.5 Baths
1,050 Sq Ft
1967 Built

Sale Details

Date Sold: December 18, 2025

Last sale price $142,000 $135 Per Sq Ft

165 Days on Market

Highlights

  • Property is near golf course, public transit, shops, and bus stop
  • End Unit
  • Community Garden
  • Attic
  • Workshop
  • Patio

About This Home

As of December 2025

Meadowbrook Co-Op II! Two (2) Bedroom, 1.5 Bath - Townhouse - Bright & Sunfilled througout! Hardwood flooring! Updated custom kitchen cabinets with tiled/stone flooring and fully applianced with stainless steel! Large Eat-in-Kitchen! Brand new full bath with wains coating and sub-tile backsplash in shower/tub area. Freshly painted neutral! A must see! Private yard with Patio - end unit! A real gem! HOA includes Heat, Hotwater, Property Tax, Snow Removal, Grounds, Trash & more! There is no financing available! Must be cash, $40,000 income of two (2) years and a 740 credit score!

Last Agent to Sell the Property

Donna Frandy

Coldwell Banker Realty Brokerage Phone: (203) 645-6761 License #RES.0236793 Listed on: 06/07/2025

Coldwell Banker Realty

Last Buyer's Agent

Donna Frandy

Coldwell Banker Realty Brokerage Phone: (203) 645-6761 License #RES.0236793 Listed on: 06/07/2025

Coldwell Banker Realty

Townhouse Details

Home Type

  • Townhome

Year Built

  • Built in 1967

HOA Fees

  • $752 Monthly HOA Fees

Home Design

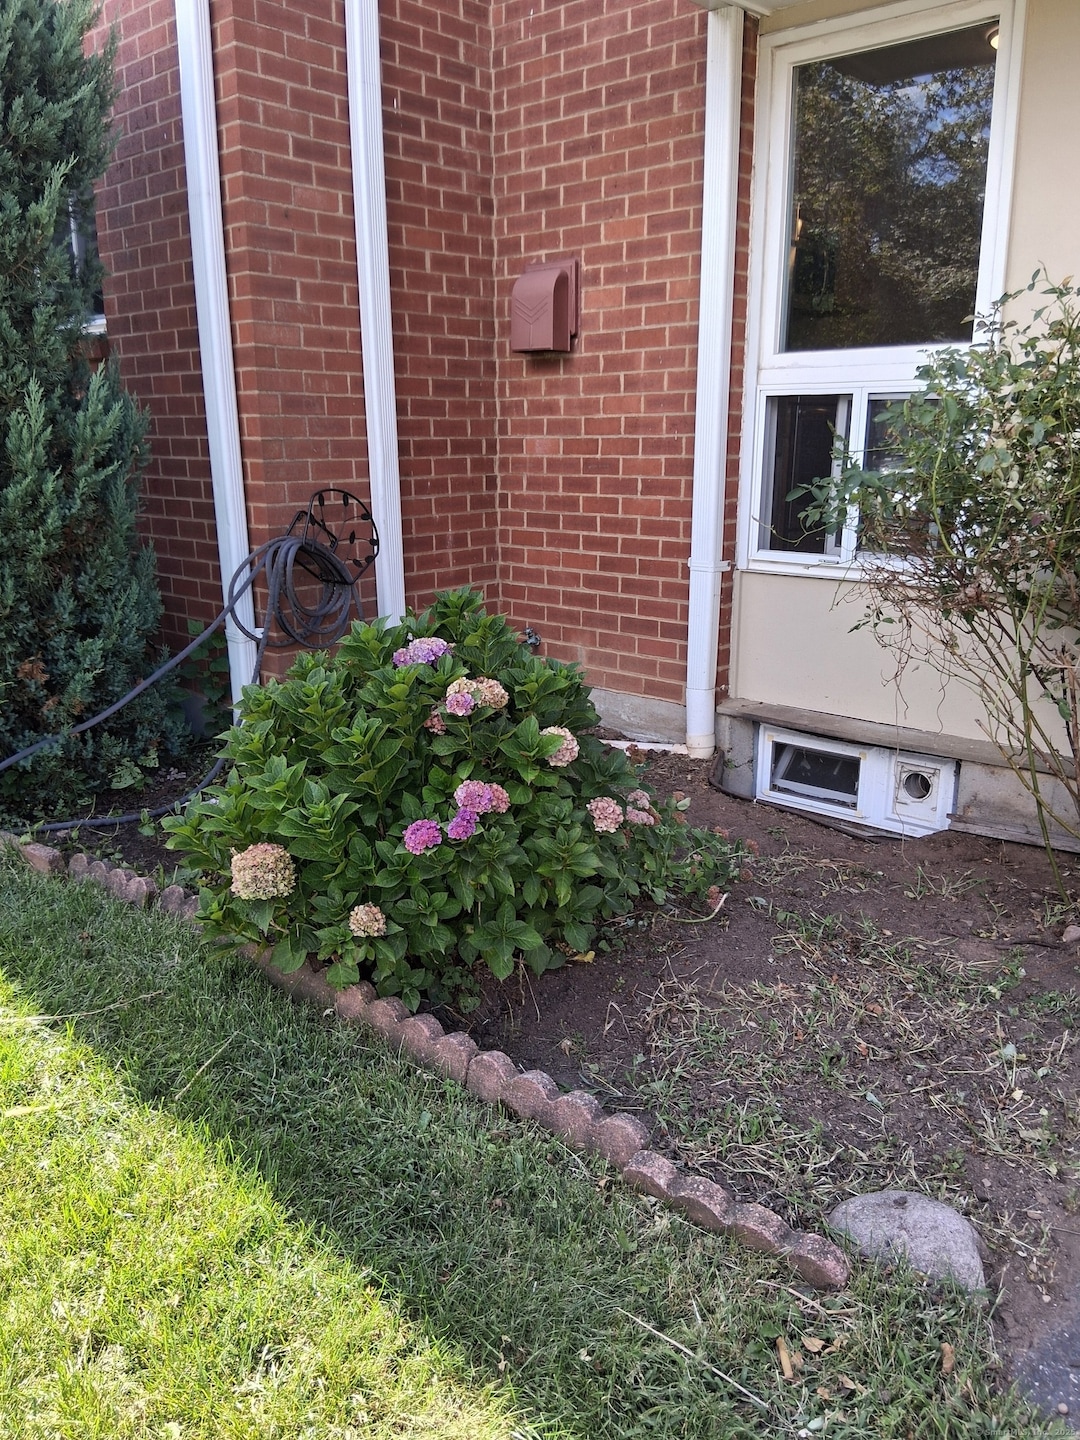
  • Brick Exterior Construction
  • Masonry Siding

Interior Spaces

  • 1,050 Sq Ft Home
  • Workshop
  • Unfinished Basement
  • Basement Fills Entire Space Under The House
  • Attic or Crawl Hatchway Insulated

Kitchen

  • Electric Cooktop
  • Microwave
  • Dishwasher

Bedrooms and Bathrooms

  • 2 Bedrooms

Laundry

  • Laundry Room
  • Laundry on lower level

Parking

  • 1 Parking Space
  • Guest Parking
  • Visitor Parking

Outdoor Features

  • Patio
  • Exterior Lighting
  • Rain Gutters

Unit Details

  • End Unit
  • Garden

Location

  • Property is near golf course, public transit, shops, and bus stop

Schools

  • Hamden High School

Utilities

  • Cooling System Mounted In Outer Wall Opening
  • Baseboard Heating
  • Heating System Uses Oil
  • Oil Water Heater
  • Fuel Tank Located in Ground
  • Cable TV Available

Community Details

Overview

  • Association fees include grounds maintenance, trash pickup, snow removal, heat, hot water, sewer, property management, flood insurance, taxes
  • 120 Units
  • Property managed by The Property Group

Amenities

  • Community Garden

Recreation

  • Community Playground

Pet Policy

  • Pets Allowed

Townhouse Details

Home Type

Townhome

Year Built

Built in 1967

HOA Fees

$752 per month

Listing Details

  • Neighborhood: Centerville
  • Property Type: Condo/Co-Op For Sale
  • Style: Townhouse
  • Sq Ft Est Heated Above Grade: 1050
  • Total Sq Ft: 1050
  • Year Built: 1967
  • New Construction: No/Resale
  • Nearby Amenities: Commuter Bus, Golf Course, Health Club, Library, Medical Facilities, Shopping/Mall, Tennis Courts, Walk to Bus Lines
  • Association Amenities: Gardening Area, Guest Parking, Playground/Tot Lot
  • Property Sub Type: Co-Op
  • Direct Waterfront: No
  • End Unit: Yes
  • Home Warranty Offered: No
  • Directions: Whitney Avenue to Worth Avenue to Centerbrook #237 (end towards cul-de-sac)
  • Financing Used: Withheld
  • Spec Assoc Asses: No
  • Street Type: Road
  • Office Attribution Contact: (203) 239-2553
  • Reserve Prospect: No
  • Special Features: None

Interior Features

  • Total Bedrooms: 2
  • Total Bathrooms: 2
  • Full Bathrooms: 1
  • Half Bathrooms: 1
  • Attic Description: Access Via Hatch
  • Basement Description: Full, Unfinished
  • Interior Amenities: Cable - Available
  • Appliances: Electric Cooktop, Microwave, Refrigerator, Dishwasher
  • Additional Rooms: Laundry Room, Workshop
  • Laundry Room Location: Located in lower level!
  • Laundry Room Info: Lower Level
  • Attic: Yes

Exterior Features

  • Exterior Features: Sidewalk, Gutters, Garden Area, Lighting, Patio
  • Exterior Siding: Brick
  • Waterfront Description: Not Applicable
  • Swimming Pool: No
  • Construction Description: Brick

Garage/Parking

  • Total Parking Spaces: 1
  • Garage And Parking: None, Paved

Utilities

  • Cooling System: Wall Unit
  • Heat Type: Baseboard
  • Heat Fuel Type: Oil
  • Fuel Tank Location: In Ground
  • Hot Water Description: Oil, Domestic
  • Water Source: Public Water Connected
  • Sewer: Public Sewer Connected

Condo/Co-op/Association

  • Association Fee Includes: Grounds Maintenance, Trash Pickup, Snow Removal, Heat, Hot Water, Sewer, Property Management, Flood Insurance, Taxes
  • HOA Fees: 752
  • HOA Fee Frequency: Monthly
  • Property Management Type: Professional-Off Site
  • Property Manager Name: Tasha
  • Property Mgt Company Name: The Property Group
  • Property Mgt Phone: (203) 248-3444
  • Total Number of Units In Complex: Meadowbrook Second Co-op

Lot Info

  • Lot Description: Lightly Wooded Level Lot
  • Zoning: R40
  • Parcel #: 999999999

Rental Info

  • Pets Allowed Info: One Indoor Cat
  • Pets Allowed: Yes

Multi Family

  • Total Number Of Units: 120

MLS Schools

  • Elementary School: Per Board of Ed
  • High School: Hamden
Create a Home Valuation Report for This Property
The Home Valuation Report is an in-depth analysis detailing your home's value as well as a comparison with similar homes in the area

Home Values in the Area

Source: Public Records

Average Home Value in this Area


Source: Public Records

Property History

We collect this data history from publicly available records. To have your information removed, we recommend requesting removal directly through your county’s website.

Date Event Price List to Sale Price per Sq Ft
12/18/2025 12/18/25 Sold $142,000 -5.3% $135 / Sq Ft
11/19/2025 11/19/25 Pending -- -- --
10/13/2025 10/13/25 Price Changed $149,900 -6.3% $143 / Sq Ft
06/18/2025 06/18/25 Price Changed $159,900 -3.1% $152 / Sq Ft
06/07/2025 06/07/25 For Sale $165,000 -- $157 / Sq Ft
Source: SmartMLS

Agents Affiliated with this Home

  • Section Image
See All Agents

Map

Source: SmartMLS

MLS Number: 24102326

SmartMLS
Your Personal Tour Guide

Ask me questions while you tour the home.