
Amanda Kennedy-Colie
The Boulevard Company
(843) 806-0572
80 Total Sales
1 in Hanahan
$465,000 Price

Estimated Value: $430,969
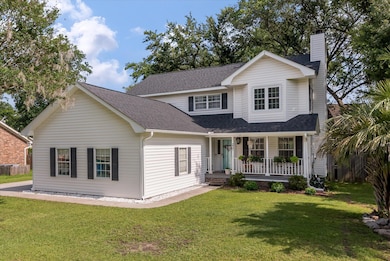
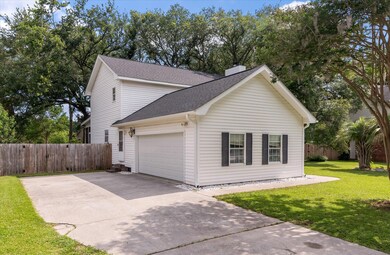

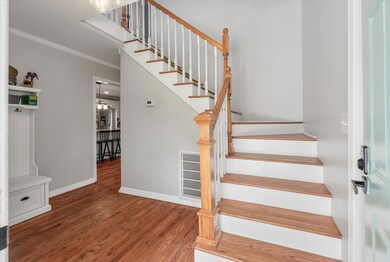

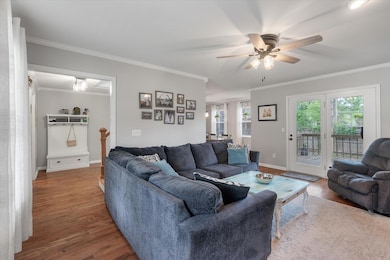
Welcome to this beautifully updated 3 bedroom, 2.5 bathroom home located in the highly sought-after neighborhood of Laurel Hill. Step inside to find a freshly renovated kitchen featuring modern cabinetry, sleek countertops, and stainless steel appliances--perfect for cooking and entertaining. All bathrooms have been fully renovated with stylish finishes and upgraded fixtures. The spacious primary suite offers fully customized, renovated closets for maximum organization and luxury. Enjoy outdoor living year-round on the screened-in porch or unwind on the expansive multi-level deck. Not to mention a new 50 year roof w/a transferrable warranty! This home is in a prime location just minutes from Naval Weapons Station, shopping, beaches and Downtown Charleston. Don't miss this rare opportunity!
We collect this data history from publicly available records. To have your information removed, we recommend requesting removal directly through your county’s website.
Amanda Kennedy-Colie
The Boulevard Company
(843) 806-0572
80 Total Sales
1 in Hanahan
$465,000 Price
Timme Spanos
Carolina One Real Estate
(843) 790-0081
44 Total Sales
1 in Hanahan
$165,000 Price
Elizabeth Salazar
Synergy Group Properties
(803) 268-3552
93 Total Sales
2 in Hanahan
$242K - $300K Price Range
Jeremiah Brown
Matt O'Neill Real Estate
(803) 573-4599
61 Total Sales
1 in Hanahan
$420,000 Price
Tourine Johnstone
Dunes Properties of Chas Inc
(854) 227-3472
13 Total Sales
1 in Hanahan
$420,000 Price
Cortney Franklin
Pam Harrington Exclusives
(843) 632-5606
26 Total Sales
1 in Hanahan
$445,000 Price
We collect this data history from publicly available records. To have your information removed, we recommend requesting removal directly through your county’s website.
| Date | Buyer | Sale Price | Title Company |
|---|---|---|---|
| $425,000 | None Listed On Document | ||
| $355,000 | South Carolina Title | ||
| $213,340 | -- | ||
| -- | -- | ||
| $188,000 | -- | ||
| $173,000 | None Available | ||
| $177,637 | None Available |
We collect this data history from publicly available records. To have your information removed, we recommend requesting removal directly through your county’s website.
| Date | Status | Borrower | Loan Amount |
|---|---|---|---|
| Open | $434,137 | ||
| Previous Owner | $366,715 | ||
| Previous Owner | $217,926 | ||
| Previous Owner | $80,000 | ||
| Previous Owner | $150,000 | ||
| Previous Owner | $138,400 |
We collect this data history from publicly available records. To have your information removed, we recommend requesting removal directly through your county’s website.
| Date | Event | Price | List to Sale | Price per Sq Ft | Prior Sale |
|---|---|---|---|---|---|
| 09/05/2025 09/05/25 | Sold | $425,000 | +1.3% | $220 / Sq Ft | |
| 08/01/2025 08/01/25 | Pending | -- | -- | -- | |
| 07/15/2025 07/15/25 | Price Changed | $419,500 | -0.1% | $217 / Sq Ft | |
| 06/25/2025 06/25/25 | Price Changed | $420,000 | -1.2% | $217 / Sq Ft | |
| 06/10/2025 06/10/25 | For Sale | $425,000 | +19.7% | $220 / Sq Ft | |
| 06/16/2023 06/16/23 | Sold | $355,000 | -1.4% | $184 / Sq Ft | View Prior Sale |
| 04/21/2023 04/21/23 | Price Changed | $360,000 | -1.4% | $186 / Sq Ft | |
| 04/07/2023 04/07/23 | For Sale | $365,000 | +71.1% | $189 / Sq Ft | |
| 12/15/2016 12/15/16 | Sold | $213,340 | 0.0% | $110 / Sq Ft | View Prior Sale |
| 11/15/2016 11/15/16 | Pending | -- | -- | -- | |
| 09/06/2016 09/06/16 | For Sale | $213,340 | -- | $110 / Sq Ft |
We collect this data history from publicly available records. To have your information removed, we recommend requesting removal directly through your county’s website.
| Year | Tax Paid | Tax Assessment Tax Assessment Total Assessment is a certain percentage of the fair market value that is determined by local assessors to be the total taxable value of land and additions on the property. | Land | Improvement |
|---|---|---|---|---|
| 2025 | $1,666 | $14,208 | $3,600 | $10,608 |
| 2024 | $1,607 | $14,208 | $3,600 | $10,608 |
| 2023 | $1,607 | $14,208 | $3,600 | $10,608 |
| 2022 | $4,042 | $14,124 | $3,000 | $11,124 |
| 2021 | $4,071 | $14,120 | $3,000 | $11,124 |
| 2020 | $4,087 | $14,124 | $3,000 | $11,124 |
| 2019 | $4,078 | $14,124 | $3,000 | $11,124 |
| 2018 | $3,881 | $12,624 | $1,500 | $11,124 |
| 2017 | $3,801 | $12,624 | $1,500 | $11,124 |
| 2016 | $3,174 | $10,330 | $1,500 | $8,830 |
| 2015 | $3,028 | $10,330 | $1,500 | $8,830 |
| 2014 | $2,839 | $10,330 | $1,500 | $8,830 |
| 2013 | -- | $10,330 | $1,500 | $8,830 |
Seller's Agent in 2025
Ian Raysor
EXP Realty LLC
(941) 243-0369
194 Total Sales
C
Buyer's Agent in 2025
Colleen Campbell
EXP Realty LLC
(404) 731-3488
5 Total Sales
Seller's Agent in 2016
Brian Beatty
Keller Williams Realty Charleston
(843) 371-1490
241 Total Sales
Source: CHS Regional MLS
MLS Number: 25016158
APN: 259-02-02-031
Disclaimer: Certain information contained herein is derived from information provided by parties other than Homes.com. All information provided is deemed reliable, but is not guaranteed to be accurate and should be independently verified.
The information is being provided by Charleston Trident MLS. Information deemed reliable but not guaranteed. Information is provided for consumers' personal, non-commercial use, and may not be used for any purpose other than the identification of potential properties for purchase. © 2026 Charleston Trident MLS. All Rights Reserved
Ask me questions while you tour the home.