NOT LISTED FOR SALE

Estimated Value: $2,632,458

52.07 Acres
$50,556 Price per Acre
2,268,169 Sq Ft Lot

Sale Details

Date Sold: October 24, 2025

Current estimated payment $15,567 / mo

24 Days on Market

Highlights

  • Guest House
  • Horses Allowed On Property
  • River Front
  • Barn
  • Pool House
  • RV Garage

About This Lot

As of October 2025

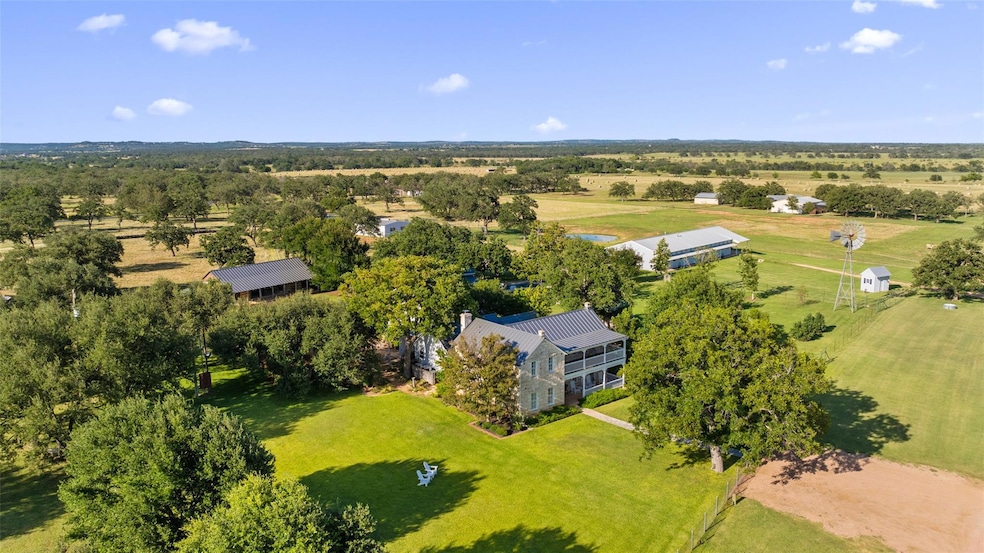
Situated on 52+ acres and 1,100+ feet of the Pedernales, this meticulously updated property includes structures dating back to the 1800s and is located just 6 miles from Fredericksburg. The 1906 built home is a limestone block salt box style typical of early Fredericksburg, now expanded to 4,000+ sq/ft w/4 bedrooms and 4 full bathrooms. Key features include a primary suite on the ground floor, large family room w/gas fireplace, comfortable sunroom, entertainer’s kitchen w/36” gas cooktop, large laundry room, wet bar w/ice maker and standing seam metal roof. Designer finishes include marble, granite, quartzite, and solid hardwood floors. Outside is a 2 bed 1 bath restored dog trot style guest house w/an outdoor cooking and large covered gathering area make this a favorite with guests. Adjacent to the primary and guest houses, the pool house is a hub for entertainment with a heated in-ground pool + hot tub, full bathroom with shower, wet bar and TV room with a collapsable door and wall of windows which opens to the pool patio where the outdoor kitchen and views of the Pedernales valley. A massive, insulated metal building with concrete floors, heaters, big ass fans and separate room ideal for a gym or yoga studio. Currently the building is used as a kids play gym with a trampoline, shuffleboard, gymnastics space, basketball hoop, 4-square, pickleball and other games. The ranch barn has both covered and enclosed space for comfortable shop and storing tools, equipment, tractor, trailers, camper or RV. There is also up to three stalls for livestock or horses with turnout room as well. Three water wells are on property with the primary well yielding 100+ GPM. The property is currently under ag valuation, fenced, cross fenced with current livestock of registered Texas Longhorns, scimitar horned oryx and axis deer. Pasture on the South portion of property routinely yields a significant number of round bales. Seller willing to maintain ag exemption by lease with new owner.

Last Agent to Sell the Property

Elisabeth Hay

Compass RE Texas, LLC Brokerage Phone: (512) 575-3644 License #0713914 Listed on: 09/06/2025

Compass RE Texas, LLC

Last Buyer's Agent

Non Member

Non Member License #785011

Create a Home Valuation Report for This Property
The Home Valuation Report is an in-depth analysis detailing your home's value as well as a comparison with similar homes in the area

Property Details

Property Type

  • Land

Est. Annual Taxes

  • $14,770

Year Built

  • Built in 1906

Lot Details

  • 52.07 Acre Lot
  • River Front
  • South Facing Home
  • Gated Home
  • Cross Fenced
  • Property is Fully Fenced
  • Barbed Wire
  • Livestock Fence
  • Wire Fence
  • Landscaped
  • Native Plants
  • Gentle Sloping Lot
  • Sprinkler System
  • Mature Trees
  • Many Trees
  • Private Yard
  • A0576002500000000, S13620000002300
  • Property is in excellent condition

Parking

  • 2 Car Garage
  • Oversized Parking
  • Parking Storage or Cabinetry
  • Workshop in Garage
  • Rear-Facing Garage
  • Garage Door Opener
  • Driveway
  • Gated Parking
  • RV Garage

Property Views

  • River
  • Panoramic
  • Woods
  • Pasture
  • Hills
  • Pool

Home Design

  • Pillar, Post or Pier Foundation
  • Slab Foundation
  • Metal Roof
  • Board and Batten Siding
  • Stone Siding
  • HardiePlank Type

Interior Spaces

  • 5,105 Sq Ft Home
  • 2-Story Property
  • Wet Bar
  • Built-In Features
  • Bookcases
  • Bar
  • Woodwork
  • Crown Molding
  • Beamed Ceilings
  • Cathedral Ceiling
  • Ceiling Fan
  • Recessed Lighting
  • Chandelier
  • Gas Log Fireplace
  • Double Pane Windows
  • Window Treatments
  • Family Room with Fireplace
  • Great Room with Fireplace
  • Multiple Living Areas
  • Sitting Room
  • Storage Room

Kitchen

  • Gourmet Kitchen
  • Breakfast Bar
  • Convection Oven
  • Built-In Electric Oven
  • Gas Cooktop
  • Range Hood
  • Microwave
  • Freezer
  • Ice Maker
  • Dishwasher
  • Stainless Steel Appliances
  • Kitchen Island
  • Granite Countertops
  • Disposal

Flooring

  • Wood
  • Tile

Bedrooms and Bathrooms

  • 4 Bedrooms | 1 Primary Bedroom on Main
  • Cedar Closet
  • Dual Closets
  • 4 Full Bathrooms
  • Double Vanity
  • Soaking Tub
  • Separate Shower

Laundry

  • Laundry Room
  • Washer

Home Security

  • Smart Thermostat
  • Carbon Monoxide Detectors
  • Fire and Smoke Detector

Additional Homes

  • Guest House

Schools

  • Fredericksburg Elementary And Middle School
  • Fredericksburg High School

Farming

  • Barn
  • 3 Barns
  • Crops
  • 1 Stock Tank or Pond
  • Agricultural

Horse Facilities and Amenities

  • Horses Allowed On Property
  • Paddocks
  • Trailer Storage

Utilities

  • Zoned Heating and Cooling
  • Humidity Control
  • Propane
  • Well
  • Tankless Water Heater
  • Water Softener is Owned
  • Septic Tank

Listing and Financial Details

  • Assessor Parcel Number A0576002500000000

Community Details

Overview

  • No Home Owners Association
  • See Notes Subdivision
  • Electric Vehicle Charging Station

Recreation

  • Pool House
  • Cabana
  • Heated In Ground Pool
  • Heated Spa
  • In Ground Spa
  • Balcony
  • Uncovered Courtyard
  • Covered Patio or Porch
  • Outdoor Kitchen
  • Exterior Lighting
  • Separate Outdoor Workshop
  • Shed
  • Outbuilding
  • Outdoor Gas Grill
  • Rain Gutters

Property Details

Property Type

Land

Est. Annual Taxes

$14,770

Year Built

Built in 1906

Lot Details

52.07 Acres

Parking

2

Listing Details

  • Property Type: Farm
  • Property Sub Type: Single Family Residence
  • Year Built: 1906
  • Additional Parcels Description: A0576002500000000, S13620000002300
  • Additional Parcels: Yes
  • Direction Faces: South
  • Directions: Hwy 290 East, Left/North on Goehmann Ln, Right on Draper Smith Ln, go straight through gate on crushed granite drive
  • Disclosures: Familial Relation, Lead Base Paint Addendum, Seller Disclosure, Seller Provided Survey Available
  • Fencing: Barbed Wire, Cross Fenced, Fenced, Full, Gate, Livestock, Wire
  • Fireplaces: 1
  • Garage Spaces: 2
  • Green Energy Efficient: None
  • Green Sustainability: None
  • Levels: Two
  • Living Area: 5105
  • Other Structures: See Remarks, Barn(s), Cabana, Garage(s), Guest House, Outbuilding, Outdoor Kitchen, Pool House, Shed(s), Storage, Workshop
  • Road Surface Type: Asphalt, Gravel, PVD
  • Special Listing Conditions: Standard
  • Attribution Contact: (512) 575-3644
  • ETJ Extra Territorial Jurdn: No
  • Estimated Taxes: 14770.00
  • FEMA Flood Plain: Partial
  • Current Price Lot Size Squ: 2.38
  • Current Price By Living Ar: 1059.55
  • Current Price By Original : 0.91
  • List Price Lot Size Square: 2.63
  • List Price By Living Area: 1170.42
  • List Price By Original Lis: 1.00
  • Restrictions: See Remarks
  • Tax Exemptions: Agricultural
  • Mineral: See Remarks
  • Leases: None
  • Num Barns: 3
  • Special Features: None

Interior Features

  • Interior Amenities: See Remarks, Bookcases, Breakfast Bar, Built-in Features, Cedar Closet(s), Ceiling Fan(s), Beamed Ceilings, Cathedral Ceiling(s), Chandelier, Granite Counters, Stone Counters, Crown Molding, Double Vanity, Kitchen Island, Multiple Living Areas, Natural Woodwork, Pantry, Primary Bedroom on Main, Recessed Lighting, Smart Thermostat, Storage, Two Primary Closets
  • View: Hill Country, Panoramic, Pasture, Pool, River, Trees/Woods
  • Flooring: Tile, Wood
  • Fireplace Features: Family Room, Gas, Gas Log, Great Room
  • Accessibility Features: None
  • Appliances: Built-In Electric Oven, Convection Oven, Dishwasher, Disposal, Freezer, Gas Cooktop, Ice Maker, Microwave, RNGHD, Refrigerator, Free-Standing Refrigerator, Stainless Steel Appliance(s), Washer, Electric Water Heater, Water Heater, Tankless Water Heater, Water Softener Owned
  • Main Level Bedrooms: 1
  • Property Condition: See Remarks, Excellent
  • Security Features: Carbon Monoxide Detector(s), Smoke Detector(s)
  • Spa Features: Heated, Hot Tub, In Ground
  • Window Features: Double Pane Windows, Window Coverings, Window Treatments
  • Laundry Location: Laundry Room,Multiple Locations

Beds/Baths

  • Full Bathrooms: 4
  • Bedrooms: 4

Exterior Features

  • Exterior Features: See Remarks, Balcony, Barbecue, Uncovered Courtyard, Electric Car Plug-in, Gas Grill, Gutters Full, Lighting, Outdoor Grill, Private Yard
  • Roof: Metal
  • Foundation: Pillar/Post/Pier, Slab
  • Patio And Porch Features: See Remarks, Covered, Front Porch, Patio, Porch, Side Porch
  • Pool Features: Heated, In Ground
  • Water Body Name: Pedernales River
  • Waterfront Features: River Front
  • Waterfront: Yes
  • Numof Ponds: 1
  • Num Sheds: 2

Garage/Parking

  • Total Covered Spaces: 2
  • Parking Features: Garage, Garage Door Opener, Garage Faces Rear, Gated, Oversized, Private, RV Garage, Storage, Workshop in Garage
  • Garage Condition: Good
  • Numof Garages: 1

Utilities

  • Sewer: Septic Tank
  • Utilities: Electricity Connected, Other, Propane
  • Heating: Central, Electric
  • Water Source: Well
  • Cooling: Ceiling Fan(s), Central Air, Humidity Control, Zoned

Association/Amenities

  • Association: No
  • Community Features: None

Schools

  • Elementary School: Fredericksburg
  • High School: Fredericksburg (Fredericksburg ISD)
  • Middle/Junior School: Fredericksburg
  • Junior High Dist: Fredericksburg ISD

Lot Info

  • Lot Features: Agricultural, Gentle Sloping, Landscaped, Native Plants, Private, Sprinkler - Automatic, Trees-Large (Over 40 Ft), Many Trees, Views
  • Topography: Gentle rolling with views
  • Parcel Number: A0576002500000000
  • Lot Size Acres: 52.07
  • Lot Size Sq Ft: 2268169.2
  • Subdivision Name: See notes
  • Shed Condition: Good
  • Crops: Hay
  • Enclosed Acres: 52.07
  • Farm: Agricultural Land,Gentleman Ranch,Horse Farm,Livestock,Recreational,See Remarks
  • Barn Condition: Good

Building Info

  • Construction Materials: HardiPlank Type, Board & Batten Siding, Stone
  • New Construction: No

Tax Info

  • Tax Year: 2025
  • Tax Annual Amount: 14770
  • Tax Filled Sqft Total: 5105
  • Tax Rate: 1.04657400000000

Ownership History

We collect this data history from publicly available records. To have your information removed, we recommend requesting removal directly through your county’s website.

Date Name Owned For Owner Type

Purchase Details

Listed on
Sep 6, 2025
Closed on
Oct 22, 2025
Sold by
Polo Ventures Ranch Llc
Bought by
Seller's Agent
Elisabeth Hay
Compass RE Texas, LLC
Buyer's Agent
Non Member
Non Member
List Price
$5,975,000
Views
27
Current Estimated Value
$2,632,458

Home Financials for this Owner

Home Financials are based on the most recent Mortgage that was taken out on this home.
Avg. Annual Appreciation
-57.57%
Original Mortgage
$3,794,000
Outstanding Balance
$3,765,223
Interest Rate
6.35%
Mortgage Type
New Conventional
Estimated Equity
-$1,132,765
Source: Public Records

Purchase History

We collect this data history from publicly available records. To have your information removed, we recommend requesting removal directly through your county’s website.

Date Buyer Sale Price Title Company
-- None Listed On Document
Source: Public Records

Mortgage History

We collect this data history from publicly available records. To have your information removed, we recommend requesting removal directly through your county’s website.

Date Status Borrower Loan Amount
Open $3,794,000
Previous Owner Polo Ventures Ranch Llc $2,025,000
Previous Owner Polo Ventures Ranch Llc $800,000
Source: Public Records

Property History

We collect this data history from publicly available records. To have your information removed, we recommend requesting removal directly through your county’s website.

Date Event Price List to Sale Price per Sq Ft Prior Sale
10/24/2025 10/24/25 Sold -- -- --
09/30/2025 09/30/25 Pending -- -- --
09/06/2025 09/06/25 For Sale $5,975,000 +143.9% $1,170 / Sq Ft
01/12/2015 01/12/15 Sold -- -- -- View Prior Sale
12/13/2014 12/13/14 Pending -- -- --
07/25/2014 07/25/14 For Sale $2,450,000 +390.0% $642 / Sq Ft
11/15/2012 11/15/12 Sold -- -- -- View Prior Sale
10/29/2012 10/29/12 Pending -- -- --
05/16/2012 05/16/12 For Sale $500,000 -55.6% $116 / Sq Ft
03/09/2012 03/09/12 For Sale $1,125,000 -16.7% $291 / Sq Ft
02/27/2012 02/27/12 For Sale $1,350,000 -- $349 / Sq Ft
Source: Unlock MLS (Austin Board of REALTORS®)

Tax History

We collect this data history from publicly available records. To have your information removed, we recommend requesting removal directly through your county’s website.

Year Tax Paid Tax Assessment Tax Assessment Total Assessment is a certain percentage of the fair market value that is determined by local assessors to be the total taxable value of land and additions on the property. Land Improvement
2025 $13,349 $1,283,840 $60,240 $1,223,600
2024 $13,436 $1,278,830 $60,240 $1,218,590
2023 $13,516 $1,275,290 $56,700 $1,218,590
2022 $14,734 $1,134,560 $31,470 $1,103,090
2021 $15,002 $1,091,450 $31,390 $1,060,060
2020 $13,908 $930,220 $31,390 $898,830
2019 $14,523 $930,220 $31,390 $898,830
2018 $13,622 $876,890 $25,000 $851,890
2017 $13,339 $839,750 $25,000 $814,750
2016 $13,217 $832,100 $25,000 $807,100
2015 -- $895,410 $29,060 $866,350
2014 -- $596,820 $38,750 $558,070
Source: Public Records

Agents Affiliated with this Home

  • Section Image
  • Section Image
  • Section Image
See All Agents

Map

Source: Unlock MLS (Austin Board of REALTORS®)

MLS Number: 5089350

Unlock MLS (Austin Board of REALTORS®)

APN: 33612

Your Personal Tour Guide

Ask me questions while you tour the home.